There’s only one Tampa Palms! Faircrest is an intimate gated townhome village within this highly sought-after master-planned community, known for its exceptional location, shopping, dining, schools and vibrant community lifestyle. This meticulously maintained community offers on-site property management and maintenance for a superior ownership experience. The HOA covers landscaping, exterior maintenance, roof replacement, exterior painting, exterior insurance, gate maintenance, the private (only Faircrest) pool, club house, and fitness center, trash removal, and even the unit’s water usage! Inside the gates, this beautifully updated home boasts TWO master suites! Located in a tranquil cul-de-sac, road traffic is minimal. This Luxurious home truly shines with newer waterproof DuraLux luxury vinyl flooring throughout and a recently remodeled kitchen featuring high-end finishes, mirrored quartz countertops, new cabinetry, subway tile backsplash and a brand new stainless-steel Frigidaire Gallery refrigerator. New storm-rated French doors open to a covered and screened lanai, creating a private and peaceful retreat. Thoughtful improvements continue throughout the home, including a remodeled downstairs bathroom, new interior doors throughout, updated ceiling fans, new light fixtures, and a new garbage disposal. The important BIG-TICKET upgrades have also been completed for comfort, value, and efficiency, with the A/C replaced in 2023 and the water heater just replaced in July 2026! Beyond your front door, Tampa Palms delivers an unmatched lifestyle with scenic parks, walking and biking trails, abundant recreational amenities, and access to Tampa Palms’ Compton Park, featuring two pools including a jr olympic swimming pool, tennis and pickleball courts, fitness facilities, basketball, walking trails, two large sports fields, and community gathering spaces. Just outside the Faircrest gates, you’ll also find the tranquil green space of Amberly Park. You can literally walk to Tampa Palms Golf and Country Club if you choose to become a member (private club). Nearby shopping, dining, entertainment, USF, major employers and all the conveniences of Wesley Chapel place virtually everything you need just minutes away.
For sale
Price cut: $7.6K (9/19)
$211,900
5100 BURCHETTE ROAD #905, TAMPA, FL 33647
2beds
1,185sqft
Townhouse
Built in 1987
628 Square Feet Lot
$206,400 Zestimate®
$179/sqft
$443/mo HOA
What's special
New light fixturesTwo master suitesClub houseRecently remodeled kitchenCommunity gathering spacesUpdated ceiling fansMirrored quartz countertops
- 51 days
- 755
- 62
Likely to sell faster than
Zillow last checked:
Listing updated:
Listed by:
Susan McGowan 813-484-8655,
FUTURE HOME REALTY INC 813-855-4982
Source: Stellar MLS,MLS#: TB8535634 Originating MLS: Suncoast Tampa
Originating MLS: Suncoast Tampa
Facts & features
Interior
Bedrooms & bathrooms
- Bedrooms: 2
- Bathrooms: 3
- Full bathrooms: 2
- 1/2 bathrooms: 1
Rooms
- Room types: Utility Room
Primary bedroom
- Features: En Suite Bathroom, Walk-In Closet(s)
- Level: Second
- Area: 248.71 Square Feet
- Dimensions: 11.9x20.9
Bedroom 2
- Features: En Suite Bathroom, Walk-In Closet(s)
- Level: Second
- Area: 147.56 Square Feet
- Dimensions: 11.9x12.4
Balcony porch lanai
- Features: Storage Closet
- Level: First
- Area: 71.49 Square Feet
- Dimensions: 11.7x6.11
Kitchen
- Features: Stone Counters, Built-in Closet
- Level: First
- Area: 165.41 Square Feet
- Dimensions: 11.9x13.9
Laundry
- Level: First
- Area: 56.7 Square Feet
- Dimensions: 8.1x7
Living room
- Features: Storage Closet
- Level: First
- Area: 357.2 Square Feet
- Dimensions: 15.2x23.5
Heating
- Central
Cooling
- Central Air
Appliances
- Included: Dishwasher, Dryer, Electric Water Heater, Microwave, Range, Refrigerator, Washer
- Laundry: Electric Dryer Hookup, Inside, Laundry Closet, Washer Hookup
Features
- Ceiling Fan(s), Eating Space In Kitchen, Other, PrimaryBedroom Upstairs, Solid Surface Counters, Thermostat
- Flooring: Luxury Vinyl
- Doors: French Doors
- Windows: Window Treatments
- Has fireplace: No
Interior area
- Total structure area: 1,225
- Total interior livable area: 1,185 sqft
Video & virtual tour
Property
Parking
- Parking features: Assigned, Guest
Features
- Levels: Two
- Stories: 2
- Patio & porch: Covered, Enclosed, Rear Porch, Screened
- Exterior features: Lighting, Sidewalk, Storage
- Has view: Yes
- View description: Trees/Woods
Lot
- Size: 628 Square Feet
- Features: Sidewalk
- Residential vegetation: Trees/Landscaped
Details
- Additional structures: Storage
- Parcel number: A3427191DV00000900905.0
- Zoning: CU
- Special conditions: None
Construction
Type & style
- Home type: Townhouse
- Property subtype: Townhouse
Materials
- Metal Frame, Stucco, Wood Frame
- Foundation: Slab
- Roof: Shingle
Condition
- Completed
- New construction: No
- Year built: 1987
Utilities & green energy
- Sewer: Public Sewer
- Water: Public
- Utilities for property: BB/HS Internet Available, Cable Connected, Electricity Connected, Fiber Optics, Fire Hydrant, Public, Underground Utilities, Water Connected
Community & HOA
Community
- Features: Association Recreation - Owned, Buyer Approval Required, Clubhouse, Community Mailbox, Deed Restrictions, Fitness Center, Gated Community - No Guard, Park, Pool, Sidewalks, Tennis Court(s)
- Security: Gated Community, Smoke Detector(s)
- Pet fee: $0 monthly
- Subdivision: FAIRCREST II A CONDO
HOA
- Has HOA: Yes
- Amenities included: Basketball Court, Clubhouse, Fitness Center, Gated, Maintenance, Park, Pickleball Court(s), Playground, Pool, Recreation Facilities, Tennis Court(s)
- Services included: Community Pool, Insurance, Maintenance Structure, Maintenance Grounds, Manager, Pool Maintenance, Recreational Facilities, Sewer, Trash, Water
- HOA fee: $443 monthly
- HOA name: Faircrest Condominium Association/Beverley Baldwin
- HOA phone: 813-972-5666
- Second HOA name: Tampa Palms
Location
- Region: Tampa
Financial & listing details
- Price per square foot: $179/sqft
- Tax assessed value: $187,625
- Annual tax amount: $2,227
- Date on market: 8/4/2026
- Cumulative days on market: 51 days
- Listing terms: Cash,Conventional,FHA,VA Loan
- Ownership: Condominium
- Total actual rent: 0
- Electric utility on property: Yes
- Road surface type: Paved
Estimated market value
$206,400
$196,000 - $217,000
$1,783/mo
Price history
| Date | Event | Price |
|---|---|---|
| 9/19/2026 | Price change | $211,900-3.5%$179/sqft |
Source:  Stellar MLS #TB8535634 Report a problem Stellar MLS #TB8535634 Report a problem | ||
| 8/24/2026 | Price change | $219,500-0.2%$185/sqft |
Source: Stellar MLS #TB8535634 Report a problem | ||
| 8/19/2026 | Price change | $219,8990%$186/sqft |
Source: Stellar MLS #TB8535634 Report a problem | ||
| 8/5/2026 | Listed for sale | $219,900+82.5%$186/sqft |
Source: Stellar MLS #TB8535634 Report a problem | ||
| 4/18/2017 | Sold | $120,500+0.4%$102/sqft |
Source: Stellar MLS #T2865078 Report a problem | ||
| 2/16/2017 | Listed for sale | $120,000+84.6%$101/sqft |
Source: THE REAL ESTATE EXPERT #T2865078 Report a problem | ||
| 2/11/2017 | Listing removed | $1,075$1/sqft |
Source: THE REAL ESTATE EXPERT #T2853366 Report a problem | ||
| 2/2/2017 | Listed for rent | $1,075+7.5%$1/sqft |
Source: THE REAL ESTATE EXPERT #T2853366 Report a problem | ||
| 1/16/2016 | Listing removed | $1,000$1/sqft |
Source: THE REAL ESTATE EXPERT #T2787228 Report a problem | ||
| 11/4/2015 | Listed for rent | $1,000$1/sqft |
Source: THE REAL ESTATE EXPERT #T2787228 Report a problem | ||
| 12/9/2011 | Sold | $65,000-22.6%$55/sqft |
Source: Public Record Report a problem | ||
| 7/11/2002 | Sold | $84,000$71/sqft |
Source: Public Record Report a problem | ||
Public tax history
| Year | Property taxes | Tax assessment |
|---|---|---|
| 2025 | $2,227 +7.8% | $130,249 +2.9% |
| 2024 | $2,066 +3.8% | $126,578 +3% |
| 2023 | $1,992 +4.7% | $122,891 +3% |
| 2022 | $1,903 +2.6% | $119,312 +3% |
| 2021 | $1,854 -2.4% | $115,837 +1.4% |
| 2020 | $1,901 +1.9% | $114,238 +2.3% |
| 2019 | $1,865 | $111,670 +1.9% |
| 2018 | $1,865 +1.4% | $109,588 +16% |
| 2017 | $1,840 -23.4% | $94,503 +31.2% |
| 2016 | $2,402 +116.2% | $72,016 +0.7% |
| 2015 | $1,111 +2.3% | $71,515 +0.8% |
| 2014 | $1,086 | $70,947 +19.2% |
| 2013 | $1,086 -31% | $59,498 +10% |
| 2012 | $1,574 +43% | $54,089 -10.5% |
| 2011 | $1,100 -2.4% | $60,415 -6.7% |
| 2010 | $1,127 -6.8% | $64,731 -13.7% |
| 2009 | $1,209 -0.2% | $75,027 +0.1% |
| 2008 | $1,211 -19.1% | $74,952 +3% |
| 2007 | $1,496 +3.3% | $72,769 +0.9% |
| 2006 | $1,448 +1.4% | $72,091 +3% |
| 2005 | $1,427 | $69,991 +3% |
| 2004 | -- | $67,952 +3.1% |
| 2003 | -- | $65,904 +1.5% |
| 2002 | -- | $64,911 +0.6% |
| 2001 | -- | $64,510 |
| 2000 | $1,312 | $64,510 |
Find assessor info on the county website
Monthly payment
Est. payment
Payment breakdown
Explore the cost of this home by adjusting the details. Changes won't be saved.Climate risks
Neighborhood: Tampa Palms
Nearby schools
Schools provided by the listing agent
- Elementary: Tampa Palms-HB
- Middle: Liberty-HB
- High: Freedom-HB
Source: Stellar MLS. This data may not be complete. We recommend contacting the local school district to confirm school assignments for this home.
Similar homes
- $229,0002 bd3 ba1.1k sqft5100 BURCHETTE ROAD #3802, TAMPA, FL 33647For Sale
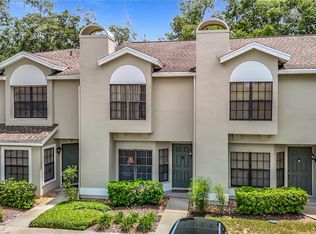
 MLS ID #TB8524087, Tina Serfozo, RE/MAX PREMIER GROUP. Stellar MLS
 - $229,9002 bd3 ba1.2k sqft8116 STONE PATH WAY, TAMPA, FL 33647For Sale
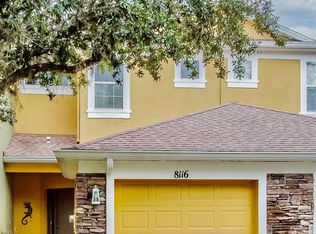 MLS ID #TB8514101, Ronni Beckwith, CHARLES RUTENBERG REALTY INC. Stellar MLS
 - $209,9002 bd3 ba1.2k sqft1760 MILL RUN CIRCLE, TAMPA, FL 33613For Sale
 MLS ID #TB8536303, Erica Shireman, KELLER WILLIAMS RLTY NEW TAMPA. Stellar MLS
 - $220,0003 bd3 ba1.3k sqft5156 SUNRIDGE PALMS DRIVE, TAMPA, FL 33617For Sale
 MLS ID #TB8500526, Nicholas Cuccia, MAVREALTY. Stellar MLS
 - $300,0003 bd2 ba1k sqft5100 BURCHETTE ROAD #3200, TAMPA, FL 33647For SaleMLS ID #TB8524368, James Bass, SIGNATURE REALTY ASSOCIATES. Stellar MLS
- $223,4003 bd2 ba1.1k sqft15101 MORNING DR, LUTZ, FL 33559For SaleMLS ID #TB8522916, Zoltan Serfozo, RE/MAX PREMIER GROUP. Stellar MLS
- $245,0002 bd2 ba1.1k sqft14732 PINE GLEN CIRCLE, LUTZ, FL 33559For SaleMLS ID #TB8537219, Ann Gionta, GIONTA REALTY GROUP LLC. Stellar MLS
- $259,0002 bd2 ba1.3k sqft11237 CEDAR HOLLOW LANE, TAMPA, FL 33618For SaleMLS ID #TB8548906, Michelle Valle, FLORIDA CAPITAL REALTY. Stellar MLS
- $205,0002 bd2 ba1.1k sqft2049 FIESTA RIDGE COURT, TAMPA, FL 33604For SaleMLS ID #TB8506260, Heide Preiss, LPT REALTY LLC. Stellar MLS
- $225,0003 bd2 ba1.3k sqft11844 SKYLAKE PLACE, TAMPA, FL 33617For SaleMLS ID #TB8519481, Adam Kutchmire, CENTURY 21 LIST WITH BEGGINS. Stellar MLS
- $214,0002 bd3 ba1.3k sqft601 BAINBRIDGE DRIVE, BRANDON, FL 33511For SaleMLS ID #TB8546442, Kristi Drablos, KELLER WILLIAMS TAMPA PROPERTIES. Stellar MLS
- $189,9992 bd3 ba1k sqft4005 OAK LIMB COURT, TAMPA, FL 33614For SaleMLS ID #TB8507175, Leeroy Thompson, DENNIS REALTY & INV. CORP.. Stellar MLS
- $209,9002 bd3 ba1.5k sqft2245 FLUORSHIRE DRIVE, BRANDON, FL 33511For SaleMLS ID #TB8537656, Cindy Greco, EXP REALTY LLC. Stellar MLS
- $250,0002 bd2 ba1.2k sqft11861 RAINTREE DRIVE #65, TAMPA, FL 33617For SaleMLS ID #TB8530454, Eva Jimenez-Donahey, AVISTA BAY REALTY, LLC. Stellar MLS
- $210,0001 bd1 ba936 sqft4340 BAYSIDE VILLAGE DRIVE #201, TAMPA, FL 33615For SaleMLS ID #TB8550715, Magdalena Paszkowski, HOMEFRONT REALTY. Stellar MLS
- $246,9522 bd3 ba1.1k sqft16143 RAMBLING VINE DRIVE E, TAMPA, FL 33624For SaleMLS ID #TB8487418, Ashley Mason, LPT REALTY, LLC.. Stellar MLS
- $235,0002 bd2 ba1.1k sqft12207 COUNTRY WHITE CIRCLE, TAMPA, FL 33635For SaleMLS ID #TB8526744, Emily Harkins, FLORIDA EXECUTIVE REALTY. Stellar MLS
- $185,0002 bd2 ba1.1k sqft8003 JASMINE DRIVE #8003, TAMPA, FL 33637For SaleMLS ID #TB8526643, Malissa Crawford, COMPASS FLORIDA LLC. Stellar MLS
- $150,0003 bd2 ba1.2k sqft9481 HIGHLAND OAK DRIVE #1502, TAMPA, FL 33647For SaleMLS ID #TB8525257, Michelle Babbino, FUTURE HOME REALTY INC. Stellar MLS
- $179,9992 bd2 ba928 sqft13706 ORANGE SUNSET DRIVE #53G, TAMPA, FL 33618For SaleMLS ID #TB8491181, Mika Rotunda, HEART OF FLORIDA REALTY LLC. Stellar MLS
