Virtually Staged. Seller is offering a $7,000 BUYER CREDIT, giving you even more flexibility to make this Hunters Green Condo your own! This FIRST-FLOOR CORNER UNIT in The Highlands at Hunters Green offers 3 Bedrooms, 2 Baths, 1,274 Sq Ft, a desirable Split Floor Plan, and generously sized bedrooms. As a corner unit, this home is filled with Natural Light from every angle. The Primary Suite features a private ensuite bath and convenient Inside Laundry, while the Screened Patio includes its own Storage Closet. Life in Hunters Green offers more than a home. Behind the 24-Hour Manned Gate, you'll find Jogging Trails, Lighted Tennis & Basketball Courts, Playgrounds, and a Dog Park, all set among lakes and protected wetlands. Optional membership at Hunter's Green Country Club includes a Tom Fazio-designed golf course, and you're minutes from Flatwoods Park's 7-mile trail loop, top-rated schools, shopping, dining, and I-75. Move-In Ready and the perfect place to call home!
For sale
$150,000
9481 HIGHLAND OAK DRIVE #1502, TAMPA, FL 33647
3beds
1,274sqft
Condominium
Built in 1992
-- sqft lot
$141,600 Zestimate®
$118/sqft
$733/mo HOA
What's special
Generously sized bedroomsLakes and protected wetlandsFirst-floor corner unitConvenient inside laundryDesirable split floor plan
- 49 days |
- 1,002 |
- 58 |
Likely to sell faster than
Zillow last checked:
Listing updated:
Listed by:
Michelle Babbino 727-422-1254,
FUTURE HOME REALTY INC 813-855-4982
Source: Stellar MLS,MLS#: TB8525257 Originating MLS: Suncoast Tampa
Originating MLS: Suncoast Tampa
Facts & features
Interior
Bedrooms & bathrooms
- Bedrooms: 3
- Bathrooms: 2
- Full bathrooms: 2
Rooms
- Room types: Utility Room
Primary bedroom
- Features: Walk-In Closet(s)
- Level: First
- Area: 187 Square Feet
- Dimensions: 11x17
Bedroom 2
- Features: Walk-In Closet(s)
- Level: First
- Area: 130 Square Feet
- Dimensions: 13x10
Bedroom 3
- Features: Walk-In Closet(s)
- Level: First
- Area: 120 Square Feet
- Dimensions: 10x12
Primary bathroom
- Features: En Suite Bathroom, Other, Storage Closet
- Level: First
- Area: 56 Square Feet
- Dimensions: 8x7
Bathroom 2
- Level: First
- Area: 40 Square Feet
- Dimensions: 8x5
Balcony porch lanai
- Features: Storage Closet
- Level: First
- Area: 84 Square Feet
- Dimensions: 12x7
Dining room
- Features: No Closet
- Level: First
- Area: 72 Square Feet
- Dimensions: 9x8
Family room
- Features: No Closet
- Level: First
- Area: 340 Square Feet
- Dimensions: 20x17
Kitchen
- Level: First
- Area: 80 Square Feet
- Dimensions: 10x8
Heating
- Electric
Cooling
- Central Air
Appliances
- Included: Dishwasher, Disposal, Dryer, Microwave, Range, Refrigerator, Washer, Water Filtration System
- Laundry: Electric Dryer Hookup, Inside, Washer Hookup
Features
- Kitchen/Family Room Combo, Primary Bedroom Main Floor, Split Bedroom, Thermostat, Walk-In Closet(s)
- Flooring: Luxury Vinyl, Tile
- Has fireplace: No
- Common walls with other units/homes: Corner Unit
Interior area
- Total structure area: 1,402
- Total interior livable area: 1,274 sqft
Video & virtual tour
Property
Parking
- Parking features: Assigned, Guest
Features
- Levels: One
- Stories: 1
- Patio & porch: Screened
- Exterior features: Private Entrance, Sidewalk, Storage
- Has view: Yes
- View description: Trees/Woods
Lot
- Size: 1,502 Square Feet
- Features: Landscaped, Near Golf Course
Details
- Parcel number: A17272069M00000001502.0
- Zoning: PD-A
- Special conditions: None
Construction
Type & style
- Home type: Condo
- Property subtype: Condominium
Materials
- Stucco, Wood Frame
- Foundation: Slab
- Roof: Shingle
Condition
- Completed
- New construction: No
- Year built: 1992
Utilities & green energy
- Sewer: Public Sewer
- Water: Public
- Utilities for property: Cable Connected
Community & HOA
Community
- Features: Community Mailbox, Fitness Center, Gated Community - Guard, Pool
- Security: Smoke Detector(s)
- Pet fee: $0 monthly
- Subdivision: THE HIGHLANDS AT HUNTERS GREE
HOA
- Has HOA: Yes
- Amenities included: Clubhouse, Fitness Center, Pool
- Services included: 24-Hour Guard, Community Pool, Reserve Fund, Insurance, Maintenance Structure, Maintenance Grounds, Manager, Pest Control, Pool Maintenance, Trash
- HOA fee: $733 monthly
- HOA name: Harbeck Hospitality / Garry Vossellmann
- HOA phone: 813-428-5920
Location
- Region: Tampa
Financial & listing details
- Price per square foot: $118/sqft
- Tax assessed value: $172,183
- Annual tax amount: $2,573
- Date on market: 7/9/2026
- Cumulative days on market: 48 days
- Listing terms: Cash,Conventional
- Ownership: Condominium
- Total actual rent: 0
- Road surface type: Paved
Estimated market value
$141,600
$135,000 - $149,000
$2,003/mo
Price history
| Date | Event | Price |
|---|---|---|
| 7/9/2026 | Listed for sale | $150,000-31.8%$118/sqft |
Source:  Stellar MLS #TB8525257 Report a problem Stellar MLS #TB8525257 Report a problem | ||
| 6/9/2026 | Listing removed | $1,695$1/sqft |
Source: Zillow Rentals Report a problem | ||
| 3/18/2026 | Price change | $1,695-5.6%$1/sqft |
Source: Zillow Rentals Report a problem | ||
| 2/13/2026 | Price change | $1,795-3%$1/sqft |
Source: Zillow Rentals Report a problem | ||
| 1/31/2026 | Listed for rent | $1,850$1/sqft |
Source: Zillow Rentals Report a problem | ||
| 4/19/2024 | Sold | $220,000-2.6%$173/sqft |
Source: Stellar MLS #T3503416 Report a problem | ||
| 3/13/2024 | Pending sale | $225,900$177/sqft |
Source: Stellar MLS #T3503416 Report a problem | ||
| 3/4/2024 | Price change | $225,900-5.8%$177/sqft |
Source: Stellar MLS #T3503416 Report a problem | ||
| 2/28/2024 | Price change | $239,900-1.1%$188/sqft |
Source: Stellar MLS #T3503416 Report a problem | ||
| 2/21/2024 | Price change | $242,500-1%$190/sqft |
Source: Stellar MLS #T3503416 Report a problem | ||
| 2/9/2024 | Listed for sale | $245,000+122.7%$192/sqft |
Source: Stellar MLS #T3503416 Report a problem | ||
| 9/24/2021 | Sold | $110,000-7.2%$86/sqft |
Source: Public Record Report a problem | ||
| 6/1/2004 | Sold | $118,500$93/sqft |
Source: Public Record Report a problem | ||
Public tax history
| Year | Property taxes | Tax assessment |
|---|---|---|
| 2025 | $2,573 +108.8% | $172,183 -4.1% |
| 2024 | $1,232 +4.3% | $179,610 +71.9% |
| 2023 | $1,181 +4.4% | $104,507 +3% |
| 2022 | $1,131 -22.6% | $101,463 +56.3% |
| 2021 | $1,461 +3.5% | $64,933 +10% |
| 2020 | $1,412 +6.6% | $59,030 +10% |
| 2019 | $1,324 | $53,664 -30.3% |
| 2018 | $1,324 +7.1% | $77,009 +29.2% |
| 2017 | $1,236 +15% | $59,624 +47.9% |
| 2016 | $1,075 +12% | $40,318 +10% |
| 2015 | $960 +11.2% | $36,653 +10% |
| 2014 | $863 | $33,321 +10% |
| 2013 | $863 +32.3% | $30,292 +10% |
| 2012 | $652 -4.8% | $27,538 -3.2% |
| 2011 | $685 -39.5% | $28,446 -42.5% |
| 2010 | $1,133 -48.7% | $49,449 -50.1% |
| 2009 | $2,206 -14.6% | $99,014 -14.7% |
| 2008 | $2,583 -11.6% | $116,015 -13% |
| 2007 | $2,923 -16.8% | $133,383 -9.3% |
| 2006 | $3,512 +29.6% | $147,104 +35.1% |
| 2005 | $2,710 | $108,883 +12.7% |
| 2004 | -- | $96,593 |
Find assessor info on the county website
Monthly payment
Est. payment
Payment breakdown
Explore the cost of this home by adjusting the details. Changes won't be saved.Climate risks
Neighborhood: Hunters Green
Nearby schools
GreatSchools rating
- 8/10Hunter's Green Elementary SchoolGrades: PK-5Distance: 0.8 mi
- 9/10Benito Middle SchoolGrades: 6-8Distance: 0.9 mi
- 3/10Wharton High SchoolGrades: 9-12Distance: 2.6 mi
Schools provided by the listing agent
- Elementary: Hunter's Green-HB
- Middle: Benito-HB
- High: Wharton-HB
Source: Stellar MLS. This data may not be complete. We recommend contacting the local school district to confirm school assignments for this home.
- $141,0002 bd2 ba1.1k sqft9481 Highland Oak Dr UNIT 604, Tampa, FL 33647Sold

- $195,0003 bd2 ba1.2k sqft9481 Highland Oak Dr UNIT 802, Tampa, FL 33647Sold
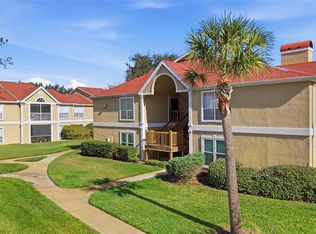
- $144,9902 bd2 ba1.1k sqft9481 Highland Oak Dr UNIT 814, Tampa, FL 33647For Sale

- $135,0002 bd1 ba1k sqft9481 Highland Oak Dr UNIT 912, Tampa, FL 33647Sold

- $150,0002 bd1 ba1k sqft9481 Highland Oak Dr UNIT 1001, Tampa, FL 33647For Sale
- $150,0003 bd2 ba1.2k sqft9481 Highland Oak Dr UNIT 1112, Tampa, FL 33647For Sale
- $138,0001 bd1 ba700 sqft9481 Highland Oak Dr UNIT 1208, Tampa, FL 33647Sold
- $158,4502 bd2 ba1.1k sqft9481 Highland Oak Dr UNIT 1310, Tampa, FL 33647Sold
- $167,5003 bd2 ba1.2k sqft9481 Highland Oak Dr UNIT 1311, Tampa, FL 33647Sold
A local agent can set up tours, give advice and negotiate with sellers.
Similar homes
- $168,9002 bd2 ba1.1k sqft9481 HIGHLAND OAK DRIVE #1709, TAMPA, FL 33647For Sale
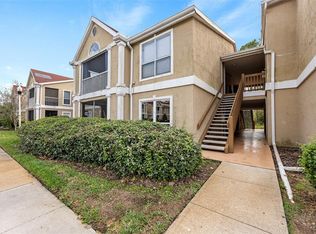
 MLS ID #TB8452308, Omar Lbouzia, CHARLES RUTENBERG REALTY INC. Stellar MLS
 - $155,0002 bd2 ba1.2k sqft16305 ENCLAVE VILLAGE DRIVE #102, TAMPA, FL 33647For Sale
 MLS ID #TB8488566, Robert O'Connor, SERHANT. Stellar MLS
 - $159,9002 bd2 ba1.3k sqft10504 VILLA VIEW CIRCLE, TAMPA, FL 33647For Sale
 MLS ID #TB8497044, Sam Turgeon, SUNLIGHT REALTY LLC. Stellar MLS
 - $165,0002 bd2 ba1k sqft18001 RICHMOND PLACE DRIVE #1030, TAMPA, FL 33647For Sale
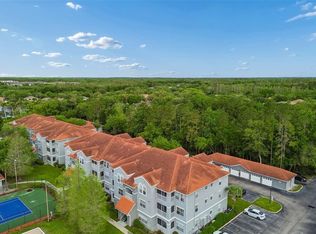 MLS ID #TB8494897, Henri White, LLC, DALTON WADE INC. Stellar MLS
 - $195,0003 bd2 ba1k sqft5100 BURCHETTE ROAD #2400, TAMPA, FL 33647New ConstructionMLS ID #TB8540514, Erica Antonakos, QUICKSILVER REAL ESTATE GROUP. Stellar MLS
- $199,9003 bd2 ba1.4k sqft18138 VILLA CREEK DRIVE #18138, TAMPA, FL 33647For SaleMLS ID #TB8517354, Matthew Hall, ORCHARD BROKERAGE, LLC. Stellar MLS
- $199,9003 bd2 ba1.3k sqft18245 BRIDLE CLUB DRIVE, TAMPA, FL 33647For SaleMLS ID #TB8511725, Lindsay Clemmons, VREELAND REAL ESTATE LLC. Stellar MLS
- $145,0002 bd2 ba984 sqft14462 REUTER STRASSE CIRCLE #607, TAMPA, FL 33613For SaleMLS ID #TB8536852, Tony Baroni, KELLER WILLIAMS SUBURBAN TAMPA. Stellar MLS
- $220,9003 bd2 ba1.2k sqft5125 PALM SPRINGS BOULEVARD #13104, TAMPA, FL 33647For SaleMLS ID #TB8497531, Megan Darragh, FLORIDA EXECUTIVE REALTY. Stellar MLS
- $165,0001 bd1 ba851 sqft5125 PALM SPRINGS BOULEVARD #15105, TAMPA, FL 33647For SaleMLS ID #TB8517182, Louie Talacay, LOMBARDO TEAM REAL ESTATE LLC. Stellar MLS
- $220,0003 bd2 ba1.3k sqft18311 BRIDLE CLUB DRIVE, TAMPA, FL 33647For SaleMLS ID #TB8482501, Baillie Zheng, TPPM REALTY. Stellar MLS
- $202,9003 bd2 ba1.3k sqft17114 CARRINGTON PARK DRIVE #201, TAMPA, FL 33647For SaleMLS ID #TB8480522, Baillie Zheng, TPPM REALTY. Stellar MLS
- $199,9003 bd3 ba1.2k sqft9005 PEBBLE CREEK DRIVE, TAMPA, FL 33647For SaleMLS ID #TB8531351, Ruddy Hostia LLC, CENTURY 21 ELITE LOCATIONS, INC. Stellar MLS
- $199,9902 bd2 ba1.1k sqft18425 AINTREE COURT, TAMPA, FL 33647For SaleMLS ID #TB8524396, Maggie Kennedy, DALTON WADE INC. Stellar MLS
- $165,0002 bd2 ba1.1k sqft7907 SABAL DRIVE, TEMPLE TERRACE, FL 33637For SaleMLS ID #TB8536780, Kevin Krueger, KELLER WILLIAMS TAMPA PROPERTIES. Stellar MLS
- $139,9002 bd2 ba1.1k sqft6341 TREETOP CIRCLE #6341, TEMPLE TERRACE, FL 33617For SaleMLS ID #TB8502695, Mike Cassens, PA, GOOD 2 GO PROPERTY, LLC. Stellar MLS
- $169,9002 bd3 ba1.2k sqft7805 AMBERLEA COURT, TEMPLE TERRACE, FL 33637For SaleMLS ID #A4701854, Dorothy Murrell, CHARLES RUTENBERG REALTY INC. Stellar MLS
- $142,0002 bd2 ba1.1k sqft4745 PURITAN CIRCLE #4745, TAMPA, FL 33617For SaleMLS ID #TB8511100, Kristina Trujillo, KELLER WILLIAMS SOUTH TAMPA. Stellar MLS
- $179,9002 bd2 ba879 sqft5005 BORDEAUX VILLAGE PLACE #202, TAMPA, FL 33617For SaleMLS ID #TB8538844, Bert Calebro, CALEBRO & ASSOCIATES. Stellar MLS
- $215,0003 bd2 ba1.1k sqft1231 GODAVARI WAY #204, WESLEY CHAPEL, FL 33543For SaleMLS ID #TB8523580, Christina Barone, SIGNATURE REALTY ASSOCIATES. Stellar MLS
