PRICE REDUCTION! Welcome home to Equestrian Parc at Highwoods Preserve, a gated community in the heart of New Tampa. This beautifully maintained 3-bedroom, 2-bathroom condo sits on the top (third) floor, offering peaceful views and no overhead neighbors, plus the rare convenience of a private garage. Inside, you'll find 1,335 sq ft of comfortable living space with an open kitchen featuring updated cabinetry and appliances replaced in 2023. Both bathrooms have professionally resurfaced tubs (2023), and new carpet was installed throughout in 2023 as well — meaning many of the big-ticket updates are already done for you. Residents of Equestrian Parc enjoy resort-style amenities including a community swimming pool, tennis courts, a playground, and an on-site car wash station, all within a secure gated setting. The location is minutes from New Tampa's shopping and dining corridor along Bruce B. Downs Blvd, with easy access to I-75 for an easy commute to downtown Tampa, USF, and Wesley Chapel. HOA dues are $479/month and cover community pool maintenance, building/structure maintenance, professional management, pest control, and private road upkeep — helping keep your monthly costs predictable. Priced competitively for the neighborhood, this move-in-ready condo in Building #8 won't last. Schedule your showing today!
For sale
Price increase: $7.1K (8/13)
$207,000
18245 BRIDLE CLUB DRIVE, TAMPA, FL 33647
3beds
1,335sqft
:
Get pre-qualified$1,912/mo
Condominium
Built in 2003
-- sqft lot
$201,600 Zestimate®
$155/sqft
$479/mo HOA
What's special
Tennis courtsPeaceful viewsCommunity swimming poolPrivate garageProfessionally resurfaced tubsUpdated cabinetryOpen kitchen
- 79 days |
- 566 |
- 50 |
Zillow last checked:
Listing updated:
Listed by:
Lindsay Clemmons 727-313-0022,
VREELAND REAL ESTATE LLC 904-347-7690
Source: Stellar MLS,MLS#: TB8511725 Originating MLS: Suncoast Tampa
Originating MLS: Suncoast Tampa
Facts & features
Interior
Bedrooms & bathrooms
- Bedrooms: 3
- Bathrooms: 2
- Full bathrooms: 2
Primary bedroom
- Features: Walk-In Closet(s)
- Level: First
- Area: 168 Square Feet
- Dimensions: 12x14
Bedroom 3
- Features: Built-in Closet
- Level: First
- Area: 110 Square Feet
- Dimensions: 11x10
Bedroom 3
- Features: Built-in Closet
- Level: First
- Area: 100 Square Feet
- Dimensions: 10x10
Dining room
- Level: First
- Area: 99 Square Feet
- Dimensions: 9x11
Kitchen
- Level: First
- Area: 120 Square Feet
- Dimensions: 12x10
Living room
- Level: First
- Area: 228 Square Feet
- Dimensions: 12x19
Heating
- Central
Cooling
- Central Air
Appliances
- Included: Dishwasher, Disposal, Dryer, Electric Water Heater, Microwave, Range, Refrigerator, Washer
- Laundry: Inside
Features
- Ceiling Fan(s), Stone Counters, Thermostat, Walk-In Closet(s)
- Flooring: Carpet, Tile
- Has fireplace: Yes
- Fireplace features: Outside, Master Bedroom
Interior area
- Total structure area: 1,400
- Total interior livable area: 1,335 sqft
Video & virtual tour
Property
Parking
- Total spaces: 1
- Parking features: Garage
- Garage spaces: 1
Features
- Levels: One
- Stories: 1
- Exterior features: Balcony
Lot
- Size: 2 Square Feet
Details
- Parcel number: A14271985W00000818245.0
- Zoning: PD-A
- Special conditions: None
Construction
Type & style
- Home type: Condo
- Property subtype: Condominium
Materials
- Wood Frame
- Foundation: Slab
- Roof: Shingle
Condition
- New construction: No
- Year built: 2003
Utilities & green energy
- Sewer: Public Sewer
- Water: Public
- Utilities for property: BB/HS Internet Available, Cable Available, Electricity Connected, Sewer Connected, Water Connected
Community & HOA
Community
- Features: Buyer Approval Required, Clubhouse, Community Mailbox, Gated Community - No Guard, Playground, Pool, Sidewalks, Tennis Court(s)
- Pet fee: $0 monthly
- Subdivision: EQUESTRIAN PARC AT HIGHWOODS P
HOA
- Has HOA: Yes
- Services included: Community Pool, Maintenance Structure, Manager, Pest Control, Pool Maintenance, Private Road
- HOA fee: $479 monthly
- HOA name: Equestrian Parc at Highwoods Preserve Condominium
- HOA phone: 813-480-2149
Location
- Region: Tampa
Financial & listing details
- Price per square foot: $155/sqft
- Tax assessed value: $184,296
- Annual tax amount: $3,078
- Date on market: 5/26/2026
- Cumulative days on market: 80 days
- Listing terms: Cash,Conventional
- Ownership: Fee Simple
- Total actual rent: 0
- Electric utility on property: Yes
- Road surface type: Asphalt
Estimated market value
$201,600
$192,000 - $212,000
$1,872/mo
Price history
| Date | Event | Price |
|---|---|---|
| 8/13/2026 | Price change | $207,000+3.6%$155/sqft |
Source:  Stellar MLS #TB8511725 Report a problem Stellar MLS #TB8511725 Report a problem | ||
| 7/24/2026 | Price change | $199,900-4.8%$150/sqft |
Source: Stellar MLS #TB8511725 Report a problem | ||
| 6/12/2026 | Price change | $210,000-6.7%$157/sqft |
Source: Stellar MLS #TB8511725 Report a problem | ||
| 5/27/2026 | Listed for sale | $225,000-12.8%$169/sqft |
Source: Stellar MLS #TB8511725 Report a problem | ||
| 12/11/2023 | Sold | $258,000-2.6%$193/sqft |
Source: Stellar MLS #T3467699 Report a problem | ||
| 11/21/2023 | Pending sale | $264,950$198/sqft |
Source: Stellar MLS #T3467699 Report a problem | ||
| 11/8/2023 | Price change | $264,950-3.6%$198/sqft |
Source: Stellar MLS #T3467699 Report a problem | ||
| 10/3/2023 | Price change | $274,950-3.5%$206/sqft |
Source: Stellar MLS #T3467699 Report a problem | ||
| 9/5/2023 | Price change | $284,950-1.7%$213/sqft |
Source: Stellar MLS #T3467699 Report a problem | ||
| 8/22/2023 | Listed for sale | $290,000+11.1%$217/sqft |
Source: Stellar MLS #T3467699 Report a problem | ||
| 7/5/2022 | Listing removed | -- |
Source: Zillow Rental Manager Report a problem | ||
| 6/16/2022 | Listed for rent | $2,350$2/sqft |
Source: Zillow Rental Manager Report a problem | ||
| 5/17/2022 | Sold | $261,000+4.4%$196/sqft |
Source: BHHS Florida Prop Group solds #T3366750_33647 Report a problem | ||
| 5/2/2022 | Pending sale | $250,000$187/sqft |
Source: Stellar MLS #T3366750 Report a problem | ||
| 4/27/2022 | Listed for sale | $250,000+150%$187/sqft |
Source: Stellar MLS #T3366750 Report a problem | ||
| 12/17/2014 | Sold | $100,000-53.4%$75/sqft |
Source: Public Record Report a problem | ||
| 1/25/2006 | Sold | $214,400$161/sqft |
Source: Public Record Report a problem | ||
Public tax history
| Year | Property taxes | Tax assessment |
|---|---|---|
| 2025 | $3,078 +2.1% | $184,296 -1.6% |
| 2024 | $3,015 -19.5% | $187,385 +3.3% |
| 2023 | $3,747 +26.8% | $181,393 +26.6% |
| 2022 | $2,955 +13% | $143,282 +10% |
| 2021 | $2,616 +5.5% | $130,256 +10% |
| 2020 | $2,479 +7.5% | $118,415 +10% |
| 2019 | $2,307 | $107,650 +1.8% |
| 2018 | $2,307 +7.2% | $105,790 +6.7% |
| 2017 | $2,153 +8% | $99,177 +22.6% |
| 2016 | $1,993 +14.2% | $80,879 +4% |
| 2015 | $1,744 -5.7% | $77,767 -5.4% |
| 2014 | $1,849 | $82,220 +10% |
| 2013 | $1,849 +20.3% | $74,745 +10% |
| 2012 | $1,537 +6.6% | $67,950 +8.7% |
| 2011 | $1,443 +10.5% | $62,502 +10% |
| 2010 | $1,306 -32.9% | $56,820 -34.1% |
| 2009 | $1,945 -46.9% | $86,228 -46.3% |
| 2008 | $3,660 +7.1% | $160,519 +0.6% |
| 2007 | $3,418 -13.9% | $159,556 -5.8% |
| 2006 | $3,969 | $169,337 |
Find assessor info on the county website
Monthly payment
Est. payment
Payment breakdown
Explore the cost of this home by adjusting the details. Changes won't be saved.Climate risks
Neighborhood: West Meadows
Nearby schools
GreatSchools rating
- 10/10Clark Elementary SchoolGrades: PK-5Distance: 1.2 mi
- 8/10Liberty Middle SchoolGrades: 6-8Distance: 0.8 mi
- 3/10Freedom High SchoolGrades: 9-12Distance: 0.8 mi
Schools provided by the listing agent
- Elementary: Clark-HB
- Middle: Liberty-HB
- High: Freedom-HB
Source: Stellar MLS. This data may not be complete. We recommend contacting the local school district to confirm school assignments for this home.
- $188,2002 bd2 ba1.2k sqft18235 Bridle Club Dr, Tampa, FL 33647Off Market
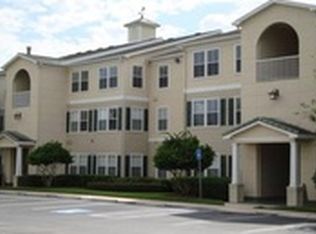
- $176,3002 bd2 ba1.2k sqft18155 Sterling Gate Cir, Tampa, FL 33647Off Market

- $179,2002 bd2 ba1.2k sqft18225 Bridle Club Dr, Tampa, FL 33647Off Market
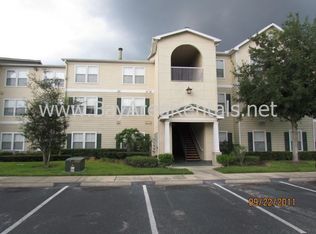
- $167,0002 bd1 ba1.1k sqft18165 Sterling Gate Cir, Tampa, FL 33647Off Market

- $199,5003 bd2 ba1.3k sqft18247 Bridle Club Dr, Tampa, FL 33647Off Market
- $201,0003 bd2 ba1.3k sqft18237 Bridle Club Dr, Tampa, FL 33647Off Market
- $156,7002 bd1 ba1k sqft18159 Sterling Gate Cir, Tampa, FL 33647Off Market
- $152,9002 bd1 ba1k sqft18159 Sterling Gate Cir #N/A, Tampa, FL 33647Off Market
A local agent can set up tours, give advice and negotiate with sellers.
A local lender can help you make sure your offer is ready when you are.
Similar homes
- $220,0003 bd2 ba1.3k sqft18311 BRIDLE CLUB DRIVE, TAMPA, FL 33647For Sale
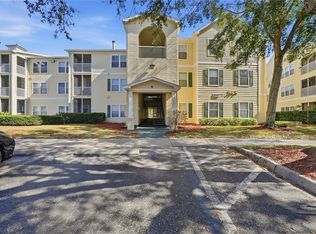
 MLS ID #TB8482501, Baillie Zheng, TPPM REALTY. Stellar MLS
 - $220,9003 bd2 ba1.2k sqft5125 PALM SPRINGS BOULEVARD #13104, TAMPA, FL 33647For Sale
 MLS ID #TB8497531, Megan Darragh, FLORIDA EXECUTIVE REALTY. Stellar MLS
 - $199,9003 bd2 ba1.4k sqft18138 VILLA CREEK DRIVE #18138, TAMPA, FL 33647For Sale
 MLS ID #TB8517354, Matthew Hall, ORCHARD BROKERAGE, LLC. Stellar MLS
 - $240,0002 bd3 ba1.1k sqft17403 FLATWOODS KEY DRIVE, TAMPA, FL 33647For Sale
 MLS ID #TB8529901, Ray Perez, AGILE GROUP REALTY. Stellar MLS
 - $248,0002 bd3 ba1.1k sqft8671 HUNTERS KEY CIRCLE #8671, TAMPA, FL 33647For SaleMLS ID #P4938650, Keith St. Onge, LA ROSA REALTY PRESTIGE. Stellar MLS
- $159,9002 bd2 ba1.3k sqft10504 VILLA VIEW CIRCLE, TAMPA, FL 33647For SaleMLS ID #TB8497044, Sam Turgeon, SUNLIGHT REALTY LLC. Stellar MLS
- $215,0003 bd2 ba1.1k sqft1231 GODAVARI WAY #204, WESLEY CHAPEL, FL 33543For SaleMLS ID #TB8523580, Christina Barone, SIGNATURE REALTY ASSOCIATES. Stellar MLS
- $269,9993 bd2 ba1k sqft5100 BURCHETTE ROAD #2505, TAMPA, FL 33647For SaleMLS ID #TB8505325, Mara McCutchen, AGILE GROUP REALTY. Stellar MLS
- $230,0003 bd2 ba1.3k sqft11844 SKYLAKE PLACE, TAMPA, FL 33617For SaleMLS ID #TB8519481, Adam Kutchmire, CENTURY 21 LIST WITH BEGGINS. Stellar MLS
- $204,9002 bd3 ba1.1k sqft1236 BLENHEIM COURT, WESLEY CHAPEL, FL 33543For SaleMLS ID #TB8534637, Renee Miller, CENTURY 21 BILL NYE REALTY. Stellar MLS
- $220,0002 bd2 ba1.1k sqft9818 LAKE CHASE ISLAND WAY #9818, TAMPA, FL 33626For SaleMLS ID #TB8536948, Gabriel Chisari, ACROPOLIS REALTY GROUP LLC. Stellar MLS
- $239,9002 bd3 ba1.1k sqft1640 VILLA CAPRI CIRCLE #301, ODESSA, FL 33556For SaleMLS ID #TB8538125, Michael Velez, COLDWELL BANKER REALTY. Stellar MLS
- $209,0002 bd3 ba1.1k sqft1250 CHARLESWORTH DRIVE, WESLEY CHAPEL, FL 33543For SaleMLS ID #TB8513913, Ashley Mason, LPT REALTY, LLC.. Stellar MLS
- $209,9002 bd3 ba1.2k sqft1760 MILL RUN CIRCLE, TAMPA, FL 33613For SaleMLS ID #TB8536303, Erica Shireman, KELLER WILLIAMS RLTY NEW TAMPA. Stellar MLS
- $255,0002 bd2 ba1.2k sqft20312 NOBLE OAK PLACE, TAMPA, FL 33647For SaleMLS ID #TB8427862, Christina Barone, SIGNATURE REALTY ASSOCIATES. Stellar MLS
- $199,9002 bd2 ba1.4k sqft3127 W SLIGH AVENUE #203B, TAMPA, FL 33614For SaleMLS ID #TB8520391, Rob Jones, OFFERPAD BROKERAGE FL, LLC. Stellar MLS
- $229,0002 bd2 ba1k sqft10201 COURTNEY PALMS BOULEVARD #204, TAMPA, FL 33619For SaleMLS ID #D6147473, Jayson Burtch, CENTURY 21 SUNBELT REALTY. Stellar MLS
- $185,0002 bd2 ba1.1k sqft8003 JASMINE DRIVE #8003, TAMPA, FL 33637For SaleMLS ID #TB8526643, Malissa Crawford, COMPASS FLORIDA LLC. Stellar MLS
- $185,0002 bd2 ba990 sqft4115 CHATHAM OAK COURT #201, TAMPA, FL 33624For SaleMLS ID #TB8529874, Christine Sullo, SMITH & ASSOCIATES REAL ESTATE. Stellar MLS
- $219,9994 bd2 ba1.4k sqft4036 CORTEZ DRIVE #A, TAMPA, FL 33614For SaleMLS ID #TB8430761, Lori West, RE/MAX MARKETING SPECIALISTS. Stellar MLS
