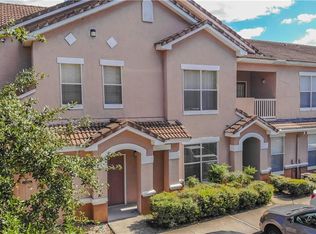
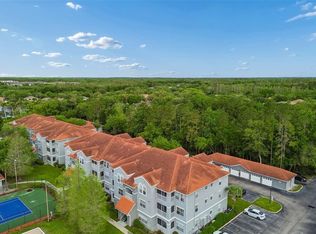
Under contract-accepting backup offers. Welcome to what is arguably one of the finest units in all of the Villas Condominiums on Cross Creek — a light, airy, and impeccably appointed 2-bedroom, 2-bathroom condo in the heart of sought-after New Tampa. If you're looking for the best the complex has to offer at the right price, look no further. This second-floor gem boasts one of the community's rarest finds — a side-by-side 2-car garage. Inside, vinyl flooring flows through the main living areas while carpet warms both bedrooms. The spacious living room centers around a cozy fireplace, and the updated kitchen shines with granite countertops and ample cabinetry. The dining area and two private balconies all overlook the resort-style pool and clubhouse — a backdrop you'll never tire of. Each bedroom features its own full bathroom and walk-in closet. Washer and dryer included. HOA covers high-speed internet and cable TV. Steps from the clubhouse and pool, and just minutes from Publix, New Tampa Public Library, top shopping, dining, and entertainment — with USF only about 12 minutes away. Buyers will appreciate the HOA's proactive approach to maintenance — a recent inspection identified a roof issue that the association has already addressed with a temporary weatherproof membrane while a permanent repair is coordinated. As an HOA-maintained roof, the repair responsibility falls to the association, not the unit owner. This unit is priced accordingly, representing an outstanding opportunity for the savvy buyer. Priced to sell and ready to impress!
Accepting backups
$159,900
10504 VILLA VIEW CIRCLE, TAMPA, FL 33647
2beds
1,353sqft
Condominium
Built in 2001
-- sqft lot
$150,200 Zestimate®
$118/sqft
$736/mo HOA
What's special
Cozy fireplaceWasher and dryer includedDining area
- 192 days
- 211
- 6
Zillow last checked:
Listing updated:
Listed by:
Sam Turgeon 813-990-0205,
SUNLIGHT REALTY LLC 813-990-0205
Source: Stellar MLS,MLS#: TB8497044 Originating MLS: Suncoast Tampa
Originating MLS: Suncoast Tampa
Facts & features
Interior
Bedrooms & bathrooms
- Bedrooms: 2
- Bathrooms: 2
- Full bathrooms: 2
Primary bedroom
- Features: Walk-In Closet(s)
- Level: Second
- Area: 195 Square Feet
- Dimensions: 13x15
Bedroom 2
- Features: Walk-In Closet(s)
- Level: Second
- Area: 143 Square Feet
- Dimensions: 11x13
Primary bathroom
- Level: Second
- Area: 66 Square Feet
- Dimensions: 6x11
Bathroom 2
- Level: Second
- Area: 56 Square Feet
- Dimensions: 7x8
Balcony porch lanai
- Level: Second
- Area: 28 Square Feet
- Dimensions: 4x7
Balcony porch lanai
- Level: Second
- Area: 54 Square Feet
- Dimensions: 6x9
Dining room
- Level: Second
- Area: 63 Square Feet
- Dimensions: 7x9
Kitchen
- Level: Second
- Area: 140 Square Feet
- Dimensions: 10x14
Living room
- Level: Second
- Area: 238 Square Feet
- Dimensions: 14x17
Heating
- Central
Cooling
- Central Air
Appliances
- Included: Dishwasher, Dryer, Microwave, Range, Refrigerator, Washer
- Laundry: Laundry Room, Same Floor As Condo Unit, Upper Level
Features
- Ceiling Fan(s), Thermostat, Walk-In Closet(s)
- Flooring: Carpet, Luxury Vinyl, Tile
- Windows: Window Treatments
- Has fireplace: Yes
- Fireplace features: Living Room
Interior area
- Total structure area: 1,458
- Total interior livable area: 1,353 sqft
Video & virtual tour
Property
Parking
- Total spaces: 2
- Parking features: Garage - Attached
- Attached garage spaces: 2
- Details: Garage Dimensions: 18x19
Features
- Levels: Two
- Stories: 2
- Exterior features: Private Entrance, Rain Gutters, Sidewalk
- Has view: Yes
- View description: Pool, Water, Pond
- Has water view: Yes
- Water view: Water,Pond
Lot
- Size: 4 Square Feet
Details
- Parcel number: A09272084V00000010504.0
- Zoning: PD-A
- Special conditions: None
Construction
Type & style
- Home type: Condo
- Property subtype: Condominium
Materials
- Metal Frame, Stucco, Wood Frame
- Foundation: Slab
- Roof: Tile
Condition
- New construction: No
- Year built: 2001
Utilities & green energy
- Sewer: Public Sewer
- Water: Public
- Utilities for property: Cable Connected, Electricity Connected, Public, Sewer Connected, Water Connected
Community & HOA
Community
- Features: Clubhouse, Gated Community - No Guard, Playground, Pool, Sidewalks
- Pet fee: $0 monthly
- Subdivision: THE VILLAS CONDO
HOA
- Has HOA: Yes
- Services included: Cable TV, Internet, Pool Maintenance, Trash
- HOA fee: $736 monthly
- HOA name: The Villas Condominium Associations, Inc/Luz
- HOA phone: 813-501-4024
Location
- Region: Tampa
Financial & listing details
- Price per square foot: $118/sqft
- Tax assessed value: $143,468
- Annual tax amount: $2,821
- Date on market: 4/14/2026
- Cumulative days on market: 175 days
- Listing terms: Cash
- Ownership: Fee Simple
- Total actual rent: 0
- Electric utility on property: Yes
- Road surface type: Paved
Estimated market value
$150,200
$143,000 - $158,000
$1,778/mo
Price history
| Date | Event | Price |
|---|---|---|
| 6/26/2026 | Price change | $159,900-8.1%$118/sqft |
Source:  Stellar MLS #TB8497044 Report a problem Stellar MLS #TB8497044 Report a problem | ||
| 5/7/2026 | Price change | $174,000+3%$129/sqft |
Source: Stellar MLS #TB8497044 Report a problem | ||
| 4/14/2026 | Listed for sale | $169,000-19.1%$125/sqft |
Source: Stellar MLS #TB8497044 Report a problem | ||
| 2/1/2026 | Listing removed | $1,795$1/sqft |
Source: Stellar MLS #TB8457764 Report a problem | ||
| 12/19/2025 | Listed for rent | $1,795-3%$1/sqft |
Source: Stellar MLS #TB8457764 Report a problem | ||
| 11/7/2024 | Listing removed | $1,850$1/sqft |
Source: Stellar MLS #TB8307063 Report a problem | ||
| 10/25/2024 | Listed for rent | $1,850$1/sqft |
Source: Stellar MLS #TB8307063 Report a problem | ||
| 10/1/2024 | Listing removed | $1,850$1/sqft |
Source: Stellar MLS #TB8307063 Report a problem | ||
| 9/25/2024 | Listed for rent | $1,850$1/sqft |
Source: Stellar MLS #TB8307063 Report a problem | ||
| 8/19/2022 | Listing removed | -- |
Source: Stellar MLS #T3374704 Report a problem | ||
| 6/22/2022 | Price change | $209,000-2.7%$154/sqft |
Source: Stellar MLS #T3374704 Report a problem | ||
| 5/28/2022 | Listed for sale | $214,900+149.9%$159/sqft |
Source: Stellar MLS #T3374704 Report a problem | ||
| 1/8/2015 | Sold | $86,000+177.4%$64/sqft |
Source: Public Record Report a problem | ||
| 7/2/2014 | Sold | $31,000$23/sqft |
Source: Public Record Report a problem | ||
| 1/4/2012 | Sold | $31,000$23/sqft |
Source: Public Record Report a problem | ||
| 9/9/2011 | Sold | $31,000-83.7%$23/sqft |
Source: Public Record Report a problem | ||
| 12/16/2005 | Sold | $189,900$140/sqft |
Source: Public Record Report a problem | ||
Public tax history
| Year | Property taxes | Tax assessment |
|---|---|---|
| 2025 | $2,821 +7.2% | $141,566 +10% |
| 2024 | $2,632 +6.1% | $128,696 +10% |
| 2023 | $2,480 +7.3% | $116,996 +10% |
| 2022 | $2,312 +15.2% | $106,360 +10% |
| 2021 | $2,007 +5% | $96,691 +10% |
| 2020 | $1,911 +7.6% | $87,901 +10% |
| 2019 | $1,775 | $79,910 -14.6% |
| 2018 | $1,775 +6% | $93,580 +19.2% |
| 2017 | $1,675 +11.4% | $78,532 +30.8% |
| 2016 | $1,503 +16.3% | $60,037 +10% |
| 2015 | $1,292 +40.4% | $54,579 +10.1% |
| 2014 | $920 | $49,559 +48.9% |
| 2013 | $920 +29.5% | $33,286 +10% |
| 2012 | $711 +264.7% | $30,260 -11.9% |
| 2011 | $195 -31% | $34,335 -1.4% |
| 2010 | $282 -63.3% | $34,805 -50.8% |
| 2009 | $769 -49.2% | $70,713 -34.4% |
| 2008 | $1,514 -47.8% | $107,723 -32.8% |
| 2007 | $2,901 -8.5% | $160,415 +0.6% |
| 2006 | $3,170 | $159,473 |
Find assessor info on the county website
Monthly payment
Est. payment
Payment breakdown
Explore the cost of this home by adjusting the details. Changes won't be saved.Climate risks
Neighborhood: New Tampa
Nearby schools
Schools provided by the listing agent
- Elementary: Heritage-HB
- Middle: Benito-HB
- High: Wharton-HB
Source: Stellar MLS. This data may not be complete. We recommend contacting the local school district to confirm school assignments for this home.
- $142,5002 bd2 ba1.3k sqft10504 Villa View Cir #10504, Tampa, FL 33647Off Market

- $134,3002 bd2 ba1.1k sqft10481 Villa View Cir, Tampa, FL 33647Off Market
- $186,1002 bd2 ba1.1k sqft10481 Villa View Cir #10481, Tampa, FL 33647Off Market
- $--2 bd2 ba1.1k sqft10481 Villa View Cir #0, Tampa, FL 33647Off Market
Similar homes
- $160,0003 bd2 ba1.4k sqft10409 VILLA VIEW CIRCLE #10409, TAMPA, FL 33647For Sale

 MLS ID #TB8478452, Aravinda Kappaganthula, COLDWELL BANKER REALTY. Stellar MLS
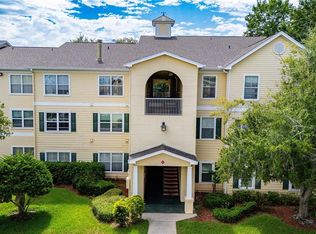
 - $163,0002 bd2 ba1.2k sqft18525 BRIDLE CLUB DRIVE #18525, TAMPA, FL 33647For Sale
 MLS ID #TB8541747, Crystal West, SUNSHINE REALTY COMPANY LLC. Stellar MLS
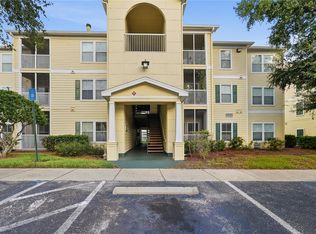
 - $154,9002 bd2 ba1.1k sqft18471 BRIDLE CLUB DRIVE, TAMPA, FL 33647For Sale
 MLS ID #TB8545912, Baillie Zheng, TPPM REALTY. Stellar MLS
 - $156,0002 bd2 ba1k sqft18001 RICHMOND PLACE DRIVE #1030, TAMPA, FL 33647For Sale
 MLS ID #TB8494897, Henri White, LLC, DALTON WADE INC. Stellar MLS
 - $168,0002 bd2 ba1k sqft18001 RICHMOND PLACE DRIVE #136, TAMPA, FL 33647For SaleMLS ID #TB8541588, Mary Wang, FUTURE HOME REALTY INC. Stellar MLS
- $160,0002 bd2 ba1.1k sqft17106 CARRINGTON PARK DRIVE #623, TAMPA, FL 33647For SaleMLS ID #TB8478608, Jenn Cook, COASTAL PROPERTIES GROUP INTER. Stellar MLS
- $199,0003 bd2 ba1.2k sqft9481 HIGHLAND OAK DRIVE #1615, TAMPA, FL 33647For SaleMLS ID #TB8553142, Sheila Sorensen, CHARLES RUTENBERG REALTY INC. Stellar MLS
- $195,0003 bd2 ba1.3k sqft18245 BRIDLE CLUB DRIVE, TAMPA, FL 33647For SaleMLS ID #TB8511725, Lindsay Clemmons, VREELAND REAL ESTATE LLC. Stellar MLS
- $150,0001 bd1 ba851 sqft5125 PALM SPRINGS BOULEVARD #1204, TAMPA, FL 33647For SaleMLS ID #TB8523197, Nicholas Rice, REALTY ONE GROUP ADVANTAGE. Stellar MLS
- $164,9002 bd2 ba912 sqft3964 DREAM OAK PL #201, TAMPA, FL 33613For SaleMLS ID #TB8554460, Belisario Boada, HABLOFT GLOBAL. Stellar MLS
- $210,0003 bd2 ba1.2k sqft5125 PALM SPRINGS BOULEVARD #3104, TAMPA, FL 33647For SaleMLS ID #TB8553218, Brenda Wade, KELLER WILLIAMS SOUTH TAMPA. Stellar MLS
- $208,5002 bd2 ba1.1k sqft5125 PALM SPRINGS BOULEVARD #6107, TAMPA, FL 33647For SaleMLS ID #TB8542038, Richard Boswell, KELLER WILLIAMS TAMPA PROPERTIES. Stellar MLS
- $194,9002 bd3 ba1.1k sqft8543 TRAIL WIND DRIVE, TAMPA, FL 33647For SaleMLS ID #TB8545393, Garrett Carroll, MIHARA & ASSOCIATES INC.. Stellar MLS
- $199,0002 bd3 ba1.1k sqft1246 CHARLESWORTH DRIVE, WESLEY CHAPEL, FL 33543For SaleMLS ID #TB8484225, Moises Solana, DALTON WADE INC. Stellar MLS
- $200,0002 bd3 ba1.1k sqft5100 BURCHETTE ROAD #4102, TAMPA, FL 33647For SaleMLS ID #TB8456585, Cinzia Morelli, FUTURE HOME REALTY INC. Stellar MLS
- $189,9002 bd2 ba962 sqft6014 LAKETREE LANE #G, TEMPLE TERRACE, FL 33617For SaleMLS ID #TB8557458, Robert Zoller, Jr, BRAINARD REALTY. Stellar MLS
- $179,9002 bd2 ba879 sqft5005 BORDEAUX VILLAGE PLACE #202, TAMPA, FL 33617For SaleMLS ID #TB8538844, Bert Calebro, CALEBRO & ASSOCIATES. Stellar MLS
- $174,9992 bd3 ba1.1k sqft29924 PLAYA DEL REY LANE, WESLEY CHAPEL, FL 33543For SaleMLS ID #TB8518812, Kristen Chester, DALTON WADE INC. Stellar MLS
- $139,9002 bd2 ba1.1k sqft6341 TREETOP CIRCLE #6341, TEMPLE TERRACE, FL 33617For SaleMLS ID #TB8502695, Mike Cassens, PA, GOOD 2 GO PROPERTY, LLC. Stellar MLS
