Virtually Staged. Desirable 3-bedroom, 2-bathroom single-story end unit in gated Tampa Palms. This ground-floor condo offers easy single-story living with zero stairs and great privacy in a quiet cul-de-sac within Faircrest. The home has been well cared for and features vaulted ceilings and energy-efficient 3M window film that helps keep the interior cool year-round. Step out to your screened and covered back patio with an exterior storage closet and a peaceful conservation view—no rear neighbors. As an end unit, you’ll enjoy extra natural light throughout the home and a reserved parking space right out front. A split floorpan with over 1000SF and an open airy feel give this condo the perfect layout and canvass to make it your picture perfect home. The HVAC is 2017 and Water Heater is 2016 with updated appliances (Laundry is also in the unit). Faircrest is a well-managed community with an on-site manager, recently repaved streets, fresh exterior paint, and a community pool just a short walk away. Tampa Palms residents also have access to Compton Park with a heated pool, tennis and pickleball courts, playgrounds, and more. Conveniently located near USF, Moffitt, AdventHealth, shopping, and dining.
New construction
$195,000
5100 BURCHETTE ROAD #2400, TAMPA, FL 33647
3beds
1,080sqft
Condominium
Built in 1990
-- sqft lot
$188,900 Zestimate®
$181/sqft
$504/mo HOA
What's special
Updated appliancesRecently repaved streetsExterior storage closetVaulted ceilingsFresh exterior paint
- 1 day |
- 271 |
- 17 |
Zillow last checked:
Listing updated:
Listed by:
Erica Antonakos 813-455-0946,
QUICKSILVER REAL ESTATE GROUP 813-288-0300,
Alexandros Antonakos 813-428-1907,
QUICKSILVER REAL ESTATE GROUP
Source: Stellar MLS,MLS#: TB8540514 Originating MLS: Suncoast Tampa
Originating MLS: Suncoast Tampa
Facts & features
Interior
Bedrooms & bathrooms
- Bedrooms: 3
- Bathrooms: 2
- Full bathrooms: 2
Primary bedroom
- Features: En Suite Bathroom, Dual Closets
- Level: First
- Area: 192 Square Feet
- Dimensions: 16x12
Bedroom 2
- Features: Ceiling Fan(s), Built-in Closet
- Level: First
- Area: 132 Square Feet
- Dimensions: 11x12
Bedroom 3
- Features: Ceiling Fan(s), Built-in Closet
- Level: First
- Area: 132 Square Feet
- Dimensions: 11x12
Primary bathroom
- Features: Shower No Tub, Single Vanity
- Level: First
- Area: 90 Square Feet
- Dimensions: 9x10
Bathroom 2
- Features: Single Vanity, Tub With Shower
- Level: First
- Area: 40 Square Feet
- Dimensions: 8x5
Balcony porch lanai
- Features: Storage Closet
- Level: First
- Area: 161 Square Feet
- Dimensions: 7x23
Dining room
- Level: First
Kitchen
- Level: First
- Area: 90 Square Feet
- Dimensions: 10x9
Living room
- Features: Ceiling Fan(s)
- Level: First
- Area: 432 Square Feet
- Dimensions: 27x16
Heating
- Central, Electric
Cooling
- Central Air
Appliances
- Included: Dishwasher, Disposal, Dryer, Electric Water Heater, Microwave, Range, Refrigerator, Washer
- Laundry: Electric Dryer Hookup, Laundry Closet, Washer Hookup
Features
- Cathedral Ceiling(s), Ceiling Fan(s), High Ceilings, Living Room/Dining Room Combo, Open Floorplan, Primary Bedroom Main Floor, Split Bedroom, Thermostat
- Flooring: Carpet, Ceramic Tile
- Doors: Sliding Doors
- Has fireplace: No
- Common walls with other units/homes: Corner Unit
Interior area
- Total structure area: 1,105
- Total interior livable area: 1,080 sqft
Video & virtual tour
Property
Features
- Levels: One
- Stories: 1
- Patio & porch: Covered, Enclosed, Patio, Rear Porch, Screened
- Exterior features: Irrigation System, Rain Gutters, Sidewalk, Storage
- Has view: Yes
- View description: Trees/Woods
Lot
- Size: 1,163 Square Feet
- Features: Conservation Area, Cul-De-Sac, City Lot, Landscaped, Level, Near Golf Course, Sidewalk
- Residential vegetation: Mature Landscaping, Trees/Landscaped, Wooded
Details
- Parcel number: A3427191DX00002402400.0
- Zoning: CU
- Special conditions: None
Construction
Type & style
- Home type: Condo
- Architectural style: Contemporary
- Property subtype: Condominium
- Attached to another structure: Yes
Materials
- Metal Frame, Stucco, Wood Frame
- Foundation: Slab
- Roof: Shingle
Condition
- Completed
- New construction: Yes
- Year built: 1990
Utilities & green energy
- Sewer: Public Sewer
- Water: Public
- Utilities for property: Electricity Connected, Sewer Connected, Water Connected
Community & HOA
Community
- Features: Association Recreation - Owned, Buyer Approval Required, Community Mailbox, Deed Restrictions, Gated Community - No Guard, Pool, Sidewalks
- Pet fee: $0 monthly
- Subdivision: FAIRCREST III A CONDO
HOA
- Has HOA: Yes
- Amenities included: Basketball Court, Clubhouse, Fitness Center, Park, Pickleball Court(s), Playground, Pool, Tennis Court(s)
- Services included: Community Pool, Insurance, Maintenance Structure, Maintenance Grounds, Manager, Pool Maintenance, Recreational Facilities, Sewer, Trash, Water
- HOA fee: $504 monthly
- HOA name: Faircrest Condo Association/Beverly
- HOA phone: 813-972-5666
- Second HOA name: Wise Property Management
- Second HOA phone: 813-968-5335
Location
- Region: Tampa
Financial & listing details
- Price per square foot: $181/sqft
- Tax assessed value: $176,922
- Annual tax amount: $1,080
- Date on market: 8/24/2026
- Cumulative days on market: 1 day
- Listing terms: Cash,Conventional,FHA,VA Loan
- Ownership: Condominium
- Total actual rent: 0
- Electric utility on property: Yes
- Road surface type: Paved, Asphalt
Estimated market value
$188,900
$179,000 - $198,000
$1,885/mo
Price history
| Date | Event | Price |
|---|---|---|
| 8/24/2026 | Listed for sale | $195,000+112%$181/sqft |
Source:  Stellar MLS #TB8540514 Report a problem Stellar MLS #TB8540514 Report a problem | ||
| 11/18/2002 | Sold | $92,000+10.8%$85/sqft |
Source: Public Record Report a problem | ||
| 6/25/2001 | Sold | $83,000$77/sqft |
Source: Public Record Report a problem | ||
Public tax history
| Year | Property taxes | Tax assessment |
|---|---|---|
| 2025 | $1,080 +5.6% | $65,454 +2.9% |
| 2024 | $1,023 +2.2% | $63,609 +3% |
| 2023 | $1,001 +3.7% | $61,756 +3% |
| 2022 | $965 +1.4% | $59,957 +3% |
| 2021 | $951 -6.5% | $58,211 +1.4% |
| 2020 | $1,017 +0.4% | $57,407 +2.3% |
| 2019 | $1,013 | $56,116 +1.9% |
| 2018 | $1,013 +0.7% | $55,070 -38.5% |
| 2017 | $1,007 +0.9% | $89,547 +69.5% |
| 2016 | $997 +1.9% | $52,828 +0.7% |
| 2015 | $978 +3.4% | $52,461 +0.8% |
| 2014 | $947 | $52,045 +1.5% |
| 2013 | $947 -0.4% | $51,276 +1.7% |
| 2012 | $950 -10.7% | $50,419 -9.8% |
| 2011 | $1,065 -1.6% | $55,919 -5% |
| 2010 | $1,082 -25.1% | $58,836 -31.6% |
| 2009 | $1,446 -0.1% | $85,991 +0.1% |
| 2008 | $1,448 -16% | $85,905 +3% |
| 2007 | $1,724 +2% | $83,403 +2.5% |
| 2006 | $1,690 +1.3% | $81,369 +3% |
| 2005 | $1,668 | $78,999 +3% |
| 2004 | -- | $76,698 +1.9% |
| 2003 | -- | $75,268 +17% |
| 2002 | -- | $64,311 +1.3% |
| 2001 | -- | $63,510 |
| 2000 | $1,987 | $63,510 |
Find assessor info on the county website
Monthly payment
Est. payment
Payment breakdown
Explore the cost of this home by adjusting the details. Changes won't be saved.Climate risks
Neighborhood: Tampa Palms
Nearby schools
GreatSchools rating
- 7/10Tampa Palms Elementary SchoolGrades: PK-5Distance: 1 mi
- 8/10Liberty Middle SchoolGrades: 6-8Distance: 3 mi
- 3/10Freedom High SchoolGrades: 9-12Distance: 3.1 mi
Schools provided by the listing agent
- Elementary: Tampa Palms-HB
- Middle: Liberty-HB
- High: Freedom-HB
Source: Stellar MLS. This data may not be complete. We recommend contacting the local school district to confirm school assignments for this home.
- $195,0002 bd3 ba1.1k sqft5100 Burchette Rd UNIT 202, Tampa, FL 33647Sold
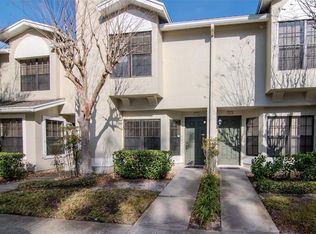
- $200,0002 bd2 ba1k sqft5100 Burchette Rd UNIT 300, Tampa, FL 33647Sold

- $214,9002 bd2 ba1.1k sqft5100 Burchette Rd UNIT 306, Tampa, FL 33647Sold
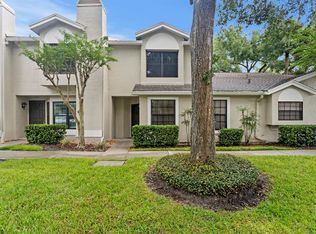
- $250,0002 bd3 ba1.1k sqft5100 Burchette Rd UNIT 402, Tampa, FL 33647Sold
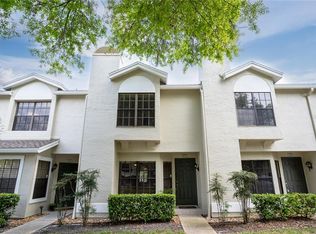
- $215,0002 bd3 ba1.1k sqft5100 Burchette Rd UNIT 403, Tampa, FL 33647Sold
- $223,0002 bd3 ba1.1k sqft5100 Burchette Rd UNIT 404, Tampa, FL 33647For Sale
- $230,0002 bd2 ba1.1k sqft5100 Burchette Rd UNIT 406, Tampa, FL 33647Sold
- $245,0003 bd2 ba1k sqft5100 Burchette Rd UNIT 500, Tampa, FL 33647Sold
- $225,0002 bd3 ba1.1k sqft5100 Burchette Rd UNIT 602, Tampa, FL 33647Sold
A local agent can set up tours, give advice and negotiate with sellers.
A local lender can help you make sure your offer is ready when you are.
Similar homes
- $209,9002 bd3 ba1.1k sqft5100 BURCHETTE ROAD #4102, TAMPA, FL 33647For Sale
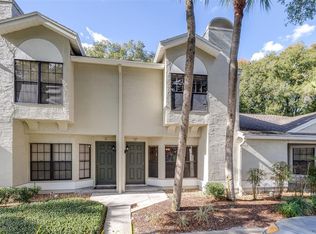
 MLS ID #TB8456585, Cinzia Morelli, FUTURE HOME REALTY INC. Stellar MLS
 - $220,9003 bd2 ba1.2k sqft5125 PALM SPRINGS BOULEVARD #13104, TAMPA, FL 33647For Sale
 MLS ID #TB8497531, Megan Darragh, FLORIDA EXECUTIVE REALTY. Stellar MLS
 - $202,9003 bd2 ba1.3k sqft17114 CARRINGTON PARK DRIVE #201, TAMPA, FL 33647For Sale
 MLS ID #TB8480522, Baillie Zheng, TPPM REALTY. Stellar MLS
 - $269,9993 bd2 ba1k sqft5100 BURCHETTE ROAD #2505, TAMPA, FL 33647For Sale
 MLS ID #TB8505325, Mara McCutchen, AGILE GROUP REALTY. Stellar MLS
 - $199,9003 bd2 ba1.4k sqft18138 VILLA CREEK DRIVE #18138, TAMPA, FL 33647For SaleMLS ID #TB8517354, Matthew Hall, ORCHARD BROKERAGE, LLC. Stellar MLS
- $179,9002 bd2 ba879 sqft5005 BORDEAUX VILLAGE PLACE #202, TAMPA, FL 33617For SaleMLS ID #TB8538844, Bert Calebro, CALEBRO & ASSOCIATES. Stellar MLS
- $199,9003 bd3 ba1.2k sqft9005 PEBBLE CREEK DRIVE, TAMPA, FL 33647For SaleMLS ID #TB8531351, Ruddy Hostia LLC, CENTURY 21 ELITE LOCATIONS, INC. Stellar MLS
- $145,0002 bd2 ba984 sqft14462 REUTER STRASSE CIRCLE #607, TAMPA, FL 33613For SaleMLS ID #TB8536852, Tony Baroni, KELLER WILLIAMS SUBURBAN TAMPA. Stellar MLS
- $209,0003 bd3 ba1.2k sqft2208 FLETCHERS POINT CIRCLE, TAMPA, FL 33613For SaleMLS ID #TB8534877, Lea Lagueux, FUTURE HOME REALTY INC. Stellar MLS
- $219,0002 bd3 ba1.1k sqft5416 CARROLLWOOD KEY DRIVE #8, TAMPA, FL 33624For SaleMLS ID #TB8541260, Melissa Hileman, CENTURY 21 BILL NYE REALTY. Stellar MLS
- $225,0003 bd2 ba1.3k sqft11844 SKYLAKE PLACE, TAMPA, FL 33617For SaleMLS ID #TB8519481, Adam Kutchmire, CENTURY 21 LIST WITH BEGGINS. Stellar MLS
- $240,0002 bd3 ba1.1k sqft17403 FLATWOODS KEY DRIVE, TAMPA, FL 33647For SaleMLS ID #TB8529901, Ray Perez, AGILE GROUP REALTY. Stellar MLS
- $191,9993 bd1 ba1k sqft1510 E NAVAJO AVENUE, TAMPA, FL 33612For SaleMLS ID #O6413845, Raquel Littlejohn, MAINSTAY BROKERAGE LLC. Stellar MLS
- $199,9003 bd3 ba1.3k sqft7402 E BANK DRIVE, TAMPA, FL 33617For SaleMLS ID #TB8479000, John LaRocca, FUTURE HOME REALTY INC. Stellar MLS
- $179,9002 bd1 ba1.1k sqft13762 ORANGE SUNSET DRIVE #102, TAMPA, FL 33618For SaleMLS ID #TB8510826, Jordan Tremel, THE SOMERDAY GROUP PL. Stellar MLS
- $184,9002 bd2 ba1k sqft12409 TITUS CT, TAMPA, FL 33612For SaleMLS ID #TB8532693, Kenya Perrault, UNIQUE PROPERTY SERVICES. Stellar MLS
- $220,0003 bd3 ba1.3k sqft5156 SUNRIDGE PALMS DRIVE, TAMPA, FL 33617For SaleMLS ID #TB8500526, Nicholas Cuccia, MAVREALTY. Stellar MLS
- $209,9002 bd3 ba1.2k sqft1760 MILL RUN CIRCLE, TAMPA, FL 33613For SaleMLS ID #TB8536303, Erica Shireman, KELLER WILLIAMS RLTY NEW TAMPA. Stellar MLS
- $195,0002 bd2 ba1.1k sqft8350 SAVANNAH TRACE CIRCLE #305, TAMPA, FL 33615For SaleMLS ID #TB8534000, Pablo Aviles, COMPASS FLORIDA LLC. Stellar MLS
- $219,0002 bd2 ba1.1k sqft13405 PINE LAKE WAY #203, TAMPA, FL 33618For SaleMLS ID #TB8507916, Christopher Angelo, CENTURY 21 ELITE LOCATIONS, INC. Stellar MLS
