Discover the pinnacle of modern comfort in this beautifully updated 2-bedroom, 2-bath condo, perfectly situated within the guard-gated Highlands at Hunters Green Community. This home is a seamless blend of contemporary style and resort-style living, offering an exceptional lifestyle in one of Tampa’s most sought-after neighborhoods. Step into an inviting open-concept floor plan designed for effortless entertaining and daily comfort. The living, dining, and kitchen areas flow seamlessly, all grounded by elegant, durable wood-look tile flooring that extends throughout the area. The gourmet kitchen is a chef’s delight, fully "decked out" with high-end granite countertops, a stylish backsplash, under-cabinet lighting, stainless steel appliances, and updated fixtures. An elegant central island provides the perfect hub for meal prep, casual dining, and making memories. Both generously sized bedrooms provide the utmost privacy and abundant natural light. The master suite features a luxurious en-suite bathroom with a modern walk-in shower, while the secondary bedroom also boasts easy access to its own updated bathroom. A convenient interior laundry room, complete with a washer and dryer, offers significant storage space. Enjoy peace of mind with significant updates: energy-efficient windows and sliding glass doors (installed 2017), along with a replaced AC unit (July 2017) ensure comfort year-round. Lifestyle perks abound just outside your front door! Enjoy immediate access to a glistening neighborhood pool, fitness center, and miles of shaded walking paths. Whether you're playing a set of tennis, shooting hoops, relaxing lakeside, or utilizing the dedicated pet areas, recreation is always within reach. Plus, optional memberships are available at the neighboring private country club . The Highlands at Hunters Green offers the ultimate security with a 24/7 manned gatehouse and unbeatable access to the best of New Tampa. You're just minutes from I-75, simplifying commutes to Downtown Tampa, Tampa International Airport, and the beautiful beaches of St. Petersburg and Clearwater. Everyday conveniences are just outside the gates at The Village at Hunters Lake, featuring Sprouts, Starbucks, restaurants, and more.
For sale
$168,900
9481 HIGHLAND OAK DRIVE #1709, TAMPA, FL 33647
2beds
1,164sqft
Condominium
Built in 1992
-- sqft lot
$-- Zestimate®
$145/sqft
$678/mo HOA
What's special
Generously sized bedroomsUpdated fixturesHigh-end granite countertopsAbundant natural lightElegant central islandReplaced ac unitInviting open-concept floor plan
- 268 days
- 196
- 14
Zillow last checked:
Listing updated:
Listed by:
Omar Lbouzia 407-279-6951,
CHARLES RUTENBERG REALTY INC 727-538-9200
Source: Stellar MLS,MLS#: TB8452308 Originating MLS: Suncoast Tampa
Originating MLS: Suncoast Tampa
Facts & features
Interior
Bedrooms & bathrooms
- Bedrooms: 2
- Bathrooms: 2
- Full bathrooms: 2
Rooms
- Room types: Great Room, Utility Room
Primary bedroom
- Features: Walk-In Closet(s)
- Level: First
- Area: 182 Square Feet
- Dimensions: 14x13
Bedroom 2
- Features: Built-in Closet
- Level: First
- Area: 169 Square Feet
- Dimensions: 13x13
Primary bathroom
- Features: Shower No Tub
- Level: First
Dining room
- Level: First
- Area: 81 Square Feet
- Dimensions: 9x9
Kitchen
- Features: Kitchen Island
- Level: First
- Area: 60 Square Feet
- Dimensions: 10x6
Living room
- Level: First
- Area: 196 Square Feet
- Dimensions: 14x14
Heating
- Central
Cooling
- Central Air
Appliances
- Included: Dishwasher, Electric Water Heater, Range, Refrigerator
- Laundry: Inside
Features
- Cathedral Ceiling(s), Ceiling Fan(s), Eating Space In Kitchen, High Ceilings, Kitchen/Family Room Combo, Living Room/Dining Room Combo, Primary Bedroom Main Floor, Solid Surface Counters, Solid Wood Cabinets, Split Bedroom, Stone Counters, Vaulted Ceiling(s), Walk-In Closet(s)
- Flooring: Ceramic Tile, Hardwood
- Doors: Sliding Doors
- Has fireplace: No
Interior area
- Total structure area: 1,288
- Total interior livable area: 1,164 sqft
Video & virtual tour
Property
Parking
- Parking features: Assigned, None, On Street
- Has uncovered spaces: Yes
Features
- Levels: One
- Stories: 1
- Patio & porch: Covered, Deck, Enclosed, Patio, Porch, Screened
- Exterior features: Rain Gutters, Storage
- Pool features: Gunite, In Ground
Lot
- Size: 1,247 Square Feet
- Features: City Lot, In County, Near Public Transit, Sidewalk
- Residential vegetation: Mature Landscaping, Oak Trees, Trees/Landscaped
Details
- Additional structures: Storage
- Parcel number: A17272069M00000001709.0
- Zoning: PD-A
- Special conditions: None
Construction
Type & style
- Home type: Condo
- Architectural style: Contemporary,Other
- Property subtype: Condominium
Materials
- Stucco, Wood Frame
- Foundation: Slab
- Roof: Shingle
Condition
- Completed
- New construction: No
- Year built: 1992
Utilities & green energy
- Sewer: Public Sewer
- Water: Public
- Utilities for property: BB/HS Internet Available, Cable Available, Electricity Connected, Fiber Optics, Fire Hydrant, Public
Community & HOA
Community
- Features: Deed Restrictions, Fitness Center, Park, Playground, Pool
- Pet fee: $0 monthly
- Subdivision: HIGHLANDS AT HUNTERS GREEN A CONDO
HOA
- Has HOA: Yes
- Amenities included: Fitness Center, Park, Playground, Recreation Facilities, Security
- Services included: Community Pool, Reserve Fund, Insurance, Maintenance Structure, Maintenance Grounds, Maintenance Repairs, Manager, Recreational Facilities, Security
- HOA fee: $678 monthly
- HOA name: Lyric Peace
- HOA phone: 813-428-5920
Location
- Region: Tampa
Financial & listing details
- Price per square foot: $145/sqft
- Tax assessed value: $162,632
- Annual tax amount: $666
- Date on market: 12/4/2025
- Cumulative days on market: 161 days
- Listing terms: Cash,Conventional
- Ownership: Condominium
- Total actual rent: 0
- Electric utility on property: Yes
- Road surface type: Paved, Asphalt
Estimated market value
Not available
Estimated sales range
Not available
Not available
Price history
| Date | Event | Price |
|---|---|---|
| 4/26/2026 | Price change | $168,900-1.8%$145/sqft |
Source:  Stellar MLS #TB8452308 Report a problem Stellar MLS #TB8452308 Report a problem | ||
| 12/4/2025 | Listed for sale | $171,999+102.4%$148/sqft |
Source: Stellar MLS #TB8452308 Report a problem | ||
| 6/15/2017 | Sold | $85,000-5.6%$73/sqft |
Source: Public Record Report a problem | ||
| 4/28/2017 | Pending sale | $90,000$77/sqft |
Source: South Tampa #T2872235 Report a problem | ||
| 4/5/2017 | Price change | $90,000+5.9%$77/sqft |
Source: Keller Williams - South Tampa #T2872235 Report a problem | ||
| 4/4/2017 | Listed for sale | $85,000+21.4%$73/sqft |
Source: KELLER WILLIAMS SOUTH TAMPA #T2872235 Report a problem | ||
| 7/20/2009 | Sold | $70,000-24.3%$60/sqft |
Source: Public Record Report a problem | ||
| 4/17/2004 | Sold | $92,500$79/sqft |
Source: Public Record Report a problem | ||
Public tax history
| Year | Property taxes | Tax assessment |
|---|---|---|
| 2025 | $750 +12.6% | $85,323 +2.9% |
| 2024 | $666 +6.7% | $82,918 +3% |
| 2023 | $625 +6.9% | $80,503 +3% |
| 2022 | $584 +4.8% | $78,158 +3% |
| 2021 | $558 -8.8% | $75,882 +1.4% |
| 2020 | $611 +0.4% | $74,834 +2.3% |
| 2019 | $609 | $73,152 +1.9% |
| 2018 | $609 -0.1% | $71,788 +29.2% |
| 2017 | $609 -39.3% | $55,582 +48.5% |
| 2016 | $1,004 +12.2% | $37,418 +10% |
| 2015 | $895 +11.4% | $34,016 +10% |
| 2014 | $804 | $30,924 +10% |
| 2013 | $804 +31.9% | $28,113 +10% |
| 2012 | $609 -4.8% | $25,557 -3% |
| 2011 | $640 -37.9% | $26,348 -41.1% |
| 2010 | $1,031 -50% | $44,705 -51.6% |
| 2009 | $2,061 -14.7% | $92,288 -14.8% |
| 2008 | $2,417 -11.9% | $108,373 -13.3% |
| 2007 | $2,743 -12.2% | $124,959 -4.3% |
| 2006 | $3,126 +31% | $130,625 +36.8% |
| 2005 | $2,387 | $95,484 +12.1% |
| 2004 | -- | $85,190 |
Find assessor info on the county website
Monthly payment
Est. payment
Payment breakdown
Explore the cost of this home by adjusting the details. Changes won't be saved.Climate risks
Neighborhood: Hunters Green
Nearby schools
Schools provided by the listing agent
- Elementary: Hunter's Green-HB
- Middle: Benito-HB
- High: Wharton-HB
Source: Stellar MLS. This data may not be complete. We recommend contacting the local school district to confirm school assignments for this home.
- $141,0002 bd2 ba1.1k sqft9481 Highland Oak Dr UNIT 604, Tampa, FL 33647Sold

- $195,0003 bd2 ba1.2k sqft9481 Highland Oak Dr UNIT 802, Tampa, FL 33647Sold
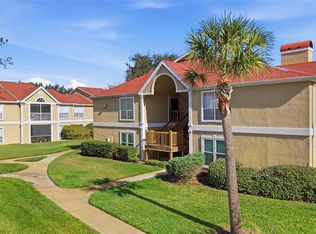
- $144,9902 bd2 ba1.1k sqft9481 Highland Oak Dr UNIT 814, Tampa, FL 33647For Sale

- $135,0002 bd1 ba1k sqft9481 Highland Oak Dr UNIT 912, Tampa, FL 33647Sold

Similar homes
- $170,0002 bd2 ba983 sqft10505 VILLA VIEW CIRCLE, TAMPA, FL 33647For Sale

 MLS ID #TB8428396, Mickey Arruda, KNOWN REAL ESTATE LLC. Stellar MLS
 - $195,0003 bd2 ba1k sqft5100 BURCHETTE ROAD #2400, TAMPA, FL 33647New Construction
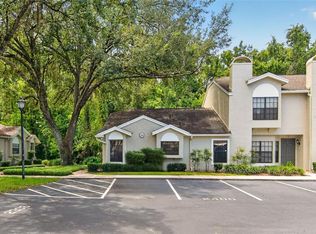 MLS ID #TB8540514, Erica Antonakos, QUICKSILVER REAL ESTATE GROUP. Stellar MLS
 - $160,0002 bd2 ba1.4k sqft5151 PURITAN CIRCLE #1022, TAMPA, FL 33617For Sale
 MLS ID #S5156386, Cesar Estrada, PA, EXP REALTY LLC. Stellar MLS
 - $165,0001 bd1 ba851 sqft5125 PALM SPRINGS BOULEVARD #15105, TAMPA, FL 33647For Sale
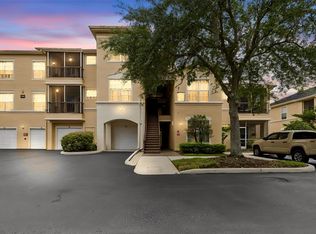 MLS ID #TB8517182, Louie Talacay, LOMBARDO TEAM REAL ESTATE LLC. Stellar MLS
 - $220,9003 bd2 ba1.2k sqft5125 PALM SPRINGS BOULEVARD #13104, TAMPA, FL 33647For SaleMLS ID #TB8497531, Megan Darragh, FLORIDA EXECUTIVE REALTY. Stellar MLS
- $199,9003 bd3 ba1.2k sqft9005 PEBBLE CREEK DRIVE, TAMPA, FL 33647For SaleMLS ID #TB8531351, Ruddy Hostia LLC, CENTURY 21 ELITE LOCATIONS, INC. Stellar MLS
- $209,9002 bd3 ba1.1k sqft5100 BURCHETTE ROAD #4102, TAMPA, FL 33647For SaleMLS ID #TB8456585, Cinzia Morelli, FUTURE HOME REALTY INC. Stellar MLS
- $185,0002 bd2 ba1.1k sqft8003 JASMINE DRIVE #8003, TAMPA, FL 33637For SaleMLS ID #TB8526643, Malissa Crawford, COMPASS FLORIDA LLC. Stellar MLS
- $175,0002 bd2 ba1.1k sqft7912 CEDAR DRIVE #7912, TEMPLE TERRACE, FL 33637For SaleMLS ID #TB8487929, Montana Wynant, ARC REALTY GROUP. Stellar MLS
- $240,0002 bd3 ba1.1k sqft17403 FLATWOODS KEY DRIVE, TAMPA, FL 33647For SaleMLS ID #TB8529901, Ray Perez, AGILE GROUP REALTY. Stellar MLS
- $165,0002 bd3 ba1.2k sqft6325 NEWTOWN CIRCLE #25B2, TAMPA, FL 33615For SaleMLS ID #TB8538473, Leesa Moore, REALTY OF AMERICA. Stellar MLS
- $159,4501 bd1 ba812 sqft13604 S VILLAGE DRIVE #2210, TAMPA, FL 33618For SaleMLS ID #G5116963, Lonnel Layman, IAD REAL ESTATE. Stellar MLS
- $219,5002 bd3 ba1.1k sqft5100 BURCHETTE ROAD #905, TAMPA, FL 33647For SaleMLS ID #TB8535634, Susan McGowan, FUTURE HOME REALTY INC. Stellar MLS
- $215,0003 bd2 ba1.1k sqft1231 GODAVARI WAY #204, WESLEY CHAPEL, FL 33543For SaleMLS ID #TB8523580, Christina Barone, SIGNATURE REALTY ASSOCIATES. Stellar MLS
- $179,9002 bd1 ba1.1k sqft13762 ORANGE SUNSET DRIVE #102, TAMPA, FL 33618For SaleMLS ID #TB8510826, Jordan Tremel, THE SOMERDAY GROUP PL. Stellar MLS
- $235,0002 bd3 ba1.2k sqft8116 STONE PATH WAY, TAMPA, FL 33647For SaleMLS ID #TB8514101, Ronni Beckwith, CHARLES RUTENBERG REALTY INC. Stellar MLS
- $179,0002 bd2 ba1.1k sqft6322 TREETOP CIRCLE, TEMPLE TERRACE, FL 33617For SaleMLS ID #TB8498654, Brie Burch, ENGEL & VOLKERS TAMPA DOWNTOWN. Stellar MLS
- $197,0002 bd2 ba1.1k sqft1330 STANDRIDGE DRIVE, WESLEY CHAPEL, FL 33543For SaleMLS ID #TB8511538, Cynthia Jimenez, DALTON WADE INC. Stellar MLS
- $185,0002 bd2 ba1.3k sqft13612 S VILLAGE DRIVE #5307, TAMPA, FL 33618For SaleMLS ID #TB8441185, Matthew Brooks, COLDWELL BANKER REALTY. Stellar MLS
- $194,9001 bd1 ba1k sqft2010 E PALM AVENUE #14318, TAMPA, FL 33605For SaleMLS ID #TB8542002, Mustafa Lakadawala, CLARKE REALTY LLC. Stellar MLS
