Skip main navigation
Sold for $141,000
  • $141,000

    9481 HIGHLAND OAK DRIVE #604, TAMPA, FL 33647

    2beds
    1,164sqft
    Condominium
    Built in 1992
    -- sqft lot
    $140,600 Zestimate®
    $121/sqft
    $1,706 Estimated rent

    Home value

    $140,600

    $131,000 - $152,000

    $1,706/mo

    Zestimate® history
    Loading
    Loading...

    Owner options

    List your home for rent

    $1,706/mo

    Rent Zestimate®

    Find your next renter with Zillow Rental Manager. Plus, with online applications, you can quickly screen prospective tenants – for free.

    Learn more

    $1,706/mo

    Rent Zestimate®

    Refinance and save

    $1,691/mo

    Est. payment

    Refinancing to a lower rate could help reduce your monthly payments and save thousands over the life of the loan.

    See today's rates

    $1,691/mo

    Est. payment

    Explore your selling options

    Work with a Zillow partner agent

    Leverage their expertise and Zillow's premium Showcase listings to get your home seen by more buyers.

    Get started

    List with your own agent

    Get your home in front of millions of buyers by listing it on Zillow.

    Learn how to do it

    Sell it yourself

    Take full control of how buyers see your home on Zillow by listing For Sale by Owner (FSBO).

    List your home

    What's special

    Soothing fireplacePrivate screened lanaiUpdated lightingGranite countertopsSparkling poolAll new interior doorsNew sink
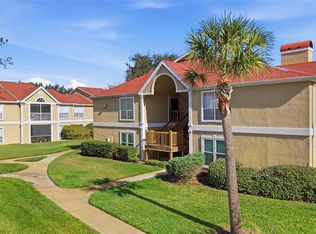
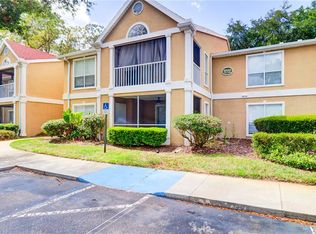
    One or more photo(s) has been virtually staged. AS GOOD AS NEW! This beautifully renovated 2 bedroom 2 bathroom condo in the gated Highlands at Hunters Green features nearly $76,000 in high-quality upgrades, giving you a completely move-in-ready home from top to bottom. Additionally, the unit has brand-new flooring throughout, including both bathrooms, the living areas, kitchen, and closets, and every surface has been freshly painted—walls, ceilings, doors, and baseboards. Step inside and notice the kitchen has been fully rebuilt and showcases white shaker cabinetry, granite countertops, stainless steel appliances, updated lighting, and a new sink. You will love the spacious great room with new flooring and a soothing fireplace - a rare find! The primary bedroom is generous in size with plenty of natural light and an en-suite bathroom. The primary bath includes a modern walk-in shower, while the guest bath features a new bathtub and updated tile. The secondary bedroom provides the utmost privacy being on the opposite side of the unit and also has an updated bathroom. Both bathrooms include all new tile, vanities, lighting, toilets, and fixtures. Other significant improvements include all new interior doors, upgraded electrical and plumbing brought up to code, new window screens, new blinds, and a brand-new Samsung washer and dryer. Ceiling fans have been added in the primary bedroom, guest bedroom, and on the lanai, and drywall repairs were completed throughout the home to ensure a clean, refreshed finish. Step through the sliding doors and unwind on your private screened lanai, or take advantage of everything this resort-style community has to offer. Residents enjoy access to a sparkling pool, fitness facilities, shaded walking paths, lakeside relaxation areas with picnic spots, tennis and basketball courts, and dedicated spaces for pets to run and play. Golf enthusiasts can also explore optional memberships at the neighboring private country club. The Highlands at Hunters Green provides the security of a 24/7 manned gatehouse and the convenience of a prime New Tampa location. You’re only minutes from I-75, making it easy to reach Downtown Tampa, Tampa International Airport, and the beaches of St. Petersburg and Clearwater. Everyday essentials are nearby as well—The Village at Hunters Lake offers Sprouts, Starbucks, restaurants, and more just outside the community gates. WELCOME HOME!

    Zillow last checked:

    Listing updated:

    Listed by:

    Megan Darragh 813-494-1900,

    FLORIDA EXECUTIVE REALTY 813-972-3430

    Bought with:

    Dean Aaron Waters, 3407846

    DALTON WADE INC

    Source: Stellar MLS,MLS#: TB8446757MLS LogoOriginating MLS: Suncoast Tampa

    Facts & features

    Interior

    Bedrooms & bathrooms
    • Bedrooms: 2
    • Bathrooms: 2
    • Full bathrooms: 2
    Rooms
    • Room types: Dining Room, Great Room
    Primary bedroom
    • Features: En Suite Bathroom, Walk-In Closet(s)
    • Level: First
    • Area: 143 Square Feet
    • Dimensions: 13x11
    Bedroom 2
    • Features: En Suite Bathroom, Walk-In Closet(s)
    • Level: First
    • Area: 132 Square Feet
    • Dimensions: 12x11
    Dining room
    • Level: First
    • Area: 132 Square Feet
    • Dimensions: 11x12
    Great room
    • Level: First
    • Area: 208 Square Feet
    • Dimensions: 13x16
    Kitchen
    • Features: Kitchen Island, Stone Counters
    • Level: First
    • Area: 88 Square Feet
    • Dimensions: 8x11
    Heating
    • Central, Electric
    Cooling
    • Central Air
    Appliances
    • Included: Dishwasher, Dryer, Electric Water Heater, Microwave, Range, Refrigerator, Washer
    • Laundry: Inside, Laundry Room
    Features
    • Ceiling Fan(s), Eating Space In Kitchen, Open Floorplan, Solid Surface Counters, Stone Counters, Thermostat, Walk-In Closet(s)
    • Flooring: Ceramic Tile, Luxury Vinyl
    • Doors: Sliding Doors
    • Windows: Blinds, Window Treatments
    • Has fireplace: Yes
    • Fireplace features: Family Room
    Interior area
    • Total structure area: 1,288
    • Total interior livable area: 1,164 sqft

    Property

    Parking
    • Parking features: Assigned, Guest
    Features
    • Levels: One
    • Stories: 1
    • Patio & porch: Covered, Screened
    Lot
    • Size: 1,247 Square Feet
    • Features: City Lot, Landscaped, Near Golf Course, Sidewalk
    • Residential vegetation: Mature Landscaping, Trees/Landscaped
    Details
    • Parcel number: A17272069M00000000604.0
    • Zoning: PD-A
    • Special conditions: None

    Construction

    Type & style
    • Home type: Condo
    • Architectural style: Contemporary
    • Property subtype: Condominium
    • Attached to another structure: Yes
    Materials
    • Stucco, Wood Frame
    • Foundation: Slab
    • Roof: Shingle
    Condition
    • Completed
    • New construction: No
    • Year built: 1992

    Utilities & green energy

    • Sewer: Public Sewer
    • Water: Public
    • Utilities for property: Electricity Connected, Sewer Connected, Street Lights, Underground Utilities, Water Connected

    Community & HOA

    Community
    • Features: Deed Restrictions, Park, Playground, Pool, Sidewalks
    • Security: Smoke Detector(s)
    • Pet fee: $0 monthly
    • Subdivision: THE HIGHLANDS AT HUNTERS GREE
    HOA
    • Has HOA: Yes
    • Services included: Community Pool, Maintenance Grounds
    • HOA fee: $679 monthly
    • HOA name: Gary V
    • HOA phone: 813-428-5920
    Location
    • Region: Tampa

    Financial & listing details

    • Price per square foot: $121/sqft
    • Tax assessed value: $166,814
    • Annual tax amount: $2,175
    • Date on market: 11/23/2025
    • Cumulative days on market: 155 days
    • Listing terms: Cash,Conventional,FHA,VA Loan
    • Ownership: Condominium
    • Total actual rent: 0
    • Electric utility on property: Yes
    • Road surface type: Paved, Asphalt

    Price history

    DateEventPrice
    6/1/2026Sold$141,000-11.7%$121/sqft
    Source: Stellar MLS #TB8446757 Report a problem
    5/2/2026Pending sale$159,700$137/sqft
    Source: Stellar MLS #TB8446757 Report a problem
    4/23/2026Price change$159,700-3.6%$137/sqft
    Source: Stellar MLS #TB8446757 Report a problem
    4/2/2026Price change$165,700-7.4%$142/sqft
    Source: Stellar MLS #TB8446757 Report a problem
    3/2/2026Price change$178,900-1.7%$154/sqft
    Source: Stellar MLS #TB8446757 Report a problem
    2/14/2026Listed for sale$182,000$156/sqft
    Source: Stellar MLS #TB8446757 Report a problem
    2/10/2026Pending sale$182,000$156/sqft
    Source: Stellar MLS #TB8446757 Report a problem
    2/2/2026Price change$182,000-3.7%$156/sqft
    Source: Stellar MLS #TB8446757 Report a problem
    11/23/2025Listed for sale$189,000+75.8%$162/sqft
    Source: Stellar MLS #TB8446757 Report a problem
    3/2/2021Listing removed--
    Source: Owner Report a problem
    6/1/2019Listing removed$107,500$92/sqft
    Source: Owner Report a problem
    2/18/2019Price change$107,500+4.9%$92/sqft
    Source: Owner Report a problem
    8/9/2018Price change$102,500+3%$88/sqft
    Source: Owner Report a problem
    5/20/2018Price change$99,500+2.1%$85/sqft
    Source: Owner Report a problem
    4/5/2017Price change$97,500+5.4%$84/sqft
    Source: Owner Report a problem
    1/18/2017Listed for sale$92,500-5.5%$79/sqft
    Source: Owner Report a problem
    1/16/2014Listing removed$97,900$84/sqft
    Source: Owner Report a problem
    11/17/2013Listed for sale$97,900+4.7%$84/sqft
    Source: Owner Report a problem
    4/20/2013Listing removed$920$1/sqft
    Source: Interstar Holdings Report a problem
    3/27/2013Listed for rent$920$1/sqft
    Source: Interstar Holdings Report a problem
    1/9/2004Sold$93,500$80/sqft
    Source: Public Record Report a problem

    Public tax history

    YearProperty taxesTax assessment
    2025$2,403 +10.5%$99,673 +10%
    2024$2,175 +8.6%$90,612 +10%
    2023$2,004 +14.7%$82,375 +10%
    2022$1,747 +17.1%$74,886 +10%
    2021$1,492 +2.1%$68,078 +10%
    2020$1,462 +8.3%$61,889 +10%
    2019$1,350 $56,263 -25.3%
    2018$1,350 +7.3%$75,290 +27.6%
    2017$1,258 +14.2%$59,010 +39.6%
    2016$1,101 +11.8%$42,271 +10%
    2015$985 +11.5%$38,428 +10%
    2014$884 $34,935 +10%
    2013$884 +29.8%$31,759 +10%
    2012$681 -4.1%$28,872 -2.5%
    2011$710 -35.4%$29,606 -38.2%
    2010$1,100 -48.3%$47,911 -49.7%
    2009$2,126 -14.4%$95,302 -14.5%
    2008$2,483 -11.5%$111,403 -12.9%
    2007$2,806 -11.7%$127,909 -3.7%
    2006$3,176 +31.9%$132,781 +37.8%
    2005$2,408 $96,374 +11.9%
    2004-- $86,090
    Find assessor info on the county website

    Neighborhood: Hunters Green

    Nearby schools

    GreatSchools rating
    Schools provided by the listing agent
    • Elementary: Hunter's Green-HB
    • Middle: Benito-HB
    • High: Wharton-HB

    Source: Stellar MLS. This data may not be complete. We recommend contacting the local school district to confirm school assignments for this home.

    Get a cash offer in 3 minutes
    Find out how much your home could sell for in as little as 3 minutes with a no-obligation cash offer.
    Estimated market value
    $140,600
    Get a cash offer in 3 minutes
    Find out how much your home could sell for in as little as 3 minutes with a no-obligation cash offer.
    Estimated market value
    $140,600