Skip main navigation
Sold for $158,450
  • $158,450

    9481 HIGHLAND OAK DRIVE #1310, TAMPA, FL 33647

    2beds
    1,164sqft
    Condominium
    Built in 1992
    -- sqft lot
    $157,200 Zestimate®
    $136/sqft
    $1,706 Estimated rent

    Home value

    $157,200

    $145,000 - $171,000

    $1,706/mo

    Zestimate® history
    Loading
    Loading...

    Owner options

    List your home for rent

    $1,706/mo

    Rent Zestimate®

    Find your next renter with Zillow Rental Manager. Plus, with online applications, you can quickly screen prospective tenants – for free.

    Learn more

    $1,706/mo

    Rent Zestimate®

    Refinance and save

    $1,777/mo

    Est. payment

    Refinancing to a lower rate could help reduce your monthly payments and save thousands over the life of the loan.

    See today's rates

    $1,777/mo

    Est. payment

    Explore your selling options

    Work with a Zillow partner agent

    Leverage their expertise and Zillow's premium Showcase listings to get your home seen by more buyers.

    Get started

    List with your own agent

    Get your home in front of millions of buyers by listing it on Zillow.

    Learn how to do it

    Sell it yourself

    Take full control of how buyers see your home on Zillow by listing For Sale by Owner (FSBO).

    List your home

    What's special

    Private balconyStunning quartz countertopsInviting open-concept livingIn-home laundryElegant hardwood floorsTranquil scenery
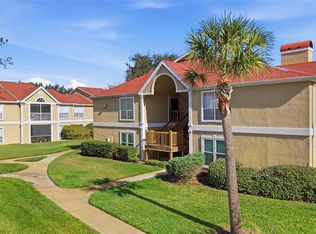
    NEW PRICE ALERT!! YOUR DREAM HOME AWAITS IN TAMPA! Welcome to this beautiful first-floor condominium nestled in the prestigious Hunter’s Green community. This charming 2-bedroom, 2-bathroom home boasts an inviting open-concept living, dining, and kitchen area with elegant hardwood floors throughout and stunning quartz countertops that add a touch of luxury.Step outside to your private balcony and unwind while enjoying the tranquil scenery. Designed for convenience, the unit includes in-home laundry and access to a secure community garage. Hunter’s Green is the perfect community for families or investors, offering exclusive amenities such as a refreshing pool and a fun-filled playground, all within a gated and nature-rich setting. Its prime location ensures easy access to I-75, top-rated schools, great restaurants, shopping centers, and the popular Tampa Premium Outlets. Schedule your showing today!!

    Zillow last checked:

    Listing updated:

    Listed by:

    Rhansel Acevedo Rodriguez 407-668-0143,

    EXP REALTY LLC 407-392-1800

    Bought with:

    Amanda Melendez, 3558179

    PEOPLE'S TRUST REALTY

    Source: Stellar MLS,MLS#: O6345785MLS LogoOriginating MLS: Orlando Regional

    Facts & features

    Interior

    Bedrooms & bathrooms
    • Bedrooms: 2
    • Bathrooms: 2
    • Full bathrooms: 2
    Primary bedroom
    • Features: Built-in Closet
    • Level: First
    • Area: 143 Square Feet
    • Dimensions: 11x13
    Bedroom 2
    • Features: Built-in Closet
    • Level: First
    • Area: 143 Square Feet
    • Dimensions: 11x13
    Dining room
    • Level: First
    • Area: 81 Square Feet
    • Dimensions: 9x9
    Kitchen
    • Features: Breakfast Bar, Kitchen Island
    • Level: First
    • Area: 42 Square Feet
    • Dimensions: 6x7
    Living room
    • Level: First
    • Area: 196 Square Feet
    • Dimensions: 14x14
    Heating
    • Central
    Cooling
    • Central Air
    Appliances
    • Included: Dishwasher, Disposal, Electric Water Heater, Microwave, Range, Refrigerator
    • Laundry: Inside
    Features
    • Ceiling Fan(s), Living Room/Dining Room Combo, Split Bedroom, Walk-In Closet(s)
    • Flooring: Hardwood
    • Has fireplace: No
    Interior area
    • Total structure area: 1,288
    • Total interior livable area: 1,164 sqft

    Property

    Features
    • Levels: Two
    • Stories: 2
    • Patio & porch: Deck, Patio, Porch, Screened
    • Exterior features: Sidewalk
    • On waterfront: Yes
    • Waterfront features: Pond
    Lot
    • Size: 1,283 Square Feet
    • Features: Cleared
    Details
    • Parcel number: A17272069M00000001310.0
    • Zoning: PD-A
    • Special conditions: None

    Construction

    Type & style
    • Home type: Condo
    • Property subtype: Condominium
    Materials
    • Block, Stucco
    • Foundation: Slab
    • Roof: Shingle
    Condition
    • New construction: No
    • Year built: 1992

    Utilities & green energy

    • Sewer: Public Sewer
    • Water: Public
    • Utilities for property: BB/HS Internet Available, Cable Connected, Electricity Connected, Sewer Connected, Water Connected

    Community & HOA

    Community
    • Features: Deed Restrictions, Gated Community - No Guard, Golf, Park, Playground, Pool, Tennis Court(s)
    • Pet fee: $0 monthly
    • Subdivision: THE HIGHLANDS AT HUNTERS GREE
    HOA
    • Has HOA: Yes
    • Services included: 24-Hour Guard, Community Pool, Maintenance Structure, Maintenance Grounds, Pool Maintenance, Trash
    • HOA fee: $639 monthly
    • HOA name: Highlands at Hunters Green
    • HOA phone: 813-428-5920
    Location
    • Region: Tampa

    Financial & listing details

    • Price per square foot: $136/sqft
    • Tax assessed value: $169,948
    • Annual tax amount: $1,755
    • Date on market: 9/19/2025
    • Cumulative days on market: 133 days
    • Listing terms: Cash,Conventional,FHA,VA Loan
    • Ownership: Condominium
    • Total actual rent: 0
    • Electric utility on property: Yes
    • Road surface type: Asphalt

    Price history

    DateEventPrice
    12/4/2025Sold$158,450-35.3%$136/sqft
    Source: Stellar MLS #O6345785 Report a problem
    12/29/2024Sold$245,000$210/sqft
    Source: Stellar MLS #J984719 Report a problem
    1/30/2024Sold$245,000+804.1%$210/sqft
    Source: Public Record Report a problem
    4/27/2011Sold$27,100-86%$23/sqft
    Source: Public Record Report a problem
    10/29/2008Sold$193,000+22.2%$166/sqft
    Source: Public Record Report a problem
    8/26/2005Sold$158,000+31.7%$136/sqft
    Source: Public Record Report a problem
    12/28/2004Sold$120,000+28.3%$103/sqft
    Source: Public Record Report a problem
    12/15/2003Sold$93,500$80/sqft
    Source: Public Record Report a problem

    Public tax history

    YearProperty taxesTax assessment
    2025$896 -49%$87,637 -51%
    2024$1,755 +5%$178,903 +7.7%
    2023$1,671 -34.6%$166,113 +25.6%
    2022$2,555 +35.9%$132,303 +38.7%
    2021$1,880 +3.9%$95,372 +8.6%
    2020$1,809 +535.2%$87,812 +66.8%
    2019$285 $52,648 +1.9%
    2018$285 +0.4%$51,666 -14%
    2017$284 +0.5%$60,087 +21.2%
    2016$282 +1.2%$49,562 +0.7%
    2015$279 -73.5%$49,217 +3.6%
    2014$1,053 $47,491 +64.5%
    2013$1,053 +698.9%$28,869 +1.7%
    2012$132 -81%$28,386 -1.6%
    2011$694 -32.7%$28,837 -35.5%
    2010$1,031 -50%$44,705 -51.6%
    2009$2,061 +34.9%$92,288 -14.8%
    2008$1,528 -30.8%$108,373 -13.3%
    2007$2,207 -13.1%$124,959 -4.3%
    2006$2,540 +6.4%$130,625 +36.8%
    2005$2,387 $95,484 +12.1%
    2004-- $85,190
    Find assessor info on the county website

    Neighborhood: Hunters Green

    Nearby schools

    GreatSchools rating
    Schools provided by the listing agent
    • Elementary: Hunter's Green-HB
    • Middle: Benito-HB
    • High: Wharton-HB

    Source: Stellar MLS. This data may not be complete. We recommend contacting the local school district to confirm school assignments for this home.

    Get a cash offer in 3 minutes
    Find out how much your home could sell for in as little as 3 minutes with a no-obligation cash offer.
    Estimated market value
    $157,200
    Get a cash offer in 3 minutes
    Find out how much your home could sell for in as little as 3 minutes with a no-obligation cash offer.
    Estimated market value
    $157,200