Skip main navigation
Sold for $167,500
  • $167,500

    9481 HIGHLAND OAK DRIVE #1311, TAMPA, FL 33647

    3beds
    1,274sqft
    Condominium
    Built in 1992
    -- sqft lot
    $166,800 Zestimate®
    $131/sqft
    $2,003 Estimated rent

    Home value

    $166,800

    $155,000 - $180,000

    $2,003/mo

    Zestimate® history
    Loading
    Loading...

    Owner options

    List your home for rent

    $2,003/mo

    Rent Zestimate®

    Find your next renter with Zillow Rental Manager. Plus, with online applications, you can quickly screen prospective tenants – for free.

    Learn more

    $2,003/mo

    Rent Zestimate®

    Refinance and save

    $1,943/mo

    Est. payment

    Refinancing to a lower rate could help reduce your monthly payments and save thousands over the life of the loan.

    See today's rates

    $1,943/mo

    Est. payment

    Explore your selling options

    Work with a Zillow partner agent

    Leverage their expertise and Zillow's premium Showcase listings to get your home seen by more buyers.

    Get started

    List with your own agent

    Get your home in front of millions of buyers by listing it on Zillow.

    Learn how to do it

    Sell it yourself

    Take full control of how buyers see your home on Zillow by listing For Sale by Owner (FSBO).

    List your home

    What's special

    Community poolExpansive primary bedroomFirst-floor corner unitOff-leash dog parkUpdated kitchenDesignated bike lanesShaker cabinets
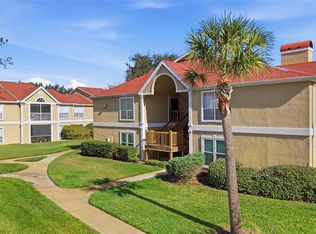
    One or more photo(s) has been virtually staged. New to market in The Highlands – a condominium enclave tucked away in the heart of Hunter’s Green...an award-winning gated development in New Tampa set against a backdrop of 43 lakes on 65 acres of protected wetlands. This property, offering affordable maintenance-free living and resort-style amenities, is a first-floor corner unit that features a comfortable 3 bed | 2 full bath | 1,274 sf split floor plan with an updated kitchen and great room as its nucleus. The kitchen includes new granite counters with a breakfast bar, shaker cabinets, and a high-end LG stainless appliance suite. The dining and living room (with its wood burning fireplace and color changing insert), round out the central space making it the ideal hub for daily life and gatherings, while providing an ideal buffer between the primary suite, and two additional bedrooms and second full bath. Sliders from the living room lead to the screened porch, which offers an alternative outdoor space to enjoy those perfect weather days while protected from the elements. The expansive primary bedroom has a walk-in closet, and updated ensuite full bathroom with walk-in laundry and storage closet. The opposite side features two more spacious bedrooms - BOTH with walk-in closets – and an updated full bath featuring ensuite access from one of the bedrooms. Amenities within The Highlands include a reserved parking space, community pool, and fitness center. Furthermore, residents of The Highlands are also able to take advantage of all the Hunter’s Green community facilities including designated bike lanes, playgrounds, lighted tennis, basketball, volleyball, soccer and baseball facilities, jogging trail with a 15-station exercise circuit and an off-leash dog park. Also located on property, separate membership at Hunter’s Green Country Club can include golfing on the 18-Hole Tom Fazio designed course or privileges at their Tennis and Athletic Center. Next door, Flatwoods Park offers a 7-mile loop for biking, hiking and bird watching. This really is the best of all worlds…one that harmonizes suburban life with nature, yet is still just a few minutes’ drive past the 24/7 staffed security gates to everything you need from shopping, dining, healthcare, and entertainment to quick access to I-75 and I-4, University of South Florida, AdventHealth Hospital, Pepin Heart Institute, and Moffitt Cancer Center.

    Zillow last checked:

    Listing updated:

    Listed by:

    John Brackin 813-299-9642,

    KELLER WILLIAMS TAMPA PROP. 813-264-7754

    Bought with:

    Amy M. Storch, 3371450

    SELLSTATE COASTAL REALTY

    Source: Stellar MLS,MLS#: TB8489585MLS LogoOriginating MLS: Suncoast Tampa

    Facts & features

    Interior

    Bedrooms & bathrooms
    • Bedrooms: 3
    • Bathrooms: 2
    • Full bathrooms: 2
    Primary bedroom
    • Features: Ceiling Fan(s), Walk-In Closet(s)
    • Level: First
    • Area: 216 Square Feet
    • Dimensions: 12x18
    Bedroom 2
    • Features: Ceiling Fan(s), Exhaust Fan, Jack & Jill Bathroom, Shower No Tub, Single Vanity, Walk-In Closet(s)
    • Level: First
    • Area: 143 Square Feet
    • Dimensions: 13x11
    Bedroom 3
    • Features: Ceiling Fan(s), Walk-In Closet(s)
    • Level: First
    • Area: 120 Square Feet
    • Dimensions: 10x12
    Primary bathroom
    • Features: Exhaust Fan, Shower No Tub, Single Vanity, Walk-In Closet(s)
    • Level: First
    • Area: 63 Square Feet
    • Dimensions: 9x7
    Bathroom 2
    • Features: Exhaust Fan, Shower No Tub, Single Vanity, No Closet
    • Level: First
    • Area: 40 Square Feet
    • Dimensions: 5x8
    Balcony porch lanai
    • Features: Storage Closet
    • Level: First
    • Area: 84 Square Feet
    • Dimensions: 12x7
    Dining room
    • Level: First
    • Area: 120 Square Feet
    • Dimensions: 10x12
    Kitchen
    • Features: Breakfast Bar
    • Level: First
    • Area: 88 Square Feet
    • Dimensions: 11x8
    Living room
    • Level: First
    • Area: 255 Square Feet
    • Dimensions: 15x17
    Heating
    • Central, Electric
    Cooling
    • Central Air
    Appliances
    • Included: Dishwasher, Electric Water Heater, Microwave, Range, Refrigerator
    • Laundry: Electric Dryer Hookup, Inside, Laundry Closet, Washer Hookup
    Features
    • Ceiling Fan(s), Kitchen/Family Room Combo, Open Floorplan, Stone Counters, Thermostat
    • Flooring: Laminate, Tile
    • Doors: Sliding Doors
    • Windows: Blinds, Drapes, Rods
    • Has fireplace: Yes
    • Fireplace features: Wood Burning
    • Common walls with other units/homes: Corner Unit
    Interior area
    • Total structure area: 1,402
    • Total interior livable area: 1,274 sqft

    Property

    Parking
    • Parking features: Assigned, Guest
    Features
    • Levels: One
    • Stories: 1
    • Patio & porch: Enclosed, Screened, Side Porch
    • Exterior features: Rain Gutters, Sidewalk, Storage
    Lot
    • Size: 1,502 Square Feet
    • Residential vegetation: Mature Landscaping, Trees/Landscaped, Wooded
    Details
    • Parcel number: A17272069M00000001311.0
    • Zoning: PD-A
    • Special conditions: None

    Construction

    Type & style
    • Home type: Condo
    • Property subtype: Condominium
    Materials
    • Stucco, Wood Frame
    • Foundation: Slab
    • Roof: Shingle
    Condition
    • New construction: No
    • Year built: 1992

    Utilities & green energy

    • Sewer: Public Sewer
    • Water: Public
    • Utilities for property: BB/HS Internet Available, Cable Available, Electricity Connected, Phone Available, Sewer Connected, Street Lights, Underground Utilities, Water Connected

    Community & HOA

    Community
    • Features: Community Mailbox, Deed Restrictions, Dog Park, Gated Community - Guard, Golf Carts OK, Golf, Park, Playground, Pool, Sidewalks, Tennis Court(s)
    • Pet fee: $0 monthly
    • Subdivision: THE HIGHLANDS AT HUNTERS GREE
    HOA
    • Has HOA: Yes
    • Amenities included: Clubhouse, Fitness Center, Maintenance, Pool, Recreation Facilities
    • Services included: Community Pool, Maintenance Structure, Maintenance Grounds, Manager, Pest Control, Pool Maintenance, Recreational Facilities, Trash
    • HOA fee: $740 monthly
    • HOA name: Gary Vosselmann
    • HOA phone: 813-428-5920
    Location
    • Region: Tampa

    Financial & listing details

    • Price per square foot: $131/sqft
    • Tax assessed value: $210,802
    • Annual tax amount: $3,685
    • Date on market: 3/29/2026
    • Cumulative days on market: 5 days
    • Listing terms: Cash,Conventional
    • Ownership: Condominium
    • Total actual rent: 0
    • Electric utility on property: Yes
    • Road surface type: Asphalt

    Price history

    DateEventPrice
    5/1/2026Sold$167,500-1.4%$131/sqft
    Source: Stellar MLS #TB8489585 Report a problem
    4/3/2026Pending sale$169,847$133/sqft
    Source: Stellar MLS #TB8489585 Report a problem
    3/29/2026Listed for sale$169,847+126.5%$133/sqft
    Source: Stellar MLS #TB8489585 Report a problem
    4/2/2021Sold$75,000-37.5%$59/sqft
    Source: Public Record Report a problem
    1/23/2020Sold$120,000-10.1%$94/sqft
    Source: Stellar MLS #T3214283 Report a problem
    1/15/2020Price change$133,500-0.4%$105/sqft
    Source: PALACIOS INTERNATIONAL REALTY LLC #T3214283 Report a problem
    1/7/2020Price change$134,000-0.7%$105/sqft
    Source: PALACIOS INTERNATIONAL REALTY LLC #T3214283 Report a problem
    12/9/2019Listed for sale$135,000+80%$106/sqft
    Source: PALACIOS INTERNATIONAL REALTY LLC #T3214283 Report a problem
    9/10/2019Sold$75,000$59/sqft
    Source: Public Record Report a problem
    5/13/2019Sold$75,000+42.9%$59/sqft
    Source: Stellar MLS #W7810444 Report a problem
    2/18/2019Sold$52,500-52.3%$41/sqft
    Source: Public Record Report a problem
    1/8/2019Listed for sale--
    Source: Auction.com Report a problem
    2/26/2004Sold$110,000$86/sqft
    Source: Public Record Report a problem

    Public tax history

    YearProperty taxesTax assessment
    2025$3,685 +10.2%$173,961 +10%
    2024$3,344 +8.6%$158,146 +10%
    2023$3,079 +13.8%$143,769 +10%
    2022$2,707 +15.6%$130,699 +10%
    2021$2,342 +1.5%$118,817 +5.2%
    2020$2,307 +60.7%$112,896 +87.8%
    2019$1,435 $60,124 -25.3%
    2018$1,435 +7.1%$80,511 +27.7%
    2017$1,340 +14.3%$63,052 +39.6%
    2016$1,172 +11.7%$45,172 +10%
    2015$1,050 +11.3%$41,065 +10%
    2014$943 $37,332 +10%
    2013$943 +30.3%$33,938 +10%
    2012$724 -4.2%$30,853 -2.7%
    2011$756 -37.1%$31,704 -39.8%
    2010$1,202 -47.1%$52,655 -48.4%
    2009$2,271 -14.2%$102,028 -14.3%
    2008$2,648 -11.3%$119,045 -12.7%
    2007$2,986 -16.2%$136,333 -8.7%
    2006$3,562 +30.4%$149,260 +36%
    2005$2,732 $109,773 +12.6%
    2004-- $97,493
    Find assessor info on the county website

    Neighborhood: Hunters Green

    Nearby schools

    GreatSchools rating
    Schools provided by the listing agent
    • Elementary: Hunter's Green-HB
    • Middle: Benito-HB
    • High: Wharton-HB

    Source: Stellar MLS. This data may not be complete. We recommend contacting the local school district to confirm school assignments for this home.

    Get a cash offer in 3 minutes
    Find out how much your home could sell for in as little as 3 minutes with a no-obligation cash offer.
    Estimated market value
    $166,800
    Get a cash offer in 3 minutes
    Find out how much your home could sell for in as little as 3 minutes with a no-obligation cash offer.
    Estimated market value
    $166,800