Under contract-accepting backup offers. Elegant Modern Living in a Premier Golf & Tennis Community Step into a home that perfectly blends contemporary style with resort-style living. This beautifully updated residence offers a seamless mix of high-end finishes and cozy architectural details, designed for those who appreciate both luxury and comfort. Interior Highlights Designer Kitchen: Channel your inner chef in a kitchen featuring stunning marble countertops that serve as a stylish centerpiece. Stylish Living: The living area is anchored by a custom shiplap accent wall, adding a touch of modern farmhouse warmth to the space. Durable Elegance: Enjoy the beauty of hardwood with the effortless maintenance of wood-look tile flooring throughout the main living areas. Spa-Like Retreat: The bathroom has been fully remodeled, featuring a sleek walk-in shower and a premium quartz countertop vanity. Ample Storage: Keep your life organized with two dedicated storage closets, perfect for gear, linens, or seasonal items. Outdoor Living & Community Lifestyle Private Screened-In Porch: Relax and enjoy the breeze without the pests in your private outdoor sanctuary. Stunning Vistas: The community offers peaceful lake and conservation views, providing a serene backdrop for your morning walks. Active Amenities: Dive into a lifestyle of leisure with access to a sparkling community pool, professional-grade tennis courts, and a premier golf club. Whether you're a tennis enthusiast or a golf pro, this community is built for your passions. This home isn't just a place to live—it's an invitation to a year-round vacation.
Accepting backups
Price cut: $10K (7/30)
$150,000
9481 HIGHLAND OAK DRIVE #1001, TAMPA, FL 33647
2beds
1,051sqft
Condominium
Built in 1992
-- sqft lot
$140,300 Zestimate®
$143/sqft
$683/mo HOA
What's special
Private screened-in porchPremium quartz countertop vanityHigh-end finishesCustom shiplap accent wallStunning marble countertopsDesigner kitchenCozy architectural details
- 125 days
- 379
- 22
Zillow last checked:
Listing updated:
Listed by:
Zachary Berkes 813-928-6257,
THE AGENCY FL 407-335-4119
Source: Stellar MLS,MLS#: TB8502076 Originating MLS: Orlando Regional
Originating MLS: Orlando Regional
Facts & features
Interior
Bedrooms & bathrooms
- Bedrooms: 2
- Bathrooms: 1
- Full bathrooms: 1
Primary bedroom
- Features: Walk-In Closet(s)
- Level: First
- Area: 195 Square Feet
- Dimensions: 15x13
Bedroom 2
- Features: Built-in Closet
- Level: First
- Area: 168 Square Feet
- Dimensions: 14x12
Kitchen
- Level: First
- Area: 100 Square Feet
- Dimensions: 10x10
Living room
- Level: First
- Area: 300 Square Feet
- Dimensions: 20x15
Heating
- Central
Cooling
- Central Air
Appliances
- Included: Dishwasher, Dryer, Range, Refrigerator, Washer
- Laundry: Inside, Laundry Closet
Features
- Ceiling Fan(s)
- Flooring: Ceramic Tile
- Has fireplace: No
- Common walls with other units/homes: Corner Unit
Interior area
- Total structure area: 1,051
- Total interior livable area: 1,051 sqft
Video & virtual tour
Property
Parking
- Parking features: Assigned, Guest, None
Features
- Levels: One
- Stories: 1
- Exterior features: Balcony
Lot
- Size: 1,174 Square Feet
Details
- Parcel number: A17272069M00000001001.0
- Zoning: PD-A
- Special conditions: None
Construction
Type & style
- Home type: Condo
- Property subtype: Condominium
Materials
- Block, Stucco
- Foundation: Slab
- Roof: Shingle
Condition
- New construction: No
- Year built: 1992
Utilities & green energy
- Sewer: Public Sewer
- Water: Public
- Utilities for property: Cable Available, Electricity Available, Other, Phone Available, Public
Community & HOA
Community
- Features: Deed Restrictions, Pool
- Pet fee: $0 monthly
- Subdivision: THE HIGHLANDS AT HUNTERS GREE
HOA
- Has HOA: Yes
- Services included: Maintenance Structure, Maintenance Grounds, Recreational Facilities, Security
- HOA fee: $683 monthly
- HOA name: The Highlands at Hunters Green Condo Association
- HOA phone: 813-428-5920
Location
- Region: Tampa
Financial & listing details
- Price per square foot: $143/sqft
- Tax assessed value: $143,301
- Annual tax amount: $2,843
- Date on market: 4/30/2026
- Cumulative days on market: 123 days
- Listing terms: Cash,Conventional
- Ownership: Condominium
- Total actual rent: 0
- Electric utility on property: Yes
- Road surface type: Paved
Estimated market value
$140,300
$133,000 - $147,000
$1,541/mo
Price history
| Date | Event | Price |
|---|---|---|
| 7/30/2026 | Price change | $150,000-6.3%$143/sqft |
Source:  Stellar MLS #TB8502076 Report a problem Stellar MLS #TB8502076 Report a problem | ||
| 6/2/2026 | Price change | $160,000-8.6%$152/sqft |
Source: Stellar MLS #TB8502076 Report a problem | ||
| 4/30/2026 | Listed for sale | $175,000+98.9%$167/sqft |
Source: Stellar MLS #TB8502076 Report a problem | ||
| 10/16/2018 | Sold | $88,000+1.7%$84/sqft |
Source: Public Record Report a problem | ||
| 9/13/2018 | Listed for sale | $86,500+63.2%$82/sqft |
Source: LA ROSA REALTY, LLC #T3130349 Report a problem | ||
| 11/17/2015 | Sold | $53,000-18.5%$50/sqft |
Source: Public Record Report a problem | ||
| 9/17/2015 | Listed for sale | $65,000+54.8%$62/sqft |
Source: QUICKSILVER REAL ESTATE GROUP #T2779510 Report a problem | ||
| 11/29/2012 | Sold | $42,000+5.3%$40/sqft |
Source: Public Record Report a problem | ||
| 11/8/2012 | Listed for sale | $39,900+100.5%$38/sqft |
Source: AREA PRO REALTY #T2542869 Report a problem | ||
| 1/31/2011 | Sold | $19,900-86.9%$19/sqft |
Source: Public Record Report a problem | ||
| 5/19/2006 | Sold | $151,900$145/sqft |
Source: Public Record Report a problem | ||
Public tax history
| Year | Property taxes | Tax assessment |
|---|---|---|
| 2025 | $2,844 +0.3% | $143,301 -3.8% |
| 2024 | $2,836 +8.1% | $148,927 +9% |
| 2023 | $2,623 +336.3% | $136,624 +90.9% |
| 2022 | $601 -0.9% | $71,557 +3% |
| 2021 | $607 -9.8% | $69,473 +1.4% |
| 2020 | $673 +0.3% | $68,514 +2.3% |
| 2019 | $671 | $66,974 +160.3% |
| 2018 | $671 +967.9% | $25,731 -46.2% |
| 2017 | $63 | $47,792 +15.2% |
| 2016 | $63 -93.1% | $41,482 +28.5% |
| 2015 | $906 +22.9% | $32,287 +10% |
| 2014 | $737 | $29,352 +10% |
| 2013 | $737 +38.5% | $26,684 +21.4% |
| 2012 | $532 -4.6% | $21,985 -2.5% |
| 2011 | $558 -38.5% | $22,559 -42% |
| 2010 | $907 -52.6% | $38,923 -54.4% |
| 2009 | $1,912 +40.8% | $85,380 -15.1% |
| 2008 | $1,358 -29.8% | $100,523 -10.4% |
| 2007 | $1,933 +38.3% | $112,162 +37% |
| 2006 | $1,397 +0% | $81,892 +3% |
| 2005 | $1,397 | $79,507 +3% |
| 2004 | -- | $77,191 |
Find assessor info on the county website
Monthly payment
Est. payment
Payment breakdown
Explore the cost of this home by adjusting the details. Changes won't be saved.Climate risks
Neighborhood: Hunters Green
- $141,0002 bd2 ba1.1k sqft9481 Highland Oak Dr UNIT 604, Tampa, FL 33647Sold

- $195,0003 bd2 ba1.2k sqft9481 Highland Oak Dr UNIT 802, Tampa, FL 33647Sold
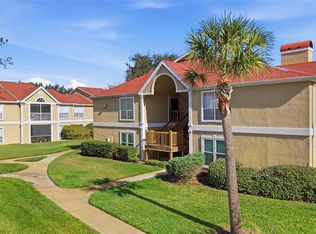
- $144,9902 bd2 ba1.1k sqft9481 Highland Oak Dr UNIT 814, Tampa, FL 33647For Sale

- $135,0002 bd1 ba1k sqft9481 Highland Oak Dr UNIT 912, Tampa, FL 33647Sold

Similar homes
- $155,0002 bd2 ba1.2k sqft16305 ENCLAVE VILLAGE DRIVE #102, TAMPA, FL 33647For Sale

 MLS ID #TB8488566, Robert O'Connor, SERHANT. Stellar MLS
 - $160,0003 bd2 ba1.4k sqft10409 VILLA VIEW CIRCLE #10409, TAMPA, FL 33647For Sale
 MLS ID #TB8478452, Aravinda Kappaganthula, COLDWELL BANKER REALTY. Stellar MLS
 - $160,0002 bd2 ba1.1k sqft17106 CARRINGTON PARK DRIVE #623, TAMPA, FL 33647For Sale
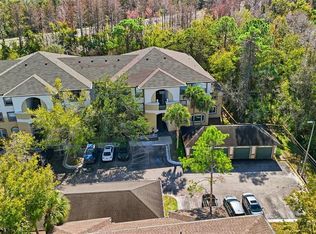 MLS ID #TB8478608, Jenn Cook, COASTAL PROPERTIES GROUP INTER. Stellar MLS
 - $145,0002 bd2 ba912 sqft14315 HANGING MOSS CIRCLE #101, TAMPA, FL 33613For Sale
 MLS ID #TB8541235, Karla Brehm, PALM PARADISE REALTY GROUP. Stellar MLS
 - $160,0002 bd2 ba1.4k sqft5151 PURITAN CIRCLE #1022, TAMPA, FL 33617For SaleMLS ID #S5156386, Cesar Estrada, PA, EXP REALTY LLC. Stellar MLS
- $149,0002 bd2 ba912 sqft4013 DREAM OAK PL #103, TAMPA, FL 33613For SaleMLS ID #S5152494, Angel Benabe, NABE REALTY. Stellar MLS
- $141,9002 bd2 ba984 sqft14462 REUTER STRASSE CIRCLE #607, TAMPA, FL 33613For SaleMLS ID #TB8536852, Tony Baroni, KELLER WILLIAMS SUBURBAN TAMPA. Stellar MLS
- $153,0002 bd2 ba912 sqft4034 DREAM OAK PLACE #104, TAMPA, FL 33613For SaleMLS ID #O6411690, Dirimo Chourio, VESTA REALTY LLC. Stellar MLS
- $140,0002 bd2 ba912 sqft14308 HANGING MOSS CIRCLE #102, TAMPA, FL 33613For SaleMLS ID #TB8530233, Vauixrose Lewis, LPT REALTY, LLC. Stellar MLS
- $147,5002 bd2 ba912 sqft4025 ANGEL OAK COURT #103, TAMPA, FL 33613For SaleMLS ID #TB8444896, Eileen Borci, WRIGHT DAVIS REAL ESTATE. Stellar MLS
- $145,9992 bd2 ba1.1k sqft4821 PURITAN CIRCLE #104, TAMPA, FL 33617For SaleMLS ID #TB8449149, Gloria Reagan, TROPIC SHORES REALTY LLC. Stellar MLS
- $139,9002 bd2 ba1.1k sqft6341 TREETOP CIRCLE #6341, TEMPLE TERRACE, FL 33617For SaleMLS ID #TB8502695, Mike Cassens, PA, GOOD 2 GO PROPERTY, LLC. Stellar MLS
- $155,9002 bd2 ba1.1k sqft7907 SABAL DRIVE, TEMPLE TERRACE, FL 33637For SaleMLS ID #TB8536780, Kevin Krueger, KELLER WILLIAMS TAMPA PROPERTIES. Stellar MLS
- $159,9003 bd3 ba1.2k sqft5110 TENNIS COURT CIRCLE #86, TAMPA, FL 33617For SaleMLS ID #TB8466695, Mike Cassens, PA, GOOD 2 GO PROPERTY, LLC. Stellar MLS
- $220,9003 bd2 ba1.2k sqft5125 PALM SPRINGS BOULEVARD #13104, TAMPA, FL 33647For SaleMLS ID #TB8497531, Megan Darragh, FLORIDA EXECUTIVE REALTY. Stellar MLS
- $135,9002 bd1 ba832 sqft2800 E 113TH AVENUE #213, TAMPA, FL 33612For SaleMLS ID #O6433423, Andrea Jastemski, DALTON WADE INC. Stellar MLS
- $179,9002 bd2 ba879 sqft5005 BORDEAUX VILLAGE PLACE #202, TAMPA, FL 33617For SaleMLS ID #TB8538844, Bert Calebro, CALEBRO & ASSOCIATES. Stellar MLS
- $165,0002 bd2 ba1k sqft2864 SOMERSET PARK DRIVE #2864, TAMPA, FL 33613For SaleMLS ID #L4961716, Inna Adler, LIVE FLORIDA REALTY. Stellar MLS
- $209,0003 bd2 ba1.2k sqft5125 PALM SPRINGS BOULEVARD #7108, TAMPA, FL 33647For SaleMLS ID #TB8514409, Diane Olsavsky, FLORIDA EXECUTIVE REALTY. Stellar MLS
- $154,0002 bd2 ba1k sqft13608 S VILLAGE DRIVE #7204, TAMPA, FL 33618For SaleMLS ID #TB8495645, Jermera Pianmana, KELLER WILLIAMS SOUTH TAMPA. Stellar MLS
