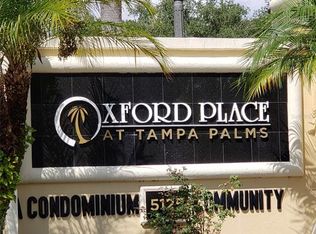
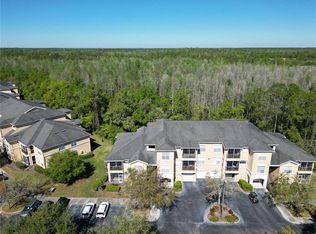
Welcome to this well-maintained FIRST-FLOOR END UNIT in the gated community of Oxford Place at Tampa Palms. Offering 3 BEDROOMS, 2 BATHROOMS, and a PRIVATE ATTACHED 1-CAR GARAGE, this home combines convenience, privacy, and LOW-MAINTENANCE LIVING in one of Tampa's most sought-after locations. With no stairs to navigate, the single-level layout features an OPEN-CONCEPT design that allows the living, dining, and kitchen areas to flow comfortably together. The kitchen is equipped with GRANITE COUNTERTOPS, STAINLESS STEEL APPLIANCES, a breakfast bar, and a NEW REFRIGERATOR (2026), providing both functionality and style for everyday living. Sliding glass doors lead to a SCREENED LANAI overlooking peaceful CONSERVATION VIEWS, creating a private outdoor space to enjoy your morning coffee or unwind at the end of the day. The OWNER'S SUITE is privately positioned and also enjoys tranquil wooded views along with an en-suite bathroom. A SPLIT-BEDROOM FLOOR PLAN offers additional privacy and flexibility for guests, family members, or a home office setup. Additional updates include a NEWER HVAC SYSTEM (2025) and WATER HEATER (2025), providing peace of mind for years to come. Residents of Oxford Place enjoy access to RESORT-STYLE AMENITIES including a community pool, clubhouse, fitness center, volleyball court, valet trash service, updated car wash station, vacuum station, tire pressure station, and ELECTRIC VEHICLE CHARGING. Ownership also includes access to CLUB TAMPA PALMS, featuring a heated pool and spa, fitness facility, sauna, tennis courts, and basketball courts. Ideally located just minutes from I-75, USF, Moffitt Cancer Center, the VA Hospital, shopping, dining, and everyday conveniences, this home offers a rare opportunity to enjoy maintenance-free living in the heart of TAMPA PALMS.
For sale
Price cut: $10K (8/4)
$209,000
5125 PALM SPRINGS BOULEVARD #7108, TAMPA, FL 33647
3beds
1,292sqft
Condominium
Built in 2001
-- sqft lot
$-- Zestimate®
$162/sqft
$757/mo HOA
What's special
Screened lanaiBreakfast barEn-suite bathroomFirst-floor end unitGranite countertopsSingle-level layoutOpen-concept design
- 70 days |
- 478 |
- 26 |
Zillow last checked:
Listing updated:
Listed by:
Diane Olsavsky 813-468-3859,
FLORIDA EXECUTIVE REALTY 813-972-3430
Source: Stellar MLS,MLS#: TB8514409 Originating MLS: Suncoast Tampa
Originating MLS: Suncoast Tampa
Facts & features
Interior
Bedrooms & bathrooms
- Bedrooms: 3
- Bathrooms: 2
- Full bathrooms: 2
Primary bedroom
- Features: Ceiling Fan(s), En Suite Bathroom, Built-in Closet
- Level: First
- Area: 143 Square Feet
- Dimensions: 11x13
Bedroom 2
- Features: Ceiling Fan(s), Built-in Closet
- Level: First
- Area: 90 Square Feet
- Dimensions: 9x10
Bedroom 3
- Features: Ceiling Fan(s), Built-in Closet
- Level: First
- Area: 100 Square Feet
- Dimensions: 10x10
Primary bathroom
- Features: Granite Counters
- Level: First
Kitchen
- Features: Granite Counters
- Level: First
- Area: 100 Square Feet
- Dimensions: 10x10
Laundry
- Level: First
- Area: 35 Square Feet
- Dimensions: 5x7
Living room
- Level: First
- Area: 273 Square Feet
- Dimensions: 13x21
Heating
- Central, Electric, Exhaust Fan
Cooling
- Central Air
Appliances
- Included: Dishwasher, Disposal, Dryer, Electric Water Heater, Microwave, Range, Refrigerator, Washer
- Laundry: Electric Dryer Hookup, Inside, Laundry Room, Washer Hookup
Features
- Kitchen/Family Room Combo, Primary Bedroom Main Floor, Stone Counters, Walk-In Closet(s)
- Flooring: Carpet, Ceramic Tile, Laminate
- Doors: Sliding Doors
- Has fireplace: No
- Common walls with other units/homes: End Unit
Interior area
- Total structure area: 1,393
- Total interior livable area: 1,292 sqft
Video & virtual tour
Property
Parking
- Total spaces: 1
- Parking features: Deeded, Garage Door Opener, Ground Level, Open, Oversized
- Attached garage spaces: 1
- Has uncovered spaces: Yes
Features
- Levels: One
- Stories: 1
- Patio & porch: Enclosed, Patio, Screened
- Exterior features: Sidewalk
- Has view: Yes
- View description: Trees/Woods
Lot
- Features: City Lot, Landscaped, Near Golf Course, Sidewalk
- Residential vegetation: Mature Landscaping, Trees/Landscaped
Details
- Parcel number: A27271991F00000007108.0
- Zoning: PD-A
- Special conditions: None
Construction
Type & style
- Home type: Condo
- Architectural style: Contemporary
- Property subtype: Condominium
Materials
- Stucco
- Foundation: Slab
- Roof: Shingle
Condition
- New construction: No
- Year built: 2001
Utilities & green energy
- Sewer: Public Sewer
- Water: Public
- Utilities for property: BB/HS Internet Available, Cable Available, Electricity Connected, Public, Sewer Connected, Underground Utilities, Water Connected
Community & HOA
Community
- Features: Clubhouse, Community Mailbox, Fitness Center, Gated Community - No Guard, Playground, Pool, Sidewalks, Tennis Court(s)
- Security: Gated Community, Security Gate
- Pet fee: $0 monthly
- Subdivision: OXFORD PLACE AT TAMPA PALMS A
HOA
- Has HOA: Yes
- Services included: Community Pool, Reserve Fund, Maintenance Structure, Private Road, Recreational Facilities, Trash
- HOA fee: $757 monthly
- HOA name: Tampa Palms North Traci Ingram
- HOA phone: 813-979-9595
Location
- Region: Tampa
Financial & listing details
- Price per square foot: $162/sqft
- Tax assessed value: $196,813
- Annual tax amount: $1,902
- Date on market: 6/8/2026
- Cumulative days on market: 71 days
- Listing terms: Cash,Conventional,FHA,VA Loan
- Ownership: Condominium
- Total actual rent: 0
- Electric utility on property: Yes
- Road surface type: Paved, Asphalt
Estimated market value
Not available
Estimated sales range
Not available
Not available
Price history
| Date | Event | Price |
|---|---|---|
| 8/4/2026 | Price change | $209,000-4.6%$162/sqft |
Source:  Stellar MLS #TB8514409 Report a problem Stellar MLS #TB8514409 Report a problem | ||
| 6/8/2026 | Listed for sale | $219,000+10.6%$170/sqft |
Source: Stellar MLS #TB8514409 Report a problem | ||
| 11/29/2016 | Listing removed | $1,200+4.3%$1/sqft |
Source: FLORIDA EXECUTIVE REALTY #T2851654 Report a problem | ||
| 1/30/2013 | Listing removed | $1,150$1/sqft |
Source: FLORIDA EXECUTIVE REALTY #T2545204 Report a problem | ||
| 11/29/2012 | Listed for rent | $1,150$1/sqft |
Source: FLORIDA EXECUTIVE REALTY #T2545204 Report a problem | ||
| 8/16/2007 | Sold | $198,000$153/sqft |
Source: Public Record Report a problem | ||
Public tax history
| Year | Property taxes | Tax assessment |
|---|---|---|
| 2025 | $1,903 +9.1% | $138,395 +2.9% |
| 2024 | $1,744 +3.7% | $134,495 +3% |
| 2023 | $1,682 +3.8% | $130,578 +3% |
| 2022 | $1,620 +2.1% | $126,775 +3% |
| 2021 | $1,587 -2.8% | $123,083 +1.4% |
| 2020 | $1,632 +1.6% | $121,384 +2.3% |
| 2019 | $1,607 | $118,655 +1.1% |
| 2018 | $1,607 -26.8% | $117,419 +19% |
| 2017 | $2,195 +11.3% | $98,674 +21.7% |
| 2016 | $1,971 +14.1% | $81,104 +7.5% |
| 2015 | $1,728 +12.6% | $75,470 +10% |
| 2014 | $1,535 | $68,609 +10% |
| 2013 | $1,535 +18.7% | $62,372 +10% |
| 2012 | $1,293 -3.5% | $56,702 -2.4% |
| 2011 | $1,339 +14.6% | $58,088 +14.9% |
| 2010 | $1,169 -50.8% | $50,567 -52.4% |
| 2009 | $2,374 -25.3% | $106,219 -25.3% |
| 2008 | $3,178 -6.3% | $142,145 -9.9% |
| 2007 | $3,392 +80.6% | $157,781 +98.7% |
| 2006 | $1,878 | $79,425 |
Find assessor info on the county website
Monthly payment
Est. payment
Payment breakdown
Explore the cost of this home by adjusting the details. Changes won't be saved.Climate risks
Neighborhood: Tampa Palms
Nearby schools
GreatSchools rating
- 9/10Chiles Elementary SchoolGrades: PK-5Distance: 0.2 mi
- 8/10Liberty Middle SchoolGrades: 6-8Distance: 1.5 mi
- 3/10Freedom High SchoolGrades: 9-12Distance: 1.5 mi
Schools provided by the listing agent
- Elementary: Chiles-HB
- Middle: Liberty-HB
- High: Freedom-HB
Source: Stellar MLS. This data may not be complete. We recommend contacting the local school district to confirm school assignments for this home.
- $1,9503 bd2 ba1.2k sqft5125 Palm Springs Blvd UNIT 4305, Tampa, FL 33647For Rent

- $135,0001 bd1 ba851 sqft5125 Palm Springs Blvd UNIT 1101, Tampa, FL 33647Sold
- $155,0001 bd1 ba851 sqft5125 Palm Springs Blvd UNIT 1204, Tampa, FL 33647For Sale

- $199,0002 bd2 ba1k sqft5125 Palm Springs Blvd UNIT 9207, Tampa, FL 33647Sold
- $165,0002 bd2 ba1k sqft5125 Palm Springs Blvd UNIT 9307, Tampa, FL 33647Sold
- $192,5002 bd2 ba1k sqft5125 Palm Springs Blvd UNIT 10102, Tampa, FL 33647Sold
- $152,5001 bd1 ba824 sqft5125 Palm Springs Blvd UNIT 10107, Tampa, FL 33647Sold
- $202,5002 bd2 ba1k sqft5125 Palm Springs Blvd UNIT 10108, Tampa, FL 33647Sold
- $200,0001 bd1 ba824 sqft5125 Palm Springs Blvd UNIT 10110, Tampa, FL 33647Sold
A local agent can set up tours, give advice and negotiate with sellers.
A local lender can help you make sure your offer is ready when you are.
Similar homes
- $159,0002 bd2 ba1.2k sqft16305 ENCLAVE VILLAGE DRIVE #102, TAMPA, FL 33647For Sale

 MLS ID #TB8488566, Robert O'Connor, SERHANT. Stellar MLS
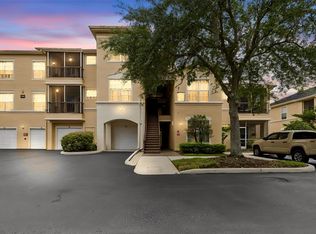
 - $165,0001 bd1 ba851 sqft5125 PALM SPRINGS BOULEVARD #15105, TAMPA, FL 33647For Sale
 MLS ID #TB8517182, Louie Talacay, LOMBARDO TEAM REAL ESTATE LLC. Stellar MLS
 - $155,0001 bd1 ba851 sqft5125 PALM SPRINGS BOULEVARD #1204, TAMPA, FL 33647For SaleMLS ID #TB8523197, Nicholas Rice, REALTY ONE GROUP ADVANTAGE. Stellar MLS
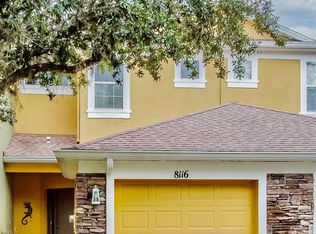
- $235,0002 bd3 ba1.2k sqft8116 STONE PATH WAY, TAMPA, FL 33647For Sale
 MLS ID #TB8514101, Ronni Beckwith, CHARLES RUTENBERG REALTY INC. Stellar MLS
 - $300,0003 bd2 ba1k sqft5100 BURCHETTE ROAD #3200, TAMPA, FL 33647For SaleMLS ID #TB8524368, James Bass, SIGNATURE REALTY ASSOCIATES. Stellar MLS
- $150,0003 bd2 ba1.2k sqft9481 HIGHLAND OAK DRIVE #1112, TAMPA, FL 33647For SaleMLS ID #TB8500442, Deborah Farmer, STARLIGHT REALTY INC.. Stellar MLS
- $229,9002 bd2 ba1.2k sqft1920 HAMMOCKS AVENUE #1002, LUTZ, FL 33549For SaleMLS ID #W7888476, Kelly Mothershead Timmons, KELLER WILLIAMS REALTY- PALM HARBOR. Stellar MLS
- $174,9002 bd2 ba1.1k sqft18013 VILLA CREEK DRIVE, TAMPA, FL 33647For SaleMLS ID #TB8479103, Johane Bucaille, PLLC, COLDWELL BANKER REALTY. Stellar MLS
- $219,0003 bd2 ba1.5k sqft8407 TERRACE MEADOWS COURT #N/A, TAMPA, FL 33637For SaleMLS ID #TB8523492, Mark Koert, KOERT & ASSOCIATES. Stellar MLS
- $160,0003 bd2 ba1.4k sqft10409 VILLA VIEW CIRCLE #10409, TAMPA, FL 33647For SaleMLS ID #TB8478452, Aravinda Kappaganthula, COLDWELL BANKER REALTY. Stellar MLS
- $144,9902 bd2 ba1.1k sqft9481 HIGHLAND OAK DRIVE #814, TAMPA, FL 33647For SaleMLS ID #TB8528340, Jason McIntosh, RE/MAX REALTY UNLIMITED. Stellar MLS
- $190,0002 bd2 ba1k sqft10203 COURTNEY PALMS BOULEVARD #103, TAMPA, FL 33619For SaleMLS ID #TB8514963, Gloria Steele, KELLER WILLIAMS TAMPA PROPERTIES. Stellar MLS
- $239,0002 bd3 ba1.2k sqft10306 STONE MOSS AVENUE, TAMPA, FL 33647For SaleMLS ID #TB8511604, Tania Borelli, COLDWELL BANKER REALTY. Stellar MLS
- $227,0002 bd2 ba1.1k sqft22128 LITTLE LAGOON COURT, LUTZ, FL 33549For SaleMLS ID #TB8505944, Skyler Warden, COLDWELL BANKER REALTY. Stellar MLS
- $219,0003 bd2 ba1.3k sqft5618 PINNACLE HEIGHTS CIRCLE #312, TAMPA, FL 33624For SaleMLS ID #TB8501565, Michael Boland, DENNIS REALTY & INV. CORP.. Stellar MLS
- $214,9003 bd3 ba1.3k sqft7402 E BANK DRIVE, TAMPA, FL 33617For SaleMLS ID #TB8479000, John LaRocca, FUTURE HOME REALTY INC. Stellar MLS
- $220,0002 bd2 ba1.1k sqft5618 PINNACLE HEIGHTS CIRCLE #206, TAMPA, FL 33624For SaleMLS ID #TB8508015, Betty Rohe, LUXURY & BEACH REALTY INC. Stellar MLS
- $239,0002 bd1 ba1.1k sqft3164 VALLEY OAKS DRIVE #3164, TAMPA, FL 33618For SaleMLS ID #TB8515005, Marcus Thompson, CENTURY 21 EXECUTIVE TEAM. Stellar MLS
- $213,0003 bd3 ba1.4k sqft30205 SWINFORD LANE, WESLEY CHAPEL, FL 33543For SaleMLS ID #TB8479393, Cynthia Clonts, ACE REALTY & AUCTION LLC. Stellar MLS
- $204,9002 bd3 ba1.1k sqft1236 BLENHEIM COURT, WESLEY CHAPEL, FL 33543For SaleMLS ID #TB8534637, Renee Miller, CENTURY 21 BILL NYE REALTY. Stellar MLS
