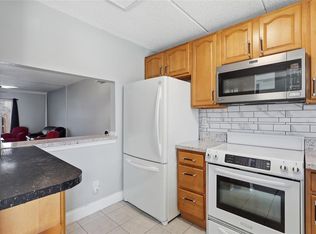
Welcome to this beautifully updated 2-bedroom, 1.5-bath townhouse located in a gated community near the USF! This spacious two-level home offers a perfect combination of comfort, style, and convenience. The interior features recently remodeled bathroom, luxury vinyl flooring, granite countertops, brand-new kitchen cabinets, and stainless steel appliances that give the home a modern and elegant feel. The bright and functional layout provides comfortable living and entertaining space. Step outside to enjoy the extended fenced backyard — perfect for relaxing, grilling, or creating your own private outdoor retreat. The primary bedroom features a private balcony overlooking the community tennis court and pool, offering a peaceful spot to enjoy your morning coffee or evening unwind. Additional highlights include an assigned parking space, gated community access, and a prime location close to major highways, shopping, dining, and entertainment. Conveniently located near USF, this property is ideal for new homeowners, professionals, or investors alike.
For sale
$165,000
2864 SOMERSET PARK DRIVE #2864, TAMPA, FL 33613
2beds
1,088sqft
Condominium
Built in 1974
-- sqft lot
$153,800 Zestimate®
$152/sqft
$495/mo HOA
What's special
Recently remodeled bathroomPrivate outdoor retreatGranite countertopsBright and functional layoutSpacious two-level homeLuxury vinyl flooringBrand-new kitchen cabinets
- 109 days
- 87
- 5
Zillow last checked:
Listing updated:
Listed by:
Inna Adler 863-667-8006,
LIVE FLORIDA REALTY 863-868-8905
Source: Stellar MLS,MLS#: L4961716 Originating MLS: Suncoast Tampa
Originating MLS: Suncoast Tampa
Facts & features
Interior
Bedrooms & bathrooms
- Bedrooms: 2
- Bathrooms: 2
- Full bathrooms: 1
- 1/2 bathrooms: 1
Primary bedroom
- Features: Walk-In Closet(s)
- Level: First
- Area: 168 Square Feet
- Dimensions: 12x14
Kitchen
- Level: First
- Area: 80 Square Feet
- Dimensions: 10x8
Living room
- Level: First
- Area: 216 Square Feet
- Dimensions: 12x18
Heating
- Central
Cooling
- Central Air
Appliances
- Included: Dishwasher, Range, Refrigerator
- Laundry: Laundry Closet
Features
- Ceiling Fan(s)
- Flooring: Ceramic Tile, Luxury Vinyl
- Has fireplace: No
Interior area
- Total structure area: 1,300
- Total interior livable area: 1,088 sqft
Video & virtual tour
Property
Parking
- Parking features: Assigned
Features
- Levels: Two
- Stories: 2
- Patio & porch: Deck, Patio, Porch
- Exterior features: Balcony
Lot
- Features: In County
Details
- Parcel number: U05281989J00001702926.0
- Zoning: RMC-20
- Special conditions: None
Construction
Type & style
- Home type: Condo
- Property subtype: Condominium
Materials
- Block
- Foundation: Slab
- Roof: Shingle
Condition
- New construction: No
- Year built: 1974
Utilities & green energy
- Sewer: Public Sewer
- Water: Public
- Utilities for property: BB/HS Internet Available, Electricity Connected, Public, Water Connected
Community & HOA
Community
- Features: Fitness Center, Gated Community - No Guard, Pool
- Security: Security Gate
- Pet fee: $0 monthly
- Subdivision: SOMERSET PARK
HOA
- Has HOA: Yes
- Services included: Maintenance Grounds, Sewer, Trash, Water
- HOA fee: $495 monthly
- HOA name: Tom Kelleher
- HOA phone: 813-968-5665
Location
- Region: Tampa
Financial & listing details
- Price per square foot: $152/sqft
- Annual tax amount: $1,591
- Date on market: 5/14/2026
- Cumulative days on market: 22 days
- Listing terms: Cash,Conventional,FHA,Private Financing Available,VA Loan
- Ownership: Condominium
- Total actual rent: 0
- Electric utility on property: Yes
- Road surface type: Asphalt
Estimated market value
$153,800
$146,000 - $161,000
$1,631/mo
Price history
| Date | Event | Price |
|---|---|---|
| 5/14/2026 | Listed for sale | $165,000$152/sqft |
Source:  Stellar MLS #L4961716 Report a problem Stellar MLS #L4961716 Report a problem | ||
Public tax history
Tax history is unavailable.
Monthly payment
Est. payment
Payment breakdown
Explore the cost of this home by adjusting the details. Changes won't be saved.Climate risks
Neighborhood: 33613
Nearby schools
Schools provided by the listing agent
- Elementary: Pizzo-HB
- Middle: Tomlin-HB
Source: Stellar MLS. This data may not be complete. We recommend contacting the local school district to confirm school assignments for this home.


Similar homes
- $153,0002 bd2 ba912 sqft4034 DREAM OAK PLACE #104, TAMPA, FL 33613For Sale

 MLS ID #O6411690, Dirimo Chourio, VESTA REALTY LLC. Stellar MLS
 - $145,0002 bd2 ba912 sqft4033 DREAM OAK PLACE #203, TAMPA, FL 33613For Sale
 MLS ID #TB8538765, Daniel Carmone, MJT REALTY, LLC. Stellar MLS
 - $179,9003 bd2 ba1.2k sqft4411 SHADY TERRACE LANE #209, TAMPA, FL 33613For Sale
 MLS ID #TB8533632, Robert Piccirilli, UNIVERSITY REALTY OF TAMPA. Stellar MLS
 - $185,0002 bd2 ba943 sqft4015 ASHFORD GREEN PLACE #D202, TAMPA, FL 33613For Sale
 MLS ID #TB8528565, Vicki Strickler PA, PREMIER REALTY. Stellar MLS
 - $135,0002 bd2 ba1k sqft14402 REUTER STRASSE CIRCLE #223, TAMPA, FL 33613For SaleMLS ID #TB8512111, Yuhong Wang, BRIGHT REALTY GROUP LLC. Stellar MLS
- $147,5002 bd2 ba912 sqft4025 ANGEL OAK COURT #103, TAMPA, FL 33613For SaleMLS ID #TB8444896, Eileen Borci, WRIGHT DAVIS REAL ESTATE. Stellar MLS
- $140,0002 bd2 ba912 sqft14308 HANGING MOSS CIRCLE #102, TAMPA, FL 33613For SaleMLS ID #TB8530233, Vauixrose Lewis, LPT REALTY, LLC. Stellar MLS
- $165,0002 bd2 ba1.2k sqft7838 NIAGARA AVENUE #305, TAMPA, FL 33617For SaleMLS ID #TB8499432, Wei Xue, THE SURE WAY REALTY GROUP. Stellar MLS
- $175,0002 bd2 ba1.2k sqft13604 S VILLAGE DRIVE #314, TAMPA, FL 33618For SaleMLS ID #TB8536838, Joe Lewkowicz, COLDWELL BANKER REALTY. Stellar MLS
- $174,5002 bd2 ba928 sqft13709 JUNIPER BLOSSOM DRIVE #0, TAMPA, FL 33618For SaleMLS ID #TB8391883, Leann Collins Pacitto, KELLER WILLIAMS SOUTH TAMPA. Stellar MLS
- $165,0002 bd2 ba1.1k sqft12315 TOUCHTON DRIVE #90, TAMPA, FL 33617For SaleMLS ID #TB8508901, Susan Cook, MIHARA & ASSOCIATES INC.. Stellar MLS
- $149,9002 bd2 ba864 sqft7011 WATERSIDE DR, TAMPA, FL 33617For SaleMLS ID #TB8538205, Coleen Garner, CENTURY 21 ELITE LOCATIONS, INC. Stellar MLS
- $172,9002 bd1 ba877 sqft13690 ORANGE SUNSET DRIVE #102, TAMPA, FL 33618For SaleMLS ID #TB8465240, Duskie Smith, LPT REALTY, LLC. Stellar MLS
- $188,0002 bd2 ba960 sqft5151 GAINSVILLE DRIVE, TEMPLE TERRACE, FL 33617For SaleMLS ID #TB8541563, Deling Huang, BRIGHT REALTY GROUP LLC. Stellar MLS
- $165,0002 bd2 ba1k sqft6338 NEWTOWN CIRCLE #38C5, TAMPA, FL 33615For SaleMLS ID #TB8531921, Tony Kelly, A BETTER LIFE REALTY. Stellar MLS
- $154,9002 bd1 ba950 sqft4725 JOSEPH COURT #229, TAMPA, FL 33614For SaleMLS ID #TB8506691, Roxanne Marchetta, CHARLES RUTENBERG REALTY INC. Stellar MLS
- $165,0002 bd2 ba1.1k sqft7925 PINE DRIVE #33, TEMPLE TERRACE, FL 33637For SaleMLS ID #TB8441219, Rick Gomez, BEST OF THE BAY REALTY,INC.. Stellar MLS
- $134,9002 bd2 ba1k sqft3850 N LAKE DRIVE #140, TAMPA, FL 33614For SaleMLS ID #TB8525799, Peter Ladis, CHARLES RUTENBERG REALTY INC. Stellar MLS
- $159,5002 bd3 ba1.2k sqft6305 NEWTOWN CIRCLE #5B4, TAMPA, FL 33615For SaleMLS ID #TB8518859, Gene Morales, TMWRK BROKERAGE LLC. Stellar MLS
- $165,0002 bd2 ba1k sqft(Undisclosed Address), TAMPA, FL 33615For SaleMLS ID #TB8446343, Pam Witwicky Cummings, SUN BEACH REAL ESTATE INC. Stellar MLS
