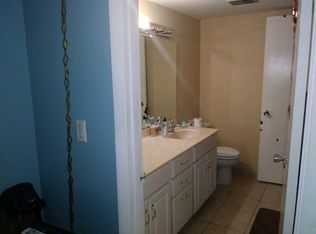
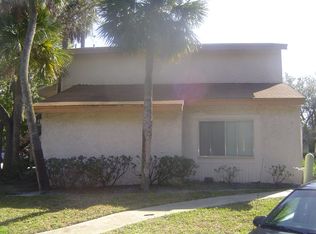
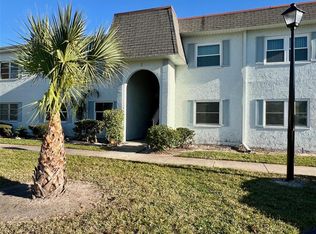
One of a kind, 2 bedroom, 2 bath, end unit. No one above or below, all one level. 1,068 sf, only 1 common wall, split floor plan, large screened lana with pavers and small open paver patio. Large diagonal tile in main living area. Bedrooms are carpet and may require replacement. Newer HVAC and water heater, replaced several years ago. Price reflecte allowance for paint, bedroom flooring repairs. Home inspection was completed and had two items which have been repaired. Backs to water feature and other buildings. Great unit, needs minor updating. Owner owns separate garage unit which is available, but has separate condo fee. Vehicle parking in front of unit. Must see.
For sale
$165,000
TAMPA, FL 33615
2beds
1,068sqft
Condominium
Built in 1979
-- sqft lot
$-- Zestimate®
$154/sqft
$693/mo HOA
What's special
All one levelSplit floor planBacks to water featureEnd unit
- 339 days
- 60
- 1
Zillow last checked:
Listing updated:
Listed by:
Pam Witwicky Cummings 727-565-9885,
SUN BEACH REAL ESTATE INC 727-488-8880
Source: Stellar MLS,MLS#: TB8446343 Originating MLS: Suncoast Tampa
Originating MLS: Suncoast Tampa
Facts & features
Interior
Bedrooms & bathrooms
- Bedrooms: 2
- Bathrooms: 2
- Full bathrooms: 2
Primary bedroom
- Features: Shower No Tub, Walk-In Closet(s)
- Level: First
- Area: 168 Square Feet
- Dimensions: 12x14
Bathroom 2
- Features: Ceiling Fan(s)
- Level: First
- Area: 156 Square Feet
- Dimensions: 12x13
Dining room
- Level: First
- Area: 168 Square Feet
- Dimensions: 12x14
Kitchen
- Features: Built-In Shelving
- Level: First
- Area: 126 Square Feet
- Dimensions: 9x14
Living room
- Features: Ceiling Fan(s)
- Level: First
- Area: 224 Square Feet
- Dimensions: 14x16
Heating
- Central, Electric
Cooling
- Central Air
Appliances
- Included: Dishwasher, Disposal, Microwave, Range
- Laundry: Common Area
Features
- Ceiling Fan(s), Eating Space In Kitchen, Living Room/Dining Room Combo, Solid Surface Counters, Walk-In Closet(s)
- Flooring: Carpet, Ceramic Tile
- Has fireplace: No
- Common walls with other units/homes: End Unit
Interior area
- Total structure area: 1,251
- Total interior livable area: 1,068 sqft
Video & virtual tour
Property
Features
- Levels: One
- Stories: 1
- Exterior features: Other, Rain Gutters, Sidewalk
Lot
- Size: 2 Square Feet
Details
- Parcel number: U3328170BJ006344044A1.0
- Zoning: PD
- Special conditions: None
Construction
Type & style
- Home type: Condo
- Property subtype: Condominium
Materials
- Wood Frame
- Foundation: Slab
- Roof: Shingle
Condition
- Completed
- New construction: No
- Year built: 1979
Utilities & green energy
- Sewer: Public Sewer
- Water: Public
- Utilities for property: BB/HS Internet Available, Cable Available, Electricity Available, Public, Sewer Connected, Sprinkler Recycled, Street Lights, Underground Utilities
Community & HOA
Community
- Features: Water Access, Association Recreation - Owned, Clubhouse, Deed Restrictions, Gated Community - No Guard
- Pet fee: $0 monthly
- Subdivision: NORTH BAY VILLAGE CONDO
HOA
- Has HOA: Yes
- Services included: 24-Hour Guard, Community Pool, Reserve Fund, Insurance
- HOA fee: $693 monthly
- HOA name: North Bay Village
- Second HOA name: North Bay Village
Location
- Region: Tampa
Financial & listing details
- Price per square foot: $154/sqft
- Annual tax amount: $2,250
- Date on market: 11/8/2025
- Cumulative days on market: 340 days
- Listing terms: Cash,Conventional,Other
- Ownership: Fee Simple
- Total actual rent: 0
- Electric utility on property: Yes
- Road surface type: Other
Estimated market value
Not available
Estimated sales range
Not available
$1,678/mo
Price history
| Date | Event | Price |
|---|---|---|
| 11/8/2025 | Listed for sale | $165,000-0.3%$154/sqft |
Source:  Stellar MLS #TB8446343 Report a problem Stellar MLS #TB8446343 Report a problem | ||
| 8/2/2025 | Listing removed | $165,500$155/sqft |
Source: Stellar MLS #U8225120 Report a problem | ||
| 1/14/2025 | Listed for sale | $165,500+6.4%$155/sqft |
Source: Stellar MLS #U8225120 Report a problem | ||
| 6/28/2024 | Listing removed | $155,500$146/sqft |
Source: Stellar MLS #U8225120 Report a problem | ||
| 6/28/2024 | Price change | $155,500-2.5%$146/sqft |
Source: Stellar MLS #U8225120 Report a problem | ||
| 6/19/2024 | Price change | $159,500-5.3%$149/sqft |
Source: Stellar MLS #U8225120 Report a problem | ||
| 6/15/2024 | Price change | $168,500+5%$158/sqft |
Source: Stellar MLS #U8225120 Report a problem | ||
| 6/14/2024 | Listed for sale | $160,500$150/sqft |
Source: Stellar MLS #U8225120 Report a problem | ||
| 5/30/2024 | Pending sale | $160,500$150/sqft |
Source: Stellar MLS #U8225120 Report a problem | ||
| 4/26/2024 | Price change | $160,500-4.7%$150/sqft |
Source: Stellar MLS #U8225120 Report a problem | ||
| 3/10/2024 | Price change | $168,500+3.7%$158/sqft |
Source: Stellar MLS #U8225120 Report a problem | ||
| 1/14/2024 | Listed for sale | $162,500$152/sqft |
Source: Stellar MLS #U8225120 Report a problem | ||
| 1/11/2024 | Pending sale | $162,500$152/sqft |
Source: Stellar MLS #U8225120 Report a problem | ||
| 12/31/2023 | Listed for sale | $162,500+231.6%$152/sqft |
Source: Stellar MLS #U8225120 Report a problem | ||
| 12/21/1998 | Sold | $49,000+60.1%$46/sqft |
Source: Public Record Report a problem | ||
| 11/6/1996 | Sold | $30,600$29/sqft |
Source: Public Record Report a problem | ||
Public tax history
| Year | Property taxes | Tax assessment |
|---|---|---|
| 2025 | $2,242 -2.7% | $120,581 -7.9% |
| 2024 | $2,304 +1799.2% | $130,948 +336.3% |
| 2023 | $121 +16.2% | $30,012 +3% |
| 2022 | $104 +18.2% | $29,138 +3% |
| 2021 | $88 -40.3% | $28,289 +1.4% |
| 2020 | $148 +8% | $27,898 +2.3% |
| 2019 | $137 | $27,271 +1.9% |
| 2018 | $137 +13.6% | $26,763 -42% |
| 2017 | $121 +12% | $46,111 +79.6% |
| 2016 | $108 +19.3% | $25,674 +0.7% |
| 2015 | $90 +21.7% | $25,496 +0.8% |
| 2014 | $74 | $25,294 +1.5% |
| 2013 | $74 +8.4% | $24,920 +1.7% |
| 2012 | $69 -15.3% | $24,503 +2% |
| 2011 | $81 -25.1% | $24,031 -8.6% |
| 2010 | $108 -44.7% | $26,299 -14.4% |
| 2009 | $195 -37.8% | $30,711 -16.2% |
| 2008 | $314 +9.2% | $36,633 +3% |
| 2007 | $288 +0.1% | $35,566 +2.5% |
| 2006 | $287 +5.8% | $34,699 +3% |
| 2005 | $272 | $33,688 -34.6% |
| 2004 | -- | $51,508 +60.5% |
| 2003 | -- | $32,097 +9.3% |
| 2002 | -- | $29,370 +1.6% |
| 2001 | -- | $28,907 +3% |
| 2000 | $148 | $28,065 |
Monthly payment
Est. payment
Payment breakdown
Explore the cost of this home by adjusting the details. Changes won't be saved.Climate risks
Neighborhood: Town 'n' Country

Similar homes
- $147,0002 bd3 ba1.2k sqft6305 NEWTOWN CIRCLE #5B4, TAMPA, FL 33615For Sale
 MLS ID #L4965270, Ben Becton, KELLER WILLIAMS REALTY. Stellar MLS
 - $169,0002 bd2 ba1.1k sqft(Undisclosed Address), TAMPA, FL 33626For Sale
 MLS ID #A4689238, Yuhong Wan, U-HOME REALTY LLC. Stellar MLS
 - $169,9002 bd1 ba1k sqft387 S MCMULLEN BOOTH ROAD #13, CLEARWATER, FL 33759For Sale
 MLS ID #TB8478717, Eric Szemple, KELLER WILLIAMS REALTY- PALM HARBOR. Stellar MLS
 - $150,0002 bd2 ba979 sqft1236 PINE RIDGE CIRCLE W #G3, TARPON SPRINGS, FL 34688For Sale
 MLS ID #TB8550988, Jason Duraj PA, FUTURE HOME REALTY INC. Stellar MLS
 - $165,0002 bd2 ba1k sqft2864 SOMERSET PARK DRIVE #2864, TAMPA, FL 33613For SaleMLS ID #L4961716, Inna Adler, LIVE FLORIDA REALTY. Stellar MLS
- $149,9002 bd2 ba1k sqft4915 BAY STREET NE #122, ST PETERSBURG, FL 33703For SaleMLS ID #TB8438505, Adrian DaSilva, MELANGE REAL ESTATE INC. Stellar MLS
- $169,9002 bd2 ba979 sqft1344 PINE RIDGE CIRCLE E #H3, TARPON SPRINGS, FL 34688For SaleMLS ID #TB8554618, Karen Sewell, CHARLES RUTENBERG REALTY INC. Stellar MLS
- $185,0003 bd2 ba1.2k sqft7210 N MANHATTAN AVENUE #2423, TAMPA, FL 33614For SaleMLS ID #TB8408025, Joneisy Diaz Ramirez, HOME PRIME REALTY LLC. Stellar MLS
- $199,9002 bd2 ba1k sqft113 NINA WAY #113, OLDSMAR, FL 34677For SaleMLS ID #TB8366634, Joe Courey, BRICK HOUSE REALTY SERVICES. Stellar MLS
- $150,0002 bd2 ba915 sqft6301 58TH STREET N #304, PINELLAS PARK, FL 33781For SaleMLS ID #TB8508418, Tom Byrnes, EXP REALTY LLC. Stellar MLS
- $150,0002 bd2 ba935 sqft6301 58TH STREET N #506, PINELLAS PARK, FL 33781For SaleMLS ID #TB8508516, Tom Byrnes, EXP REALTY LLC. Stellar MLS
- $150,0002 bd2 ba935 sqft6301 58TH STREET N #505, PINELLAS PARK, FL 33781For SaleMLS ID #TB8508510, Tom Byrnes, EXP REALTY LLC. Stellar MLS
- $150,0002 bd2 ba935 sqft6301 58TH STREET N #705, PINELLAS PARK, FL 33781For SaleMLS ID #TB8508528, Tom Byrnes, EXP REALTY LLC. Stellar MLS
- $200,0002 bd3 ba1k sqft2333 FEATHER SOUND DRIVE #C107, CLEARWATER, FL 33762For SaleMLS ID #TB8516552, Patricia Hackett, COLDWELL BANKER REALTY. Stellar MLS
- $129,7502 bd2 ba918 sqft8648 MALLARD RESERVE DRIVE #102, TAMPA, FL 33614For SaleMLS ID #TB8507333, JO Easton, JO EASTON REALTY GROUP. Stellar MLS
- $192,9502 bd2 ba1k sqft603 BALDWIN AVENUE #B, SAFETY HARBOR, FL 34695For SaleMLS ID #TB8424730, Gloria Mann, RENAISSANCE REAL ESTATE. Stellar MLS
- $129,9002 bd2 ba1k sqft4715 BAY STREET NE #225, ST PETERSBURG, FL 33703For SaleMLS ID #TB8495447, Adrian DaSilva, MELANGE REAL ESTATE INC. Stellar MLS
- $204,9993 bd3 ba1.1k sqft1799 N HIGHLAND AVENUE #44, CLEARWATER, FL 33755For SaleMLS ID #TB8556078, Yousef Bassoumi, LPT REALTY, LLC. Stellar MLS
- $179,9002 bd2 ba900 sqft3004 BONAVENTURE CIRCLE #102, PALM HARBOR, FL 34684For SaleMLS ID #TB8525348, Mark Dicken, KRKJ PARADISE REAL ESTATE, LLC. Stellar MLS
- $209,9002 bd2 ba1.2k sqft2623 SEVILLE BOULEVARD #111, CLEARWATER, FL 33764For SaleMLS ID #TB8537209, Ahmad Maki Kubba, BUXTON PROPERTIES INC. Stellar MLS
