Virtually Staged. Located in the heart of Brandon within the gated community of Providence Townhomes, this spacious 2-bedroom, 2.5-bath townhome offers a flexible floor plan, low-maintenance living, and an excellent location. Fresh interior paint throughout makes this home move-in ready. In addition to the two bedrooms, an upstairs bonus room with French doors provides valuable extra space and can be used as a third bedroom, home office, den, or flex room. The first floor features an open and inviting layout with a generous living room and a spacious kitchen overlooking the dining area. A convenient half bath, ample under-stair storage, and sliding glass doors leading to a covered, screened lanai complete the main level. Upstairs, the primary suite features a private en-suite bathroom, while the second bedroom is conveniently located near an additional full bath. The versatile bonus room offers even more flexibility for guests, working from home, or additional living space. The monthly HOA fee provides exceptional value and includes cable TV, water, sewer, trash, exterior maintenance, grounds maintenance, and access to the community pool—bundling many everyday expenses into one convenient monthly payment. Best of all, there is NO CDD, and the community accepts FHA and VA financing. Whether you're searching for a primary residence, first home, or investment property, this move-in-ready townhome is an excellent opportunity. Conveniently located near a wide variety of shopping, dining, and entertainment options, including Brandon Exchange, with easy access to I-75, I-4, and the Selmon Expressway for convenient travel throughout the Tampa Bay area. Schedule your private showing today!
For sale
$219,900
2245 FLUORSHIRE DRIVE, BRANDON, FL 33511
2beds
1,595sqft
Townhouse
Built in 2002
1,463 Square Feet Lot
$215,000 Zestimate®
$138/sqft
$266/mo HOA
What's special
Fresh interior paint throughoutFlexible floor planCovered screened lanaiCommunity poolOpen and inviting layoutAmple under-stair storageConvenient half bath
- 22 days
- 264
- 17
Zillow last checked:
Listing updated:
Listed by:
Cindy Greco 813-240-8300,
EXP REALTY LLC 888-883-8509
Source: Stellar MLS,MLS#: TB8537656 Originating MLS: Sarasota - Manatee
Originating MLS: Sarasota - Manatee
Facts & features
Interior
Bedrooms & bathrooms
- Bedrooms: 2
- Bathrooms: 3
- Full bathrooms: 2
- 1/2 bathrooms: 1
Primary bedroom
- Features: En Suite Bathroom, Tub With Shower, Built-in Closet
- Level: Second
- Area: 144 Square Feet
- Dimensions: 12x12
Bedroom 2
- Features: Built-in Closet
- Level: Second
- Area: 168 Square Feet
- Dimensions: 14x12
Balcony porch lanai
- Level: First
- Area: 210 Square Feet
- Dimensions: 14x15
Dining room
- Level: First
- Area: 140 Square Feet
- Dimensions: 14x10
Kitchen
- Level: First
- Area: 140 Square Feet
- Dimensions: 14x10
Living room
- Level: First
- Area: 252 Square Feet
- Dimensions: 14x18
Office
- Level: Second
- Area: 150 Square Feet
- Dimensions: 10x15
Heating
- Central, Electric
Cooling
- Central Air
Appliances
- Included: Dishwasher, Electric Water Heater, Microwave, Range, Refrigerator
- Laundry: Inside, Laundry Closet
Features
- Ceiling Fan(s)
- Flooring: Laminate
- Doors: Sliding Doors
- Has fireplace: No
Interior area
- Total structure area: 1,720
- Total interior livable area: 1,595 sqft
Video & virtual tour
Property
Features
- Levels: Two
- Stories: 2
Lot
- Size: 1,463 Square Feet
Details
- Parcel number: U3329205IV00001000004.0
- Zoning: PD
- Special conditions: None
Construction
Type & style
- Home type: Townhouse
- Property subtype: Townhouse
Materials
- Block, Stucco
- Foundation: Slab
- Roof: Shingle
Condition
- Completed
- New construction: No
- Year built: 2002
Utilities & green energy
- Sewer: Public Sewer
- Water: Public
- Utilities for property: Public
Community & HOA
Community
- Features: Community Mailbox, Deed Restrictions, Gated Community - No Guard, Pool
- Security: Smoke Detector(s)
- Pet fee: $0 monthly
- Subdivision: PROVIDENCE TWNHMS PH 3
HOA
- Has HOA: Yes
- Amenities included: Cable TV
- Services included: Cable TV, Common Area Taxes, Community Pool, Maintenance Structure, Manager, Sewer, Trash, Water
- HOA fee: $266 monthly
- HOA name: Becky Campbell
- HOA phone: 727-386-5575
Location
- Region: Brandon
Financial & listing details
- Price per square foot: $138/sqft
- Tax assessed value: $202,383
- Annual tax amount: $3,519
- Date on market: 8/10/2026
- Cumulative days on market: 23 days
- Listing terms: Cash,Conventional,FHA,VA Loan
- Ownership: Fee Simple
- Total actual rent: 0
- Road surface type: Asphalt
Estimated market value
$215,000
$204,000 - $226,000
$2,159/mo
Price history
| Date | Event | Price |
|---|---|---|
| 8/11/2026 | Listed for sale | $219,900+99.9%$138/sqft |
Source: eXp Realty #TB8537656 Report a problem | ||
| 5/4/2024 | Listing removed | -- |
Source: Zillow Rentals Report a problem | ||
| 5/3/2024 | Price change | $1,820-0.3%$1/sqft |
Source: Zillow Rentals Report a problem | ||
| 5/1/2024 | Price change | $1,825-0.3%$1/sqft |
Source: Zillow Rentals Report a problem | ||
| 4/29/2024 | Price change | $1,830+0.3%$1/sqft |
Source: Zillow Rentals Report a problem | ||
| 4/26/2024 | Price change | $1,825-1.1%$1/sqft |
Source: Zillow Rentals Report a problem | ||
| 4/24/2024 | Price change | $1,845-0.5%$1/sqft |
Source: Zillow Rentals Report a problem | ||
| 4/10/2024 | Price change | $1,855-2.1%$1/sqft |
Source: Zillow Rentals Report a problem | ||
| 4/3/2024 | Price change | $1,895-2.1%$1/sqft |
Source: Zillow Rentals Report a problem | ||
| 4/1/2024 | Price change | $1,935+0.3%$1/sqft |
Source: Zillow Rentals Report a problem | ||
| 3/27/2024 | Price change | $1,930-3%$1/sqft |
Source: Zillow Rentals Report a problem | ||
| 3/25/2024 | Price change | $1,990-0.5%$1/sqft |
Source: Zillow Rentals Report a problem | ||
| 3/18/2024 | Price change | $2,000-0.2%$1/sqft |
Source: Zillow Rentals Report a problem | ||
| 3/15/2024 | Price change | $2,005-2.7%$1/sqft |
Source: Zillow Rentals Report a problem | ||
| 3/13/2024 | Price change | $2,060-3.1%$1/sqft |
Source: Zillow Rentals Report a problem | ||
| 3/11/2024 | Price change | $2,125+0.2%$1/sqft |
Source: Zillow Rentals Report a problem | ||
| 3/10/2024 | Price change | $2,120-0.9%$1/sqft |
Source: Zillow Rentals Report a problem | ||
| 3/7/2024 | Price change | $2,140+0.5%$1/sqft |
Source: Zillow Rentals Report a problem | ||
| 3/5/2024 | Price change | $2,130-3.2%$1/sqft |
Source: Zillow Rentals Report a problem | ||
| 2/29/2024 | Price change | $2,200+0.2%$1/sqft |
Source: Zillow Rentals Report a problem | ||
| 2/20/2024 | Price change | $2,195-0.5%$1/sqft |
Source: Zillow Rentals Report a problem | ||
| 2/13/2024 | Price change | $2,205-0.2%$1/sqft |
Source: Zillow Rentals Report a problem | ||
| 2/9/2024 | Price change | $2,210-0.2%$1/sqft |
Source: Zillow Rentals Report a problem | ||
| 2/2/2024 | Price change | $2,215+0.7%$1/sqft |
Source: Zillow Rentals Report a problem | ||
| 1/31/2024 | Listed for rent | $2,200$1/sqft |
Source: Zillow Rentals Report a problem | ||
| 4/8/2017 | Sold | $110,000+2%$69/sqft |
Source: Public Record Report a problem | ||
| 7/17/2002 | Sold | $107,800$68/sqft |
Source: Public Record Report a problem | ||
Public tax history
| Year | Property taxes | Tax assessment |
|---|---|---|
| 2025 | $3,519 +12.6% | $185,340 +10% |
| 2024 | $3,127 +9.3% | $168,491 +10% |
| 2023 | $2,860 +1.9% | $153,174 +10% |
| 2022 | $2,808 +12.9% | $139,249 +10% |
| 2021 | $2,486 -0.9% | $126,590 +4.5% |
| 2020 | $2,509 +4.6% | $121,168 +6.4% |
| 2019 | $2,398 | $113,888 +9.5% |
| 2018 | $2,398 +7% | $104,052 +16.9% |
| 2017 | $2,242 +13.2% | $89,047 +4.8% |
| 2016 | $1,980 +3% | $84,948 +11.8% |
| 2015 | $1,923 +132.2% | $75,994 +35% |
| 2014 | $828 | $56,303 +1.5% |
| 2013 | $828 -35.3% | $55,471 +12.5% |
| 2012 | $1,279 -8.3% | $49,288 -9.2% |
| 2011 | $1,395 -6.1% | $54,278 -8.2% |
| 2010 | $1,486 -15.7% | $59,137 -18.6% |
| 2009 | $1,763 -36.9% | $72,645 -41.1% |
| 2008 | $2,794 -15.8% | $123,248 -18.3% |
| 2007 | $3,320 -4.5% | $150,876 +4.3% |
| 2006 | $3,476 +29.7% | $144,666 +37.9% |
| 2005 | $2,679 | $104,881 +15.3% |
| 2004 | -- | $90,962 +3.3% |
| 2003 | -- | $88,085 +5277.6% |
| 2002 | -- | $1,638 |
| 2001 | -- | $1,638 |
| 2000 | $51 | $1,638 |
Find assessor info on the county website
Monthly payment
Est. payment
Payment breakdown
Explore the cost of this home by adjusting the details. Changes won't be saved.Climate risks
Neighborhood: 33511
Nearby schools
Schools provided by the listing agent
- Elementary: Mintz-HB
- Middle: Giunta Middle-HB
- High: Brandon-HB
Source: Stellar MLS. This data may not be complete. We recommend contacting the local school district to confirm school assignments for this home.

Similar homes
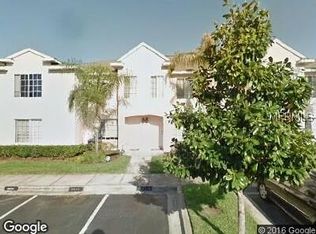
- $235,0002 bd3 ba1.4k sqft2258 FLUORSHIRE DRIVE, BRANDON, FL 33511For Sale
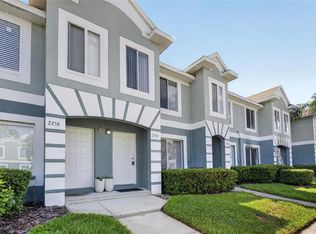
 MLS ID #TB8513866, William Acosta, FOUNDATION REALTY GROUP. Stellar MLS
 - $204,9002 bd3 ba1.1k sqft1328 TWILRIDGE PLACE, BRANDON, FL 33511For Sale
 MLS ID #TB8519713, Tee Harris, ELEVATED REALTY. Stellar MLS
 - $199,9902 bd3 ba1.4k sqft1907 FLUORSHIRE DRIVE, BRANDON, FL 33511For Sale
 MLS ID #W7886649, James Boardman Jr., PA, LPT REALTY, LLC. Stellar MLS
 - $230,0002 bd3 ba1.5k sqft2722 CONCH HOLLOW DRIVE, BRANDON, FL 33511For Sale
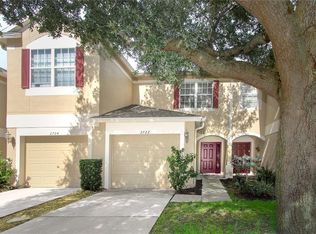 MLS ID #TB8536757, Barbara McGinnis, B & K REAL ESTATE & PROPERTY MANAGEMENT PA. Stellar MLS
 - $239,0002 bd3 ba1.5k sqft1019 VISTA CAY COURT, BRANDON, FL 33511For SaleMLS ID #TB8524009, Robert Perez, KELLER WILLIAMS SUBURBAN TAMPA. Stellar MLS
- $209,0003 bd3 ba1.3k sqft2605 OLEANDER LAKES DRIVE, BRANDON, FL 33511For SaleMLS ID #TB8497300, Kaylee Keller, CHARLES RUTENBERG REALTY INC. Stellar MLS
- $245,0002 bd3 ba1.5k sqft2712 CONCH HOLLOW DRIVE, BRANDON, FL 33511For SaleMLS ID #TB8422219, Kristina Butera, RE/MAX REALTY UNLIMITED. Stellar MLS
- $217,5003 bd3 ba1.4k sqft6561 OSPREY LAKE CIRCLE, RIVERVIEW, FL 33578For SaleMLS ID #TB8541261, Jennifer Fieo, RE/MAX REALTY UNLIMITED. Stellar MLS
- $225,0003 bd3 ba1.4k sqft10924 JOHANNA AVENUE, RIVERVIEW, FL 33578For SaleMLS ID #TB8509390, Cathy McCarthy, RE/MAX REALTEC GROUP INC. Stellar MLS
- $200,0002 bd3 ba1.1k sqft4423 BARNSTEAD DR, RIVERVIEW, FL 33578For SaleMLS ID #TB8523217, Jeremy Rickard, EXCELLECORE REAL ESTATE INC. Stellar MLS
- $282,0004 bd4 ba2k sqft2426 MIDDLETON GROVE DRIVE, BRANDON, FL 33511For SaleMLS ID #TB8464949, Todd Bennett, FLORIDA EXECUTIVE REALTY. Stellar MLS
- $229,9002 bd3 ba1.3k sqft2958 ROYAL TUSCAN LANE, VALRICO, FL 33594For SaleMLS ID #TB8523293, Amar Nathwani, BARKETT REALTY. Stellar MLS
- $244,9003 bd3 ba1.6k sqft5014 POND RIDGE ROAD, RIVERVIEW, FL 33578For SaleMLS ID #TB8505998, Nathan Kalk, RE/MAX REALTY UNLIMITED. Stellar MLS
- $172,5002 bd3 ba1.1k sqft2411 LAKE WOODBERRY CIRCLE, BRANDON, FL 33510For SaleMLS ID #TB8487984, Doreen Rivera, KELLER WILLIAMS SOUTH SHORE. Stellar MLS
- $280,0003 bd3 ba1.6k sqft9649 TOCOBAGA PLACE, RIVERVIEW, FL 33578For SaleMLS ID #TB8539477, Megan Jordan, BAY TO BAY BROKERAGE. Stellar MLS
- $269,9003 bd3 ba1.6k sqft2109 WILD GRAPE PLACE, RIVERVIEW, FL 33578For SaleMLS ID #TB8523152, Jared Rutherford, KELLER WILLIAMS TAMPA PROPERTIES. Stellar MLS
- $270,0003 bd3 ba1.8k sqft10536 SHADY FALLS COURT, RIVERVIEW, FL 33578For SaleMLS ID #TB8536221, Paul Fennell, REDFIN CORPORATION. Stellar MLS
- $219,0002 bd3 ba1.1k sqft5416 CARROLLWOOD KEY DRIVE #8, TAMPA, FL 33624For SaleMLS ID #TB8541260, Melissa Hileman, CENTURY 21 BILL NYE REALTY. Stellar MLS
- $219,5002 bd3 ba1.1k sqft5100 BURCHETTE ROAD #905, TAMPA, FL 33647For SaleMLS ID #TB8535634, Susan McGowan, FUTURE HOME REALTY INC. Stellar MLS
