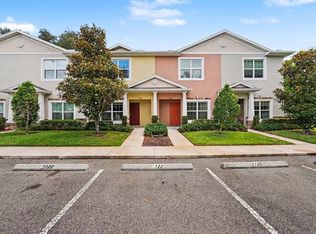
Welcome to effortless Florida living in this beautifully maintained gated townhome in the heart of Wesley Chapel. ? Offered at an approved short sale price, this is an incredible opportunity to secure value in one of the area’s most desirable and fast-growing communities. Step inside to a bright, open layout designed for comfort and flow. The main living spaces feel inviting and functional, perfect for everyday living or entertaining. All bedrooms are thoughtfully located upstairs, creating a private retreat away from the main living area. Enjoy peaceful mornings or unwind in the evenings on your screened-in lanai, where you can relax bug-free and take in the Florida breeze year-round. Located in a well-kept gated community, you’ll enjoy added privacy, security, and convenience—just minutes from shopping, dining, top-rated schools, and major highways. Whether you're a first-time buyer, investor, or someone looking for a low-maintenance lifestyle in a prime location, this home checks all the boxes.
For sale
$240,000
4442 FENNWOOD COURT, WESLEY CHAPEL, FL 33543
3beds
1,649sqft
:
Get pre-qualified$1,881/mo
Townhouse
Built in 2015
1,442 Square Feet Lot
$-- Zestimate®
$146/sqft
$246/mo HOA
What's special
Gated townhomeBright open layout
- 48 days |
- 484 |
- 30 |
Zillow last checked:
Listing updated:
Listed by:
Jennifer Barriffe, P.A. 813-504-0174,
FATHOM REALTY FL LLC 888-455-6040
Source: Stellar MLS,MLS#: TB8514863 Originating MLS: Suncoast Tampa
Originating MLS: Suncoast Tampa
Facts & features
Interior
Bedrooms & bathrooms
- Bedrooms: 3
- Bathrooms: 3
- Full bathrooms: 2
- 1/2 bathrooms: 1
Primary bedroom
- Features: En Suite Bathroom, Shower No Tub, Walk-In Closet(s)
- Level: Second
Kitchen
- Features: Pantry
- Level: First
Living room
- Level: First
Heating
- Central
Cooling
- Central Air
Appliances
- Included: Dishwasher, Disposal, Microwave, Washer
- Laundry: Inside, Laundry Closet, Upper Level
Features
- Ceiling Fan(s), Walk-In Closet(s)
- Flooring: Carpet, Laminate
- Doors: Sliding Doors
- Has fireplace: No
Interior area
- Total structure area: 1,649
- Total interior livable area: 1,649 sqft
Video & virtual tour
Property
Features
- Levels: Two
- Stories: 2
- Patio & porch: Front Porch, Patio, Screened
- Exterior features: Sidewalk
Lot
- Size: 1,442 Square Feet
Details
- Parcel number: 1526200060008000020
- Zoning: MPUD
- Special conditions: None
Construction
Type & style
- Home type: Townhouse
- Property subtype: Townhouse
Materials
- Concrete
- Foundation: Slab
- Roof: Shingle
Condition
- New construction: No
- Year built: 2015
Utilities & green energy
- Sewer: Public Sewer
- Water: Public
- Utilities for property: Public
Community & HOA
Community
- Features: Buyer Approval Required, Clubhouse, Fitness Center, Gated Community - No Guard, Playground, Pool, Sidewalks, Tennis Court(s)
- Pet fee: $0 monthly
- Subdivision: MEADOW POINTE IV PRCL I
HOA
- Has HOA: Yes
- Services included: Community Pool, Maintenance Grounds, Private Road, Sewer, Trash, Water
- HOA fee: $246 monthly
- HOA name: Chris Steide
- HOA phone: 813-993-4000
Location
- Region: Zephyrhills
Financial & listing details
- Price per square foot: $146/sqft
- Tax assessed value: $247,677
- Annual tax amount: $5,524
- Date on market: 6/22/2026
- Cumulative days on market: 48 days
- Listing terms: Cash,Conventional,FHA,VA Loan
- Ownership: Fee Simple
- Total actual rent: 0
- Road surface type: Asphalt
Estimated market value
Not available
Estimated sales range
Not available
$2,048/mo
Price history
| Date | Event | Price |
|---|---|---|
| 6/22/2026 | Listed for sale | $240,000$146/sqft |
Source:  Stellar MLS #TB8514863 Report a problem Stellar MLS #TB8514863 Report a problem | ||
| 2/28/2026 | Listing removed | $240,000$146/sqft |
Source: Stellar MLS #TB8479041 Report a problem | ||
| 2/22/2026 | Listed for sale | $240,000+53.5%$146/sqft |
Source: Stellar MLS #TB8479041 Report a problem | ||
| 10/10/2017 | Listing removed | $156,358-7%$95/sqft |
Source: Auction.com Report a problem | ||
| 7/25/2017 | Listed for sale | -- |
Source: Auction.com Report a problem | ||
| 1/7/2016 | Sold | $168,100+0%$102/sqft |
Source: Public Record Report a problem | ||
| 9/29/2015 | Listing removed | $168,090$102/sqft |
Source: Lennar Report a problem | ||
| 7/30/2015 | Price change | $168,090-2.9%$102/sqft |
Source: Lennar Report a problem | ||
| 7/16/2015 | Listed for sale | $173,090$105/sqft |
Source: Lennar Report a problem | ||
Public tax history
| Year | Property taxes | Tax assessment |
|---|---|---|
| 2024 | $5,255 +1.4% | $166,200 |
| 2023 | $5,182 +15.4% | $166,200 +3% |
| 2022 | $4,489 +3% | $161,360 +6.1% |
| 2021 | $4,361 +3.8% | $152,100 +1.4% |
| 2020 | $4,200 +2.2% | $150,004 +1.3% |
| 2019 | $4,111 | $148,020 +1.9% |
| 2018 | $4,111 -0.7% | $145,262 -1.1% |
| 2017 | $4,142 -0.6% | $146,897 +4.2% |
| 2016 | $4,167 +101.8% | $140,917 +839.4% |
| 2015 | $2,065 | $15,000 |
| 2014 | $2,065 | $15,000 |
Find assessor info on the county website
Monthly payment
Est. payment
Payment breakdown
Explore the cost of this home by adjusting the details. Changes won't be saved.Climate risks
Neighborhood: New River Lakes
Nearby schools
GreatSchools rating
- 6/10Double Branch Elementary SchoolGrades: PK-5Distance: 0.9 mi
- 6/10Thomas E. Weightman Middle SchoolGrades: 6-8Distance: 2.4 mi
- 5/10Wesley Chapel High SchoolGrades: 9-12Distance: 2.6 mi
Schools provided by the listing agent
- Elementary: Double Branch Elementary
- Middle: Thomas E Weightman Middle-PO
- High: Wesley Chapel High-PO
Source: Stellar MLS. This data may not be complete. We recommend contacting the local school district to confirm school assignments for this home.
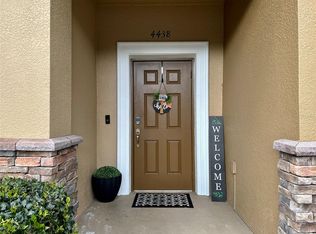
- $240,0003 bd3 ba1.6k sqft4438 Fennwood Ct, Zephyrhills, FL 33543Sold
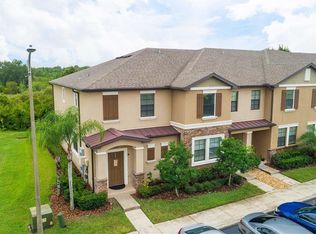
- $269,7003 bd3 ba1.6k sqft4446 Fennwood Ct, Zephyrhills, FL 33543Off Market
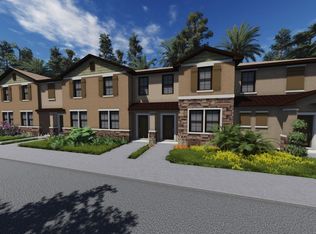
- $270,9003 bd3 ba1.7k sqft4432 Fennwood Ct, Zephyrhills, FL 33543Off Market
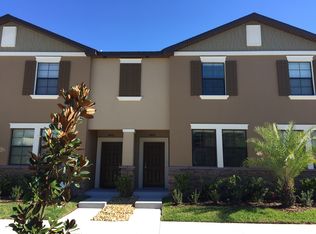
- $255,0003 bd3 ba1.7k sqft4428 Fennwood Ct, Zephyrhills, FL 33543Off Market
- $249,8003 bd3 ba1.6k sqft4426 Fennwood Ct, Zephyrhills, FL 33543Off Market
- $259,1003 bd3 ba1.6k sqft4420 Fennwood Ct, Wesley Chapel, FL 33543Off Market
- $--1.95 acres4456 Fennwood Ct, Wesley Chapel, FL 33543Off Market
- $270,5003 bd3 ba1.6k sqft4412 Fennwood Ct, Zephyrhills, FL 33543Off Market
A local agent can set up tours, give advice and negotiate with sellers.
A local lender can help you make sure your offer is ready when you are.
Similar homes
- $255,0003 bd3 ba1.8k sqft4390 FENNWOOD COURT, WESLEY CHAPEL, FL 33543For Sale

 MLS ID #TB8495165, Sumi Fink, CHARLES RUTENBERG REALTY INC. Stellar MLS
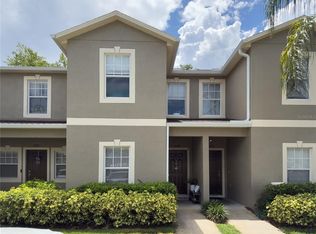
 - $225,0002 bd3 ba1.5k sqft1124 HILLHURST DRIVE, WESLEY CHAPEL, FL 33543For Sale
 MLS ID #TB8509478, Dawn Walls, MARK SPAIN REAL ESTATE. Stellar MLS
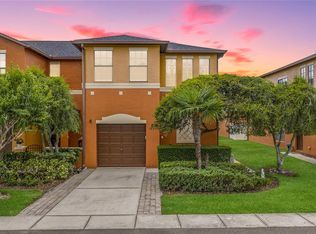
 - $245,0003 bd3 ba1.6k sqft2349 WILLIMETTE DRIVE, WESLEY CHAPEL, FL 33543For Sale
 MLS ID #TB8494286, Kristie Behrle, FACET REALTY. Stellar MLS
 - $260,0003 bd3 ba1.8k sqft1033 BLACKWATER DRIVE, WESLEY CHAPEL, FL 33543For Sale
 MLS ID #TB8505096, Nicholas Rice, REALTY ONE GROUP ADVANTAGE. Stellar MLS
 - $235,5002 bd3 ba1.6k sqft30352 ELDERWOOD DRIVE, WESLEY CHAPEL, FL 33543For SaleMLS ID #TB8454443, Michelle Hyacinthe, FUTURE HOME REALTY INC. Stellar MLS
- $275,0003 bd3 ba1.6k sqft34240 REDWOOD DAWN LANE, WESLEY CHAPEL, FL 33543For SaleMLS ID #TB8522981, Terri Jennings, COLDWELL BANKER REALTY. Stellar MLS
- $228,7773 bd3 ba1.5k sqft26606 CASTLEVIEW WAY, WESLEY CHAPEL, FL 33544For SaleMLS ID #TB8527027, Elisabeth Christenson, CENTURY 21 CIRCLE. Stellar MLS
- $265,0003 bd3 ba1.5k sqft26624 CHIMNEY SPIRE LANE, WESLEY CHAPEL, FL 33544For SaleMLS ID #TB8527749, Barbara Tomberlin, ELITE BROKERS, LLC. Stellar MLS
- $265,9003 bd3 ba1.6k sqft32505 TURTLE GRACE LOOP, WESLEY CHAPEL, FL 33545New ConstructionMLS ID #TB8483006, Olga Letizkaya, GULF SHORES REALTY ERA POWERED LLC. Stellar MLS
- $360,0003 bd3 ba2.1k sqft30329 SOUTHWELL LANE, WESLEY CHAPEL, FL 33543For SaleMLS ID #TB8516798, Veronica Baena, MARK SPAIN REAL ESTATE. Stellar MLS
- $335,0003 bd2 ba1.7k sqft4017 LANGDRUM DRIVE, WESLEY CHAPEL, FL 33543For SaleMLS ID #TB8503786, Paul Arrington, ARRICO REALTY & PROPERTY MGMT.. Stellar MLS
- $269,9003 bd3 ba1.5k sqft26642 CASTLEVIEW WAY, WESLEY CHAPEL, FL 33544For SaleMLS ID #TB8430350, Cesar Carnaque, CENTURY 21 BE3. Stellar MLS
- $350,0003 bd3 ba1.8k sqft4868 SAN MARTINO DRIVE, WESLEY CHAPEL, FL 33543For SaleMLS ID #TB8427818, Shadd Boucher, RE/MAX ALLIANCE GROUP. Stellar MLS
- $309,9002 bd3 ba1.3k sqft2937 BIRCHCREEK DRIVE, WESLEY CHAPEL, FL 33544For SaleMLS ID #TB8534576, Monica Dudas, URBAN CORE REALTY. Stellar MLS
- $224,9002 bd3 ba1k sqft8551 TRAIL WIND DRIVE, TAMPA, FL 33647For SaleMLS ID #TB8534640, Melissa Martinez Burton, REAL ESTATE FIRM OF FLORIDA, LLC. Stellar MLS
- $235,0002 bd3 ba1.2k sqft8116 STONE PATH WAY, TAMPA, FL 33647For SaleMLS ID #TB8514101, Ronni Beckwith, CHARLES RUTENBERG REALTY INC. Stellar MLS
- $285,0003 bd3 ba2k sqft18141 NASSAU POINT DRIVE, TAMPA, FL 33647For SaleMLS ID #TB8520759, Marc Charles, KELLER WILLIAMS TAMPA CENTRAL. Stellar MLS
- $280,0003 bd2 ba1.3k sqft28725 SEASHELL COURT, WESLEY CHAPEL, FL 33545For SaleMLS ID #TB8524387, Kim Morman, COASTAL PROPERTIES GROUP INTER. Stellar MLS
- $225,0002 bd3 ba1.1k sqft8537 BRUSHLEAF WAY, TAMPA, FL 33647For SaleMLS ID #TB8527917, Shane VanDerLeelie, VANDERLEELIE & ASSOC.RE ESTATE. Stellar MLS
- $205,0002 bd3 ba1.5k sqft6255 TIMBERLY LN, ZEPHYRHILLS, FL 33542For SaleMLS ID #TB8531475, Justin Meyers, ORCHARD BROKERAGE, LLC. Stellar MLS
