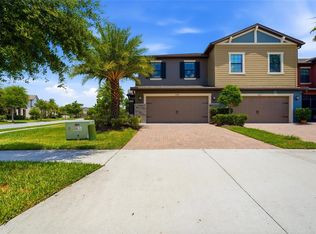
Welcome home to this beautifully maintained, move-in-ready sanctuary in the highly desirable, gated community of Windermere Estates. From the moment you step inside, you'll love the bright, inviting atmosphere highlighted by a spacious open floor plan—perfect for both effortless daily living and entertaining. Slip out the back to your peaceful, private patio to unwind against a serene pond view backdrop. Premium peace-of-mind upgrades include a brand-new water heater installed in 2025 with a 5-year warranty. Zoned for top-tier, highly desired, A-rated schools, this property offers the ultimate turn-key, low-maintenance lifestyle. The comprehensive HOA fully covers your water, sewer, trash, exterior building maintenance, and grounds upkeep, leaving you with nothing to do but relax and enjoy the sparkling community pool. Don't miss the chance to own this maintenance-free gem—schedule your showing today!
Pending
Price cut: $10K (8/10)
$350,000
30329 SOUTHWELL LANE, WESLEY CHAPEL, FL 33543
3beds
2,153sqft
Townhouse
Built in 2016
3,578 Square Feet Lot
$-- Zestimate®
$163/sqft
$332/mo HOA
What's special
Peaceful private patioBeautifully maintainedSerene pond view backdropSparkling community poolBright inviting atmosphereSpacious open floor planMove-in-ready sanctuary
- 68 days |
- 796 |
- 35 |
Zillow last checked:
Listing updated:
Listed by:
Veronica Baena 860-597-5801,
MARK SPAIN REAL ESTATE 855-299-7653
Source: Stellar MLS,MLS#: TB8516798 Originating MLS: Orlando Regional
Originating MLS: Orlando Regional
Facts & features
Interior
Bedrooms & bathrooms
- Bedrooms: 3
- Bathrooms: 3
- Full bathrooms: 2
- 1/2 bathrooms: 1
Rooms
- Room types: Loft
Primary bedroom
- Features: Walk-In Closet(s)
- Level: Second
Bedroom 2
- Features: Built-in Closet
- Level: Second
Bedroom 3
- Features: Built-in Closet
- Level: Second
Bathroom 1
- Level: First
Bathroom 2
- Level: First
Bathroom 3
- Level: First
Kitchen
- Level: First
Living room
- Level: First
Heating
- Electric
Cooling
- Central Air
Appliances
- Included: Dishwasher, Dryer, Electric Water Heater, Freezer, Microwave, Refrigerator, Water Purifier, Water Softener
- Laundry: Laundry Room
Features
- Ceiling Fan(s), Primary Bedroom Main Floor, Walk-In Closet(s)
- Flooring: Laminate, Hardwood
- Has fireplace: No
Interior area
- Total structure area: 2,735
- Total interior livable area: 2,153 sqft
Property
Parking
- Total spaces: 2
- Parking features: Garage - Attached
- Attached garage spaces: 2
Features
- Levels: Two
- Stories: 2
- Exterior features: Other
- Has view: Yes
- View description: Pond
- Has water view: Yes
- Water view: Pond
Lot
- Size: 3,578 Square Feet
Details
- Parcel number: 292620002.0000.00067.0
- Zoning: MPUD
- Special conditions: None
Construction
Type & style
- Home type: Townhouse
- Property subtype: Townhouse
- Attached to another structure: Yes
Materials
- Block, Wood Frame
- Foundation: Slab
- Roof: Shingle
Condition
- Completed
- New construction: No
- Year built: 2016
Utilities & green energy
- Sewer: Public Sewer
- Water: Public
- Utilities for property: Cable Available, Cable Connected, Electricity Available, Electricity Connected, Public, Water Available, Water Connected
Community & HOA
Community
- Features: Dog Park, Gated Community - No Guard, Pool
- Pet fee: $0 monthly
- Subdivision: WINDERMERE ESTATES AT WIREGRASS RANCH PH
HOA
- Has HOA: Yes
- Amenities included: Clubhouse
- Services included: Community Pool, Pest Control, Trash, Water
- HOA fee: $332 monthly
- HOA name: John Lamont
- HOA phone: 727-286-2333
Location
- Region: Wesley Chapel
Financial & listing details
- Price per square foot: $163/sqft
- Tax assessed value: $325,477
- Annual tax amount: $5,429
- Date on market: 6/9/2026
- Cumulative days on market: 62 days
- Listing terms: Cash,Conventional,FHA,VA Loan
- Ownership: Fee Simple
- Total actual rent: 0
- Electric utility on property: Yes
- Road surface type: Asphalt
Estimated market value
Not available
Estimated sales range
Not available
Not available
Price history
| Date | Event | Price |
|---|---|---|
| 8/13/2026 | Pending sale | $350,000$163/sqft |
Source:  Stellar MLS #TB8516798 Report a problem Stellar MLS #TB8516798 Report a problem | ||
| 8/10/2026 | Price change | $350,000-2.8%$163/sqft |
Source: Stellar MLS #TB8516798 Report a problem | ||
| 7/27/2026 | Listed for sale | $360,000$167/sqft |
Source: Stellar MLS #TB8516798 Report a problem | ||
| 7/21/2026 | Pending sale | $360,000$167/sqft |
Source: Stellar MLS #TB8516798 Report a problem | ||
| 7/13/2026 | Price change | $360,000-4%$167/sqft |
Source: Stellar MLS #TB8516798 Report a problem | ||
| 6/9/2026 | Listed for sale | $375,000+26.1%$174/sqft |
Source: Stellar MLS #TB8516798 Report a problem | ||
| 11/9/2016 | Sold | $297,370$138/sqft |
Source: Stellar MLS #T2830499 Report a problem | ||
Public tax history
| Year | Property taxes | Tax assessment |
|---|---|---|
| 2025 | $5,430 -0.5% | $283,140 +2.9% |
| 2024 | $5,458 +2.9% | $275,160 |
| 2023 | $5,303 +8.5% | $275,160 +3% |
| 2022 | $4,887 +1.9% | $267,150 +6.1% |
| 2021 | $4,794 -2.5% | $251,820 +1.4% |
| 2020 | $4,919 +5.6% | $248,349 +1.8% |
| 2019 | $4,659 | $243,960 +1.9% |
| 2018 | $4,659 -2% | $239,413 -5.7% |
| 2017 | $4,753 -5% | $253,812 +2503.2% |
| 2016 | $5,001 | $9,750 |
Find assessor info on the county website
Monthly payment
Est. payment
Payment breakdown
Explore the cost of this home by adjusting the details. Changes won't be saved.Climate risks
Neighborhood: 33543
Nearby schools
GreatSchools rating
- 6/10Wiregrass Elementary SchoolGrades: PK-5Distance: 0.4 mi
- 9/10Dr. John Long Middle SchoolGrades: 6-8Distance: 0.5 mi
- 6/10Wiregrass Ranch High SchoolGrades: 9-12Distance: 0.5 mi
Schools provided by the listing agent
- Elementary: Wiregrass Elementary
- Middle: John Long Middle-PO
- High: Wiregrass Ranch High-PO
Source: Stellar MLS. This data may not be complete. We recommend contacting the local school district to confirm school assignments for this home.
- $310,1003 bd3 ba1.8k sqft30333 Southwell Ln, Wesley Chapel, FL 33543Off Market

- $272,1002 bd2 ba1.5k sqft30337 Southwell Ln, Wesley Chapel, FL 33543Off Market

- $370,4003 bd3 ba2.1k sqft30325 Southwell Ln, Zephyrhills, FL 33543Off Market
- $301,4003 bd3 ba1.6k sqft30341 Southwell Ln, Wesley Chapel, FL 33543Off Market

- $304,7003 bd2 ba1.8k sqft30321 Southwell Ln, Wesley Chapel, FL 33543Off Market
- $331,4003 bd3 ba1.8k sqft30345 Southwell Ln, Wesley Chapel, FL 33543Off Market
- $287,7002 bd3 ba1.5k sqft30317 Southwell Ln, Wesley Chapel, FL 33543Off Market
- $377,900-- bd2 ba2.1k sqft30349 Southwell Ln, Zephyrhills, FL 33543Off Market
A local agent can set up tours, give advice and negotiate with sellers.
A local lender can help you make sure your offer is ready when you are.
Similar homes
- $369,0003 bd3 ba2.1k sqft30040 SOUTHWELL LANE, WESLEY CHAPEL, FL 33543For Sale

 MLS ID #TB8514013, Jennifer Davida, FUTURE HOME REALTY INC. Stellar MLS
 - $369,0003 bd3 ba2.1k sqft29947 SOUTHWELL LANE, WESLEY CHAPEL, FL 33543For Sale
 MLS ID #TB8502227, Olga Tobon, LLC, LA ROSA REALTY, LLC. Stellar MLS
 - $355,0004 bd3 ba2.2k sqft28504 TRANQUIL LAKE CIRCLE, WESLEY CHAPEL, FL 33543For Sale
 MLS ID #TB8511366, Veronica Baena, MARK SPAIN REAL ESTATE. Stellar MLS
 - $335,0003 bd3 ba1.8k sqft28580 TRANQUIL LAKE CIRCLE, WESLEY CHAPEL, FL 33543For Sale
 MLS ID #TB8508513, Patrick H Burgess, GRI, RE/MAX PREMIER GROUP. Stellar MLS
 - $365,0003 bd3 ba1.8k sqft4540 ALMADA LANE, WESLEY CHAPEL, FL 33543For SaleMLS ID #TB8533098, Nora Roebuck, RE/MAX PREMIER GROUP. Stellar MLS
- $350,0003 bd3 ba1.7k sqft4752 WANDERING WAY, WESLEY CHAPEL, FL 33544For SaleMLS ID #TB8530165, Kristen Cellura, FUTURE HOME REALTY INC. Stellar MLS
- $389,9003 bd3 ba1.8k sqft5054 SAN MARTINO DRIVE, WESLEY CHAPEL, FL 33543For SaleMLS ID #TB8503875, Tami Taylor, EXP REALTY LLC. Stellar MLS
- $330,0003 bd3 ba1.9k sqft20542 GRAND VISTA LANE, TAMPA, FL 33647For SaleMLS ID #TB8531674, Tiia Cartwright, CARTWRIGHT REALTY. Stellar MLS
- $450,0003 bd3 ba2k sqft4833 SAN MARTINO DRIVE, WESLEY CHAPEL, FL 33543For SaleMLS ID #W7887069, Mike DelGrande, 1% LISTS CENTRAL FLORIDA. Stellar MLS
- $500,0003 bd2 ba1.9k sqft4333 CAIROLI COURT, WESLEY CHAPEL, FL 33543For SaleMLS ID #TB8535274, Karen Tillman-Gosselin, BHHS FLORIDA PROPERTIES GROUP. Stellar MLS
- $359,9004 bd3 ba2.3k sqft38689 HARLOW ROSE DRIVE, ZEPHYRHILLS, FL 33540For SaleMLS ID #TB8538667, David O'Brien, STAR BAY REALTY CORP.. Stellar MLS
- $490,0003 bd3 ba2k sqft30867 LINDENTREE DRIVE, WESLEY CHAPEL, FL 33543For SaleMLS ID #TB8521005, Marbin Antunes, MARK SPAIN REAL ESTATE. Stellar MLS
- $334,0003 bd3 ba1.8k sqft1603 ROSEVILLE STREET, LUTZ, FL 33549For SaleMLS ID #TB8524924, April Emory, EMORYS ROCK REALTY POWERED BY SELLSTATE. Stellar MLS
- $440,0004 bd2 ba2k sqft29454 CROSSLAND DRIVE, WESLEY CHAPEL, FL 33543For SaleMLS ID #TB8483222, Tyan Long, LLC, COLDWELL BANKER REALTY. Stellar MLS
- $309,9993 bd2 ba1.5k sqft7460 STONEBROOK CIRCLE, WESLEY CHAPEL, FL 33545For SaleMLS ID #TB8537605, Ami Rivera, SMITH & ASSOCIATES REAL ESTATE. Stellar MLS
- $385,0004 bd3 ba2.2k sqft5233 SUNCATCHER DRIVE, WESLEY CHAPEL, FL 33545For SaleMLS ID #TB8516771, Maria Hoffman, KELLER WILLIAMS RLTY NEW TAMPA. Stellar MLS
- $450,0004 bd3 ba2.2k sqft20057 OAKFLOWER AVENUE, TAMPA, FL 33647For SaleMLS ID #TB8516780, Norma Vargas, PA, EXP REALTY LLC. Stellar MLS
- $349,9003 bd3 ba1.8k sqft17448 RADIANT SHINE WAY, LUTZ, FL 33558For SaleMLS ID #TB8532163, Andrea Cross, REDFIN CORPORATION. Stellar MLS
- $389,0004 bd4 ba2.4k sqft10144 ARBOR RUN DRIVE #112, TAMPA, FL 33647For SaleMLS ID #TB8505924, Michelle Warnstadt, SIGNATURE REALTY ASSOCIATES. Stellar MLS
- $344,0003 bd2 ba1.4k sqft26351 WHIRLAWAY TERRACE, WESLEY CHAPEL, FL 33544For SaleMLS ID #TB8527236, Matthew Lackey, HONOR REAL ESTATE. Stellar MLS
