One or more photo(s) has been virtually staged. Conservation Views | No Rear Neighbors - Private Screened Lanai | MOVE IN READY!!! Designer lighting & Ceiling Fans, Custom Closet System & Whole Home Water Filtration System | MUST SEE!!!! ***Ask about our $0 down - no PMI Mortgage from our Preferred Lender**** Also listed for LEASE $3100/month Welcome to maintenance-free luxury living in the highly sought-after community of Estancia at Wiregrass, where style, comfort, and lifestyle come together seamlessly. Wesley Chapel is the heart of North Tampa. This beautifully appointed 3-bedroom, 2.5-bath townhome, with loft and 2 car garage offers the perfect blend of modern design and everyday functionality, featuring an open-concept layout, durable wood-look tile flooring, and abundant natural light throughout and high-end finishes. At the heart of the home, the kitchen is designed to impress with quartz countertops, a gas range, ample cabinetry, and a spacious layout ideal for both entertaining and daily living. The living and dining areas flow effortlessly to your private screened lanai, creating a true indoor-outdoor experience. Step outside and unwind in one of this home’s most desirable features—a peaceful conservation backdrop with no rear neighbors, offering privacy and serene views rarely found in townhome living. Upstairs, you’ll find 3 well-appointed bedrooms with generous storage and a cozy loft all with plentiful, natural light - the overall layout provides both comfort and flexibility for a variety of lifestyles. The Integrated Water Filtration system, Built in Closet storage, Updated lighting and window treatments all convey - some furniture items are negotiable as well. Additional highlights include: • Durable wood-look tile flooring • Paver driveway • 2-car garage • Move-in ready condition • Low-maintenance lifestyle Located in the Amenity-Rich, Master-Planned Community of Estancia, residents enjoy access to: • Resort-style pool with lap lanes & waterslide • State-of-the-art fitness center • Tennis, basketball & pickleball courts • Clubhouse with planned resident events • Scenic walking trails and green space All just minutes from the Shops at Wiregrass, Tampa Premium Outlets, Shopping, Dining and Entertainment, and medical services. The Estancia Community is Close to I-75, Tampa International Airport, Gulf Side Beaches and Orlando Attractions making commuting and daily convenience effortless. If you’ve been waiting for a townhome that offers more than just space—but truly delivers on lifestyle, privacy, and location—this is the one. **$10,000 Down Payment Assistance / $0 down payment- no PMI loan products with preferred lender**
For sale
Price cut: $5K (7/30)
$389,900
5054 SAN MARTINO DRIVE, WESLEY CHAPEL, FL 33543
3beds
1,827sqft
Townhouse
Built in 2023
2,308 Square Feet Lot
$-- Zestimate®
$213/sqft
$276/mo HOA
What's special
Private screened lanaiGas rangeHigh-end finishesConservation viewsOpen-concept layoutPeaceful conservation backdropIntegrated water filtration system
- 122 days
- 255
- 9
Zillow last checked:
Listing updated:
Listed by:
Tami Taylor 903-261-3597,
EXP REALTY LLC 888-883-8509
Source: Stellar MLS,MLS#: TB8503875 Originating MLS: Sarasota - Manatee
Originating MLS: Sarasota - Manatee
Facts & features
Interior
Bedrooms & bathrooms
- Bedrooms: 3
- Bathrooms: 3
- Full bathrooms: 2
- 1/2 bathrooms: 1
Primary bedroom
- Features: Walk-In Closet(s)
- Level: Second
Bedroom 2
- Features: Built-in Closet
- Level: Second
Bedroom 3
- Features: Walk-In Closet(s)
- Level: Second
Primary bathroom
- Features: Shower No Tub
- Level: Second
Dining room
- Level: First
Great room
- Level: First
Kitchen
- Features: Pantry
- Level: First
Loft
- Features: No Closet
- Level: Second
Heating
- Central
Cooling
- Central Air
Appliances
- Included: Dishwasher, Disposal, Dryer, Exhaust Fan, Freezer, Ice Maker, Microwave, Range, Refrigerator, Tankless Water Heater, Washer, Water Filtration System
- Laundry: Laundry Room
Features
- Ceiling Fan(s), High Ceilings, In Wall Pest System, Kitchen/Family Room Combo, Open Floorplan, Split Bedroom, Stone Counters, Thermostat, Walk-In Closet(s)
- Flooring: Carpet, Porcelain Tile
- Doors: Sliding Doors
- Windows: Window Treatments, Hurricane Shutters
- Has fireplace: No
Interior area
- Total structure area: 2,243
- Total interior livable area: 1,827 sqft
Video & virtual tour
Property
Parking
- Total spaces: 2
- Parking features: Garage - Attached
- Attached garage spaces: 2
Features
- Levels: Two
- Stories: 2
- Exterior features: Irrigation System, Lighting, Private Mailbox, Rain Gutters, Sidewalk
- Has view: Yes
- View description: Trees/Woods
Lot
- Size: 2,308 Square Feet
- Features: Landscaped, Sidewalk
Details
- Parcel number: 2026180080101000030
- Zoning: MPUD
- Special conditions: None
Construction
Type & style
- Home type: Townhouse
- Property subtype: Townhouse
Materials
- Stone, Stucco
- Foundation: Slab
- Roof: Shingle
Condition
- New construction: No
- Year built: 2023
Utilities & green energy
- Sewer: Public Sewer
- Water: Public
- Utilities for property: BB/HS Internet Available, Cable Connected, Electricity Connected, Natural Gas Connected, Phone Available, Sewer Connected, Street Lights, Underground Utilities, Water Connected
Community & HOA
Community
- Features: Clubhouse, Deed Restrictions, Dog Park, Fitness Center, Irrigation-Reclaimed Water, Playground, Sidewalks, Tennis Court(s), Wheelchair Access
- Pet fee: $0 monthly
- Subdivision: ESTANCIA PH 4
HOA
- Has HOA: Yes
- Services included: Common Area Taxes, Community Pool, Maintenance Grounds
- HOA fee: $276 monthly
- HOA name: Tara Rosencrans
- Second HOA name: Estancia MPOA
Location
- Region: Wesley Chapel
Financial & listing details
- Price per square foot: $213/sqft
- Tax assessed value: $338,396
- Annual tax amount: $8,592
- Date on market: 5/1/2026
- Cumulative days on market: 123 days
- Listing terms: Cash,Conventional,FHA,USDA Loan,VA Loan
- Ownership: Fee Simple
- Total actual rent: 0
- Electric utility on property: Yes
- Road surface type: Paved
Estimated market value
Not available
Estimated sales range
Not available
Not available
Price history
| Date | Event | Price |
|---|---|---|
| 7/31/2026 | Listed for rent | $3,100$2/sqft |
Source: Stellar MLS #TB8534463 Report a problem | ||
| 7/30/2026 | Price change | $389,900-1.3%$213/sqft |
Source: eXp Realty #TB8503875 Report a problem | ||
| 7/23/2026 | Price change | $394,900-1%$216/sqft |
Source: eXp Realty #TB8503875 Report a problem | ||
| 6/3/2026 | Price change | $398,900-0.3%$218/sqft |
Source: eXp Realty #TB8503875 Report a problem | ||
| 5/1/2026 | Listed for sale | $399,900-2.5%$219/sqft |
Source: eXp Realty #TB8503875 Report a problem | ||
| 3/8/2023 | Sold | $410,000+0%$224/sqft |
Source: Public Record Report a problem | ||
| 1/18/2023 | Pending sale | $409,990$224/sqft |
Source:  Stellar MLS #T3422743 Report a problem Stellar MLS #T3422743 Report a problem | ||
| 1/12/2023 | Listed for sale | $409,990$224/sqft |
Source: Stellar MLS #T3422743 Report a problem | ||
Public tax history
| Year | Property taxes | Tax assessment |
|---|---|---|
| 2025 | $8,592 +7.8% | $338,396 -0.2% |
| 2024 | $7,967 +283.9% | $339,200 +1176.9% |
| 2023 | $2,075 +6.7% | $26,565 +20% |
| 2022 | $1,945 +10.1% | $22,134 +11.5% |
| 2021 | $1,766 +3.9% | $19,849 |
| 2020 | $1,700 +9.2% | $19,849 +281.7% |
| 2019 | $1,557 | $5,200 +9.9% |
| 2018 | $1,557 | $4,731 |
Find assessor info on the county website
Monthly payment
Est. payment
Payment breakdown
Explore the cost of this home by adjusting the details. Changes won't be saved.Climate risks
Neighborhood: 33543
Nearby schools
Schools provided by the listing agent
- Elementary: Wiregrass Elementary
- Middle: John Long Middle-PO
- High: Wiregrass Ranch High-PO
Source: Stellar MLS. This data may not be complete. We recommend contacting the local school district to confirm school assignments for this home.
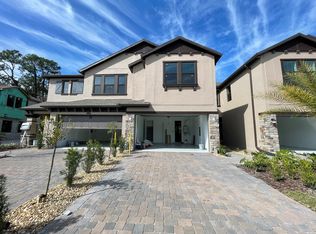
- $348,5003 bd2 ba1.8k sqft5062 San Martino Dr, Wesley Chapel, FL 33543Off Market
- $410,2003 bd3 ba2k sqft5046 San Martino Dr, Wesley Chapel, FL 33543Off Market
- $460,0003 bd3 ba2k sqft5070 San Martino Dr, Wesley Chapel, FL 33543Sold

- $397,6003 bd3 ba2k sqft5038 San Martino Dr, Wesley Chapel, FL 33543Off Market
Similar homes
- $365,0003 bd3 ba1.8k sqft4540 ALMADA LANE, WESLEY CHAPEL, FL 33543For Sale

 MLS ID #TB8533098, Nora Roebuck, RE/MAX PREMIER GROUP. Stellar MLS
 - $450,0003 bd3 ba2k sqft4833 SAN MARTINO DRIVE, WESLEY CHAPEL, FL 33543For Sale
 MLS ID #W7887069, Mike DelGrande, 1% LISTS CENTRAL FLORIDA. Stellar MLS
 - $365,0003 bd3 ba2.1k sqft29947 SOUTHWELL LANE, WESLEY CHAPEL, FL 33543For Sale
 MLS ID #TB8502227, Olga Tobon, LLC, LA ROSA REALTY, LLC. Stellar MLS
 - $359,0003 bd3 ba2.1k sqft30040 SOUTHWELL LANE, WESLEY CHAPEL, FL 33543For Sale
 MLS ID #TB8514013, Jennifer Davida, FUTURE HOME REALTY INC. Stellar MLS
 - $485,0003 bd2 ba1.6k sqft4711 SAN MARTINO DRIVE, WESLEY CHAPEL, FL 33543For SaleMLS ID #TB8531466, Tami Taylor, EXP REALTY LLC. Stellar MLS
- $435,0004 bd2 ba2k sqft4749 ROLLING GREEN DRIVE, WESLEY CHAPEL, FL 33543For SaleMLS ID #TB8534708, Tammy Waugh, PA, BHHS FLORIDA PROPERTIES GROUP. Stellar MLS
- $500,0003 bd2 ba1.9k sqft4333 CAIROLI COURT, WESLEY CHAPEL, FL 33543For SaleMLS ID #TB8535274, Karen Tillman-Gosselin, BHHS FLORIDA PROPERTIES GROUP. Stellar MLS
- $435,0002 bd2 ba2k sqft4155 BARLETTA COURT, WESLEY CHAPEL, FL 33543For SaleMLS ID #TB8464956, Quenton Richardson, BHHS FLORIDA PROPERTIES GROUP. Stellar MLS
- $299,0002 bd3 ba1.5k sqft2464 STAPLEFORD PLACE, WESLEY CHAPEL, FL 33543For SaleMLS ID #TB8506166, Alicia Chapman, EXP REALTY LLC. Stellar MLS
- $385,0004 bd3 ba2.2k sqft5233 SUNCATCHER DRIVE, WESLEY CHAPEL, FL 33545For SaleMLS ID #TB8516771, Maria Hoffman, KELLER WILLIAMS RLTY NEW TAMPA. Stellar MLS
- $299,9003 bd3 ba1.7k sqft34162 ROGALLO LANE, WESLEY CHAPEL, FL 33545For SaleMLS ID #TB8542192, Maria Hoffman, KELLER WILLIAMS RLTY NEW TAMPA. Stellar MLS
- $409,0003 bd3 ba2.2k sqft5401 LOOKOUT PASS, WESLEY CHAPEL, FL 33544For SaleMLS ID #TB8507880, Maureen Wrage, BONOMO REALTY LLC. Stellar MLS
- $440,0004 bd2 ba2k sqft29454 CROSSLAND DRIVE, WESLEY CHAPEL, FL 33543For SaleMLS ID #TB8483222, Tyan Long, LLC, COLDWELL BANKER REALTY. Stellar MLS
- $369,0003 bd2 ba1.6k sqft31251 BACLAN DRIVE, WESLEY CHAPEL, FL 33545For SaleMLS ID #W7888523, Tony Fonte, EXP REALTY LLC. Stellar MLS
- $289,9003 bd3 ba1.6k sqft32825 PEZ LANDING LANE, WESLEY CHAPEL, FL 33543For SaleMLS ID #TB8516961, Jennifer Abreu, LOMBARDO TEAM REAL ESTATE LLC. Stellar MLS
- $383,9903 bd3 ba1.7k sqft31850 CLOVER FIN COURT, WESLEY CHAPEL, FL 33545New ConstructionStellar MLS
- $369,9003 bd3 ba1.9k sqft17847 ALTHEA BLUE PLACE, LUTZ, FL 33558For SaleMLS ID #TB8541905, Marco Musumeci, SMITH & ASSOCIATES REAL ESTATE. Stellar MLS
- $375,0002 bd2 ba1.6k sqft4639 GAROFALO ROAD, WESLEY CHAPEL, FL 33543For SaleMLS ID #TB8339482, Jennifer Chase, BHHS FLORIDA PROPERTIES GROUP. Stellar MLS
- $329,0003 bd3 ba1.9k sqft20542 GRAND VISTA LANE, TAMPA, FL 33647For SaleMLS ID #TB8531674, Tiia Cartwright, CARTWRIGHT REALTY. Stellar MLS
- $389,9004 bd3 ba2k sqft18907 CORNUTA STREET, LUTZ, FL 33558For SaleMLS ID #TB8538719, Shauna Rhodes, MORNEAU PROPERTY GROUP. Stellar MLS
