Welcome to Windermere Estates, a highly sought after gated community in the heart of Wesley Chapel. This move in ready end unit will WOW you with the abundance of light coming in from the windows and ALL of the space! The townhome offers 3 bedrooms, 2.5 bathrooms, a spacious loft, 2,153 square feet of living space, a 2 car garage with automatic opener and remotes, paved driveway, and private walkway entry. Built by MI Homes in 2019 and meticulously maintained, recent updates include brand new carpet and fresh interior paint throughout the home and garage. Plank tile flooring spans the entire first floor, complementing an open design that seamlessly connects the kitchen, dining, and living areas. The kitchen features quartz countertops, stainless steel appliances, 42 inch cabinetry with crown molding, a spacious walk in pantry, large center island, built in microwave, dishwasher, and an eat in dining area. A convenient half bath and laundry room with washer and dryer included complete the first floor. Upstairs, all bedrooms are thoughtfully positioned for privacy. An impressive loft measuring approximately 23' x 12' offers endless possibilities as a media room, game room, home office, fitness space, or second family room. The primary suite (20X14) features a large walk in closet and a beautifully appointed bath with dual vanities, dedicated seated vanity area, and oversized walk in shower. Both guest bedrooms feature walk-in closets, providing generous storage space and added convenience. The secondary bath is equally functional with dual vanities and a full bathtub. Enjoy added privacy and natural light afforded by the end unit location, along with a screened lanai perfect for morning coffee or evening relaxation. Residents enjoy resort style amenities including a sparkling pool, cabana, poolside restrooms, scenic walking paths, tranquil pond views, and an observation deck overlooking the water, creating the perfect setting to relax and enjoy Florida living. HOA services provide exceptional value and include roof repair and replacement, exterior building maintenance, exterior painting, landscaping, irrigation, pest control, water, sewer, trash, gated entry, and common area maintenance. Pet friendly, Ideally located near I 75, Wiregrass Mall, Tampa Premium Outlets, AdventHealth, BayCare Hospital, Pasco Hernando State College, dining, entertainment, and top rated schools. Combining location, lifestyle, and low maintenance living, this turnkey home is ready for its next owner. HVAC system has been professionally serviced every six months since purchase, reflecting consistent preventative maintenance and care. Buy a Little Piece of Florida Now. Property video available upon request.
For sale
Price cut: $7.9K (7/22)
$369,000
30040 SOUTHWELL LANE, WESLEY CHAPEL, FL 33543
3beds
2,153sqft
Townhouse
Built in 2019
3,651 Square Feet Lot
$364,600 Zestimate®
$171/sqft
$332/mo HOA
What's special
Gated communityLarge center islandSpacious loftPrivate walkway entryBuilt in microwavePoolside restroomsSpacious walk in pantry
- 63 days |
- 629 |
- 31 |
Zillow last checked:
Listing updated:
Listed by:
Jennifer Davida 727-480-5031,
FUTURE HOME REALTY INC 813-855-4982
Source: Stellar MLS,MLS#: TB8514013 Originating MLS: Suncoast Tampa
Originating MLS: Suncoast Tampa
Facts & features
Interior
Bedrooms & bathrooms
- Bedrooms: 3
- Bathrooms: 3
- Full bathrooms: 2
- 1/2 bathrooms: 1
Primary bedroom
- Features: Walk-In Closet(s)
- Level: Second
Bedroom 2
- Features: Storage Closet
- Level: Second
Bathroom 3
- Level: Second
Kitchen
- Level: First
Living room
- Level: First
Loft
- Level: Second
- Area: 276 Square Feet
- Dimensions: 23x12
Heating
- Central, Electric
Cooling
- Central Air
Appliances
- Included: Dishwasher, Disposal, Dryer, Microwave, Range, Refrigerator, Washer
- Laundry: Laundry Room
Features
- Ceiling Fan(s), Eating Space In Kitchen, Kitchen/Family Room Combo, Open Floorplan, PrimaryBedroom Upstairs, Walk-In Closet(s)
- Flooring: Carpet, Ceramic Tile
- Windows: Window Treatments
- Has fireplace: No
Interior area
- Total structure area: 2,656
- Total interior livable area: 2,153 sqft
Video & virtual tour
Property
Parking
- Total spaces: 2
- Parking features: Garage - Attached
- Attached garage spaces: 2
Features
- Levels: Two
- Stories: 2
- Patio & porch: Porch
- Exterior features: Irrigation System
Lot
- Size: 3,651 Square Feet
Details
- Parcel number: 202628002.0000.00112.0
- Zoning: MPUD
- Special conditions: None
Construction
Type & style
- Home type: Townhouse
- Architectural style: Florida
- Property subtype: Townhouse
Materials
- Stucco, Wood Frame
- Foundation: Slab
- Roof: Shingle
Condition
- New construction: No
- Year built: 2019
Utilities & green energy
- Sewer: Public Sewer
- Water: Public
- Utilities for property: Cable Available, Electricity Connected, Sewer Connected, Street Lights, Water Connected
Community & HOA
Community
- Features: Community Mailbox, Deed Restrictions, Gated Community - No Guard, Pool, Sidewalks
- Pet fee: $0 monthly
- Subdivision: WINDERMERE ESTATES
HOA
- Has HOA: Yes
- Services included: Community Pool, Maintenance Grounds, Sewer, Trash, Water
- HOA fee: $332 monthly
- HOA name: Leland Management
Location
- Region: Wesley Chapel
Financial & listing details
- Price per square foot: $171/sqft
- Tax assessed value: $346,710
- Annual tax amount: $7,190
- Date on market: 6/17/2026
- Cumulative days on market: 57 days
- Listing terms: Cash,Conventional,FHA,VA Loan
- Ownership: Fee Simple
- Total actual rent: 0
- Electric utility on property: Yes
- Road surface type: Asphalt
Estimated market value
$364,600
$346,000 - $383,000
$2,567/mo
Price history
| Date | Event | Price |
|---|---|---|
| 7/31/2026 | Listed for sale | $369,000$171/sqft |
Source:  Stellar MLS #TB8514013 Report a problem Stellar MLS #TB8514013 Report a problem | ||
| 7/26/2026 | Contingent | $369,000$171/sqft |
Source: Stellar MLS #TB8514013 Report a problem | ||
| 7/22/2026 | Price change | $369,000-2.1%$171/sqft |
Source: Stellar MLS #TB8514013 Report a problem | ||
| 6/17/2026 | Listed for sale | $376,900+26.1%$175/sqft |
Source: Stellar MLS #TB8514013 Report a problem | ||
| 2/28/2021 | Listing removed | -- |
Source: Owner Report a problem | ||
| 11/13/2020 | Listing removed | $2,150$1/sqft |
Source: Owner Report a problem | ||
| 11/8/2020 | Price change | $2,150-4.4%$1/sqft |
Source: Owner Report a problem | ||
| 10/18/2020 | Listed for rent | $2,250$1/sqft |
Source: Owner Report a problem | ||
| 7/23/2019 | Sold | $299,000$139/sqft |
Source: Stellar MLS #T3164606 Report a problem | ||
Public tax history
| Year | Property taxes | Tax assessment |
|---|---|---|
| 2025 | $7,190 -4.1% | $346,710 -3.7% |
| 2024 | $7,496 +4.8% | $359,970 +2.3% |
| 2023 | $7,153 +18.1% | $351,710 +20.7% |
| 2022 | $6,059 +7.4% | $291,341 +10.2% |
| 2021 | $5,644 -0.1% | $264,258 +4.3% |
| 2020 | $5,650 +282% | $253,459 +1854.2% |
| 2019 | $1,479 | $12,970 -42.7% |
| 2018 | $1,479 +5.2% | $22,620 |
| 2017 | $1,406 +4.5% | $22,620 +132% |
| 2016 | $1,346 | $9,750 |
Find assessor info on the county website
Monthly payment
Est. payment
Payment breakdown
Explore the cost of this home by adjusting the details. Changes won't be saved.Climate risks
Neighborhood: 33543
Nearby schools
GreatSchools rating
- 6/10Wiregrass Elementary SchoolGrades: PK-5Distance: 0.4 mi
- 9/10Dr. John Long Middle SchoolGrades: 6-8Distance: 0.6 mi
- 6/10Wiregrass Ranch High SchoolGrades: 9-12Distance: 0.6 mi
Schools provided by the listing agent
- Elementary: Wiregrass Elementary
- Middle: John Long Middle-PO
- High: Wiregrass Ranch High-PO
Source: Stellar MLS. This data may not be complete. We recommend contacting the local school district to confirm school assignments for this home.
- $328,400-- bd2 ba1.8k sqft30048 Southwell Ln, Wesley Chapel, FL 33543Off Market
- $379,1003 bd3 ba1.8k sqft30048 Southwell Ln #111, Wesley Chapel, FL 33543Off Market
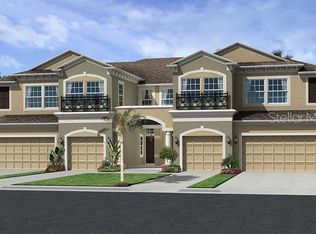
- $286,8002 bd3 ba1.6k sqft30056 Southwell Ln, Zephyrhills, FL 33543Off Market

- $275,5002 bd3 ba1.5k sqft30344 Southwell Ln, Wesley Chapel, FL 33543Off Market
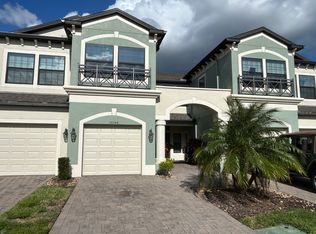
- $293,800-- bd2 ba1.5k sqft30064 Southwell Ln, Zephyrhills, FL 33543Off Market
- $297,3003 bd3 ba1.8k sqft30340 Southwell Ln, Wesley Chapel, FL 33543Off Market
- $357,2003 bd3 ba1.8k sqft30340 Southwell Ln, Wesley Chapel, FL 33543Off Market
- $378,900-- bd2 ba2.1k sqft30348 Southwell Ln, Zephyrhills, FL 33543Off Market
A local agent can set up tours, give advice and negotiate with sellers.
A local lender can help you make sure your offer is ready when you are.
Similar homes
- $369,0003 bd3 ba2.1k sqft29947 SOUTHWELL LANE, WESLEY CHAPEL, FL 33543For Sale

 MLS ID #TB8502227, Olga Tobon, LLC, LA ROSA REALTY, LLC. Stellar MLS
 - $365,0003 bd3 ba1.8k sqft4540 ALMADA LANE, WESLEY CHAPEL, FL 33543For Sale
 MLS ID #TB8533098, Nora Roebuck, RE/MAX PREMIER GROUP. Stellar MLS
 - $335,0003 bd3 ba1.8k sqft28580 TRANQUIL LAKE CIRCLE, WESLEY CHAPEL, FL 33543For Sale
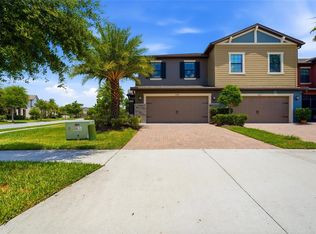 MLS ID #TB8508513, Patrick H Burgess, GRI, RE/MAX PREMIER GROUP. Stellar MLS
 - $299,0002 bd3 ba1.5k sqft2464 STAPLEFORD PLACE, WESLEY CHAPEL, FL 33543For Sale
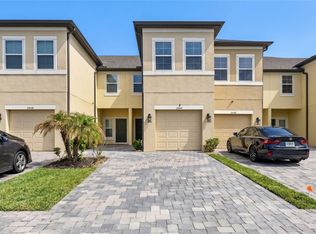 MLS ID #TB8506166, Alicia Chapman, EXP REALTY LLC. Stellar MLS
 - $389,9003 bd3 ba1.8k sqft5054 SAN MARTINO DRIVE, WESLEY CHAPEL, FL 33543For SaleMLS ID #TB8503875, Tami Taylor, EXP REALTY LLC. Stellar MLS
- $350,0003 bd3 ba1.7k sqft4752 WANDERING WAY, WESLEY CHAPEL, FL 33544For SaleMLS ID #TB8530165, Kristen Cellura, FUTURE HOME REALTY INC. Stellar MLS
- $289,9003 bd3 ba1.6k sqft32825 PEZ LANDING LANE, WESLEY CHAPEL, FL 33543For SaleMLS ID #TB8516961, Jennifer Abreu, LOMBARDO TEAM REAL ESTATE LLC. Stellar MLS
- $490,0003 bd3 ba2k sqft30867 LINDENTREE DRIVE, WESLEY CHAPEL, FL 33543For SaleMLS ID #TB8521005, Marbin Antunes, MARK SPAIN REAL ESTATE. Stellar MLS
- $330,0003 bd3 ba1.9k sqft20542 GRAND VISTA LANE, TAMPA, FL 33647For SaleMLS ID #TB8531674, Tiia Cartwright, CARTWRIGHT REALTY. Stellar MLS
- $420,0003 bd3 ba2.2k sqft4116 CLOUD HOPPER WAY, LUTZ, FL 33559For SaleMLS ID #TB8538420, Rita Ramirez Aguilar, PA, LPT REALTY, LLC. Stellar MLS
- $500,0003 bd2 ba1.9k sqft4333 CAIROLI COURT, WESLEY CHAPEL, FL 33543For SaleMLS ID #TB8535274, Karen Tillman-Gosselin, BHHS FLORIDA PROPERTIES GROUP. Stellar MLS
- $385,0004 bd3 ba2.2k sqft5233 SUNCATCHER DRIVE, WESLEY CHAPEL, FL 33545For SaleMLS ID #TB8516771, Maria Hoffman, KELLER WILLIAMS RLTY NEW TAMPA. Stellar MLS
- $334,0003 bd3 ba1.8k sqft1603 ROSEVILLE STREET, LUTZ, FL 33549For SaleMLS ID #TB8524924, April Emory, EMORYS ROCK REALTY POWERED BY SELLSTATE. Stellar MLS
- $399,9004 bd3 ba2k sqft18907 CORNUTA STREET, LUTZ, FL 33558For SaleMLS ID #TB8538719, Shauna Rhodes, MORNEAU PROPERTY GROUP. Stellar MLS
- $394,5003 bd3 ba2.3k sqft1306 WHITE FOX RUN, LUTZ, FL 33549For SaleMLS ID #TB8474510, Angelo Dass, REDFIN CORPORATION. Stellar MLS
- $492,5003 bd2 ba1.6k sqft4711 SAN MARTINO DRIVE, WESLEY CHAPEL, FL 33543For SaleMLS ID #TB8531466, Tami Taylor, EXP REALTY LLC. Stellar MLS
- $383,9903 bd3 ba1.7k sqft31850 CLOVER FIN COURT, WESLEY CHAPEL, FL 33545New ConstructionStellar MLS
- $285,0002 bd3 ba1.5k sqft1599 CASSIUS STREET, LUTZ, FL 33549For SaleMLS ID #TB8538561, Robert McDugald, FUTURE HOME REALTY INC. Stellar MLS
- $365,0003 bd2 ba1.6k sqft33731 HAMILTON HILL LANE, WESLEY CHAPEL, FL 33545For SaleMLS ID #TB8536087, Jonae Peck, KELLER WILLIAMS SOUTH TAMPA. Stellar MLS
- $375,0002 bd2 ba1.6k sqft4639 GAROFALO ROAD, WESLEY CHAPEL, FL 33543For SaleMLS ID #TB8339482, Jennifer Chase, BHHS FLORIDA PROPERTIES GROUP. Stellar MLS
