The Sofia floorplan features a variety of useful spaces and finishes that appeal to all homeowners. The open concept first floor includes a large family room and dining area that is perfect for entertaining friends and family of all sizes. The open kitchen makes food prep simple no matter how skilled of a chef you may be. The Sofia also includes a lanai so that homeowners can enjoy the beautiful Florida weather. The second floor has a master suite with a large luxury bathroom and walk in closet. The additional two bedrooms make for great spaces and can be used as bedrooms or even an office. The second floor also includes the laundry.
Pre-foreclosure
Est. $344,300
4868 San Martino Dr, Wesley Chapel, FL 33543
3beds
1,829sqft
Townhouse
Built in 2020
2,395 Square Feet Lot
$344,300 Zestimate®
$188/sqft
$216/mo HOA
Overview
- 137 days |
- 399 |
- 27 |
Facts & features
Interior
Bedrooms & bathrooms
- Bedrooms: 3
- Bathrooms: 3
- Full bathrooms: 2
- 1/2 bathrooms: 1
Heating
- Forced air
Cooling
- Central
Features
- Flooring: Other, Carpet
Interior area
- Total interior livable area: 1,829 sqft
Property
Parking
- Total spaces: 2
Features
- Exterior features: Stucco, Cement / Concrete
Lot
- Size: 2,395 Square Feet
Details
- Parcel number: 1826200080107000030
Construction
Type & style
- Home type: Townhouse
Materials
- Concrete Block
- Roof: Asphalt
Condition
- Year built: 2020
Community & HOA
HOA
- Has HOA: Yes
- HOA fee: $216 monthly
Location
- Region: Wesley Chapel
Financial & listing details
- Price per square foot: $188/sqft
- Tax assessed value: $327,924
- Annual tax amount: $7,554
Foreclosure details
Estimated market value
$344,300
$327,000 - $362,000
$2,383/mo
Price history
| Date | Event | Price |
|---|---|---|
| 8/14/2026 | Listing removed | $350,000$191/sqft |
Source:  Stellar MLS #TB8427818 Report a problem Stellar MLS #TB8427818 Report a problem | ||
| 5/13/2026 | Price change | $350,000-1.4%$191/sqft |
Source: Stellar MLS #TB8427818 Report a problem | ||
| 4/15/2026 | Price change | $355,000-1.4%$194/sqft |
Source: Stellar MLS #TB8427818 Report a problem | ||
| 3/10/2026 | Price change | $360,000-2.7%$197/sqft |
Source: Stellar MLS #TB8427818 Report a problem | ||
| 2/16/2026 | Price change | $370,000-1.1%$202/sqft |
Source: Stellar MLS #TB8427818 Report a problem | ||
| 11/25/2025 | Price change | $374,000-1.3%$204/sqft |
Source: Stellar MLS #TB8427818 Report a problem | ||
| 11/10/2025 | Price change | $379,000-1.6%$207/sqft |
Source: Stellar MLS #TB8427818 Report a problem | ||
| 10/28/2025 | Price change | $385,000-1.3%$210/sqft |
Source: Stellar MLS #TB8427818 Report a problem | ||
| 10/13/2025 | Price change | $390,000-2.5%$213/sqft |
Source: Stellar MLS #TB8427818 Report a problem | ||
| 9/29/2025 | Listed for sale | $400,000+30.7%$219/sqft |
Source: Stellar MLS #TB8427818 Report a problem | ||
| 4/22/2022 | Sold | $306,000+7.7%$167/sqft |
Source: Public Record Report a problem | ||
| 3/5/2020 | Sold | $284,000+0%$155/sqft |
Source: Public Record Report a problem | ||
| 1/25/2020 | Price change | $283,990-3.5%$155/sqft |
Source: WCI Communities Report a problem | ||
| 1/10/2020 | Listed for sale | $294,150+7.3%$161/sqft |
Source: WCI Communities Report a problem | ||
| 11/19/2019 | Listing removed | $274,150$150/sqft |
Source: WCI Communities Report a problem | ||
| 10/18/2019 | Price change | $274,150-6.8%$150/sqft |
Source: WCI Communities Report a problem | ||
| 10/11/2019 | Price change | $294,150-0.1%$161/sqft |
Source: WCI Communities Report a problem | ||
| 8/28/2019 | Price change | $294,390+0.1%$161/sqft |
Source: WCI Communities Report a problem | ||
| 7/24/2019 | Price change | $294,150+0.1%$161/sqft |
Source: WCI Communities Report a problem | ||
| 6/29/2019 | Listed for sale | $293,910$161/sqft |
Source: WCI Communities Report a problem | ||
Public tax history
| Year | Property taxes | Tax assessment |
|---|---|---|
| 2025 | $7,554 +11.7% | $317,790 +2.9% |
| 2024 | $6,764 +8.6% | $308,840 +4.9% |
| 2023 | $6,225 +31.7% | $294,371 +11.2% |
| 2022 | $4,725 +4.7% | $264,675 +19.1% |
| 2021 | $4,513 +163.7% | $222,227 +982.1% |
| 2020 | $1,711 +9.5% | $20,537 +281.7% |
| 2019 | $1,563 | $5,380 +9.9% |
| 2018 | $1,563 | $4,895 |
Find assessor info on the county website
Monthly payment
Climate risks
Neighborhood: 33543
Nearby schools
GreatSchools rating
- 6/10Wiregrass Elementary SchoolGrades: PK-5Distance: 3.1 mi
- 9/10Dr. John Long Middle SchoolGrades: 6-8Distance: 3.2 mi
- 6/10Wiregrass Ranch High SchoolGrades: 9-12Distance: 2.8 mi
- $332,1003 bd3 ba1.8k sqft4876 San Martino Dr, Wesley Chapel, FL 33543Off Market
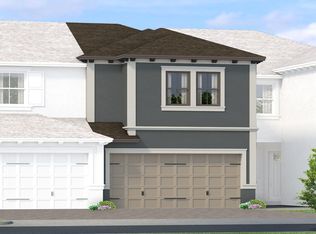
- $374,4003 bd3 ba2k sqft4884 San Martino Dr, Wesley Chapel, FL 33543Off Market

- $396,2003 bd3 ba2k sqft4860 San Martino Dr, Wesley Chapel, FL 33543Off Market

- $343,9004 bd3 ba1.8k sqft4896 San Martino Dr, Wesley Chapel, FL 33543Off Market
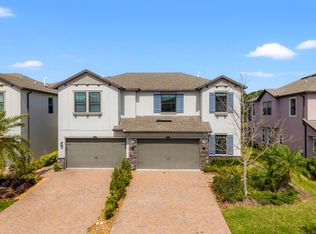
- $270,831-- bd2 ba2k sqft4873 San Martino Dr, Wesley Chapel, FL 33543Off Market
- $449,5003 bd3 ba2k sqft4831 Isola Ct, Wesley Chapel, FL 33543Sold
- $327,6003 bd3 ba1.8k sqft4902 San Martino Dr, Wesley Chapel, FL 33543Off Market
- $277,845-- bd2 ba2k sqft4819 Isola Ct, Wesley Chapel, FL 33543Off Market
Similar homes
- $365,0003 bd3 ba1.8k sqft4540 ALMADA LANE, WESLEY CHAPEL, FL 33543For Sale

 MLS ID #TB8533098, Nora Roebuck, RE/MAX PREMIER GROUP. Stellar MLS
 - $350,0003 bd3 ba1.7k sqft4752 WANDERING WAY, WESLEY CHAPEL, FL 33544For Sale
 MLS ID #TB8530165, Kristen Cellura, FUTURE HOME REALTY INC. Stellar MLS
 - $389,9003 bd3 ba1.8k sqft5054 SAN MARTINO DRIVE, WESLEY CHAPEL, FL 33543For Sale
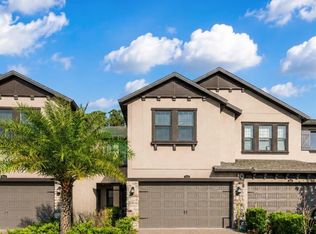 MLS ID #TB8503875, Tami Taylor, EXP REALTY LLC. Stellar MLS
 - $385,0003 bd2 ba1.8k sqft1433 GREELY COURT, WESLEY CHAPEL, FL 33543For Sale
 MLS ID #TB8538783, Adam Loaknauth, KELLER WILLIAMS TAMPA PROPERTIES. Stellar MLS
 - $239,0003 bd3 ba1.6k sqft4442 FENNWOOD COURT, WESLEY CHAPEL, FL 33543For SaleMLS ID #TB8514863, Jennifer Barriffe, P.A., FATHOM REALTY FL LLC. Stellar MLS
- $275,0003 bd3 ba1.6k sqft34240 REDWOOD DAWN LANE, WESLEY CHAPEL, FL 33543For SaleMLS ID #TB8522981, Terri Jennings, COLDWELL BANKER REALTY. Stellar MLS
- $420,0003 bd3 ba2.2k sqft4116 CLOUD HOPPER WAY, LUTZ, FL 33559For SaleMLS ID #TB8538420, Rita Ramirez Aguilar, PA, LPT REALTY, LLC. Stellar MLS
- $359,9004 bd2 ba1.5k sqft1129 CONCH COURT, WESLEY CHAPEL, FL 33544For SaleMLS ID #TB8531619, Cindy Greco, EXP REALTY LLC. Stellar MLS
- $367,5004 bd2 ba1.4k sqft5003 PRAIRIE VIEW WAY, WESLEY CHAPEL, FL 33545New ConstructionMLS ID #TB8531151, Todd Foley, RE/MAX PREMIER GROUP. Stellar MLS
- $435,0002 bd2 ba1.8k sqft4521 BARLETTA COURT, WESLEY CHAPEL, FL 33543For SaleMLS ID #TB8494496, Peter Hogaboom, FLORIDA EXECUTIVE REALTY. Stellar MLS
- $299,9993 bd3 ba1.6k sqft33046 MAJOR OAK DRIVE, WESLEY CHAPEL, FL 33545For SaleMLS ID #TB8522225, BRITNEY HAGIN, ELEVATED REALTY. Stellar MLS
- $299,9502 bd2 ba1.5k sqft1931 SASSAFRAS DRIVE, WESLEY CHAPEL, FL 33543For SaleMLS ID #O6398460, Ronald Trotter, RE/MAX INNOVATION. Stellar MLS
- $379,9003 bd2 ba1.8k sqft6328 SPARKLING WAY, WESLEY CHAPEL, FL 33545For SaleMLS ID #TB8533434, Alex Szinegh, EXP REALTY LLC. Stellar MLS
- $315,0002 bd3 ba1.5k sqft1985 LAKE WATERS PLACE, LUTZ, FL 33558For SaleMLS ID #TB8538713, Jennifer Fieo, RE/MAX REALTY UNLIMITED. Stellar MLS
- $359,9004 bd4 ba2.6k sqft10144 ARBOR RUN DRIVE #31, TAMPA, FL 33647For SaleMLS ID #TB8505098, Lessie Reyes, DALTON WADE INC. Stellar MLS
- $365,0003 bd3 ba1.6k sqft19319 BLUE POND DRIVE #22, LUTZ, FL 33558For SaleMLS ID #TB8522958, Peter Hogaboom, FLORIDA EXECUTIVE REALTY. Stellar MLS
- $325,0003 bd3 ba1.7k sqft18892 ULMUS STREET, LUTZ, FL 33558For SaleMLS ID #TB8530545, Lisa Spain, KELLER WILLIAMS REALTY- PALM HARBOR. Stellar MLS
- $369,9902 bd2 ba1.5k sqft6025 TIMBERDALE AVENUE, WESLEY CHAPEL, FL 33545For SaleMLS ID #TB8526201, Hina Patel Nana, FUTURE HOME REALTY INC. Stellar MLS
- $490,0003 bd3 ba2k sqft30867 LINDENTREE DRIVE, WESLEY CHAPEL, FL 33543For SaleMLS ID #TB8521005, Marbin Antunes, MARK SPAIN REAL ESTATE. Stellar MLS
- $319,0003 bd3 ba1.8k sqft5019 BLUE LATAN LANE, TAMPA, FL 33610For SaleMLS ID #TB8533020, Phillipe Paul, BUYERS HOME STORE. Stellar MLS
