HONEY STOP THE CAR!!! YOU WON'T BELIEVE YOUR EYES!! Want NEW, but CAN'T wait for it to be built OR they’re priced too high?!? Looking for a Gated Community in Tampa with NO CDD?!! Well this home is for you!! Come see this BEAUTIFUL 1,880sqft 3bd/2.5ba townhome built in Rego Palms!! From the moment you enter the home, you'll feel invited by the high ceilings, and open feeling throughout the home!! The upgraded ceramic tile flooring spans throughout the entire first floor and it’s GUARANTEED to make the home feel larger than it already is!! The Kitchen boasts of Upgraded 36” Cabinets w/Crown Molding and beautiful Stainless Steel Appliances along with a tile backsplash and TONS of countertop space!!! Upstairs you’ll be WOW’d by the tantalizing light fixture and Loft Space that is ideal for that Work From Home Job or Office Space. The Master Retreat is also on the 2nd floor tucked away from all the other bedrooms and is guaranteed to fit that oversized bed and furniture you’ll be bringing!! In the Master Bath you’ll enjoy the dual vanity, ceramic wall tile, and glass shower enclosure!! But wait...there's MORE!! Enjoy spending time outside?? This townhome has a trussed covered lanai that is not only already screened in, but has the BEST view of the Community Pool!!! It doesn’t get any better for your morning cup of coffee or that family barbecue!!! This is DEFINITELY the next place you’ll want to call HOME!! Hurry and make an appointment because this jewel won’t last long!!! **USE THE PROPERTY ADDRESS ON YOUTUBE FOR WALKTHROUGH VIDEO**
Pending
$319,000
5019 BLUE LATAN LANE, TAMPA, FL 33610
3beds
1,880sqft
Townhouse
Built in 2018
2,700 Square Feet Lot
$314,100 Zestimate®
$170/sqft
$313/mo HOA
What's special
High ceilingsTantalizing light fixtureTons of countertop spaceBeautiful stainless steel appliancesTile backsplashGlass shower enclosure
- 24 days |
- 564 |
- 52 |
Zillow last checked:
Listing updated:
Listed by:
Phillipe Paul 904-237-6960,
BUYERS HOME STORE 813-467-6211
Source: Stellar MLS,MLS#: TB8533020 Originating MLS: Suncoast Tampa
Originating MLS: Suncoast Tampa
Facts & features
Interior
Bedrooms & bathrooms
- Bedrooms: 3
- Bathrooms: 3
- Full bathrooms: 2
- 1/2 bathrooms: 1
Rooms
- Room types: Attic, Storage Rooms
Primary bedroom
- Features: Walk-In Closet(s)
- Level: Second
- Area: 208 Square Feet
- Dimensions: 13x16
Bedroom 2
- Features: Walk-In Closet(s)
- Level: Second
- Area: 154 Square Feet
- Dimensions: 11x14
Bedroom 3
- Features: Built-in Closet
- Level: Second
- Area: 117 Square Feet
- Dimensions: 9x13
Dining room
- Level: First
- Area: 99 Square Feet
- Dimensions: 11x9
Kitchen
- Level: First
- Area: 126 Square Feet
- Dimensions: 14x9
Living room
- Level: First
- Area: 216 Square Feet
- Dimensions: 18x12
Loft
- Level: Second
- Area: 130 Square Feet
- Dimensions: 10x13
Heating
- Central
Cooling
- Central Air
Appliances
- Included: Dishwasher, Disposal, Dryer, Exhaust Fan, Microwave, Refrigerator, Washer, Water Softener
- Laundry: Inside, Laundry Closet, Upper Level
Features
- Ceiling Fan(s), Pest Guard System, PrimaryBedroom Upstairs, Smart Home, Thermostat, Walk-In Closet(s)
- Flooring: Carpet, Ceramic Tile
- Doors: Sliding Doors
- Has fireplace: No
- Common walls with other units/homes: End Unit
Interior area
- Total structure area: 1,880
- Total interior livable area: 1,880 sqft
Video & virtual tour
Property
Parking
- Total spaces: 2
- Parking features: Driveway, Garage Door Opener
- Attached garage spaces: 2
- Has uncovered spaces: Yes
Features
- Levels: Two
- Stories: 2
- Patio & porch: Patio
- Exterior features: Irrigation System, Rain Gutters, Sidewalk
- Has view: Yes
- View description: Pool
Lot
- Size: 2,700 Square Feet
- Features: Landscaped, Sidewalk
- Residential vegetation: Mature Landscaping
Details
- Parcel number: U042920B0J00000000080.0
- Zoning: PD
- Special conditions: None
Construction
Type & style
- Home type: Townhouse
- Architectural style: Patio
- Property subtype: Townhouse
Materials
- Block, Stucco, Wood Frame
- Foundation: Slab
- Roof: Shingle
Condition
- Completed
- New construction: No
- Year built: 2018
Details
- Builder model: Ashe
- Builder name: Centex
Utilities & green energy
- Sewer: Public Sewer
- Water: Public
- Utilities for property: Cable Available, Electricity Available, Phone Available, Sewer Available, Sewer Connected, Sprinkler Recycled, Street Lights, Water Available, Water Connected
Green energy
- Energy efficient items: Appliances
- Water conservation: Irrigation-Reclaimed Water
Community & HOA
Community
- Features: Gated Community - Guard, Playground, Pool, Sidewalks
- Security: Fire Alarm, Gated Community, Security Gate, Security System, Smoke Detector(s), Touchless Entry
- Pet fee: $0 monthly
- Subdivision: REGO PALMS
HOA
- Has HOA: Yes
- Amenities included: Gated, Playground, Pool
- Services included: Community Pool, Maintenance Structure, Maintenance Grounds, Pool Maintenance, Sewer, Trash, Water
- HOA fee: $313 monthly
- HOA name: Folio AM
- HOA phone: 813-993-4000
Location
- Region: Tampa
Financial & listing details
- Price per square foot: $170/sqft
- Tax assessed value: $242,038
- Annual tax amount: $3,473
- Date on market: 7/27/2026
- Cumulative days on market: 24 days
- Listing terms: Cash,Conventional,FHA,VA Loan
- Ownership: Fee Simple
- Total actual rent: 0
- Electric utility on property: Yes
- Road surface type: Paved
Estimated market value
$314,100
$298,000 - $330,000
$2,456/mo
Price history
| Date | Event | Price |
|---|---|---|
| 8/19/2026 | Pending sale | $319,000$170/sqft |
Source:  Stellar MLS #TB8533020 Report a problem Stellar MLS #TB8533020 Report a problem | ||
| 7/27/2026 | Listed for sale | $319,000+46.6%$170/sqft |
Source: Stellar MLS #TB8533020 Report a problem | ||
| 9/5/2018 | Sold | $217,600$116/sqft |
Source: Public Record Report a problem | ||
Public tax history
| Year | Property taxes | Tax assessment |
|---|---|---|
| 2025 | $3,473 +8.5% | $192,762 +2.9% |
| 2024 | $3,200 +4.2% | $187,329 +3% |
| 2023 | $3,072 +5.6% | $181,873 +3% |
| 2022 | $2,910 +1.2% | $176,576 +3% |
| 2021 | $2,876 +3.1% | $171,433 +1.4% |
| 2020 | $2,790 +1.2% | $169,066 +0.2% |
| 2019 | $2,755 | $168,792 +3676.1% |
| 2018 | $2,755 | $4,470 |
Find assessor info on the county website
Monthly payment
Est. payment
Payment breakdown
Explore the cost of this home by adjusting the details. Changes won't be saved.Climate risks
Neighborhood: 33610
Nearby schools
GreatSchools rating
- 2/10Mango Elementary SchoolGrades: PK-5Distance: 0.9 mi
- 3/10Jennings Middle SchoolGrades: 6-8Distance: 2.5 mi
- 4/10Armwood High SchoolGrades: 9-12Distance: 1.5 mi
Schools provided by the listing agent
- Elementary: Mango-HB
- Middle: Jennings-HB
- High: Armwood-HB
Source: Stellar MLS. This data may not be complete. We recommend contacting the local school district to confirm school assignments for this home.
- $256,7002 bd3 ba1.5k sqft5017 Blue Latan Ln, Tampa, FL 33610Off Market
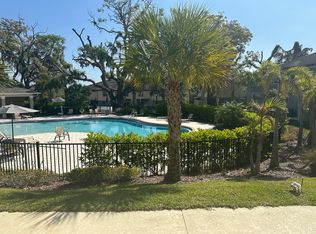
- $284,7002,613 sqft5025 Blue Latan Ln, Tampa, FL 33610Off Market
- $252,4002 bd3 ba1.5k sqft5015 Blue Latan Ln, Tampa, FL 33610Off Market
- $262,000-- bd3 ba1.5k sqft5027 Blue Latan Ln, Tampa, FL 33610Off Market
- $246,6002 bd2 ba1.5k sqft5013 Blue Latan Ln, Tampa, FL 33610Off Market
- $253,8002 bd2 ba1.5k sqft5029 Blue Latan Ln, Tampa, FL 33610Off Market
- $256,400-- bd2 ba1.4k sqft5011 Blue Latan Ln, Tampa, FL 33610Off Market
- $242,6002 bd2 ba1.5k sqft5031 Blue Latan Ln, Tampa, FL 33610Off Market
A local agent can set up tours, give advice and negotiate with sellers.
Similar homes
- $295,0003 bd3 ba1.6k sqft4733 DEER TRACK STREET, TAMPA, FL 33610For Sale
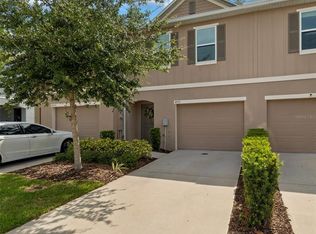
 MLS ID #TB8506046, Cameron Coe, PALERMO REAL ESTATE PROF. INC.. Stellar MLS
 - $275,0003 bd3 ba1.6k sqft7627 FRENCH MARIGOLD AVENUE, TAMPA, FL 33619For Sale
 MLS ID #TB8531370, Christian Tateo, HORIZONS BY THE SEA, INC. Stellar MLS
 - $335,0002 bd3 ba1.7k sqft852 TENNYSON MILL CIRCLE, TAMPA, FL 33619For Sale
 MLS ID #TB8533427, Rose Murtha, CHARLES RUTENBERG REALTY INC. Stellar MLS
 - $--3 bd3 ba1.6k sqft10118 Westpark Preserve Blvd, Tampa, FL 33625Auction
 ServiceLink Auction
 - $284,0003 bd3 ba2k sqft18141 NASSAU POINT DRIVE, TAMPA, FL 33647For SaleMLS ID #TB8520759, Marc Charles, KELLER WILLIAMS TAMPA CENTRAL. Stellar MLS
- $269,0002 bd3 ba1.5k sqft2208 LACEFLOWER DRIVE, BRANDON, FL 33510For SaleMLS ID #W7879579, Trevor Bohon, KW REALTY ELITE PARTNERS. Stellar MLS
- $295,0003 bd3 ba1.7k sqft3315 PLEASANT WILLOW COURT, BRANDON, FL 33511For SaleMLS ID #TB8486480, Ryan Fernandez, ELEVATED REALTY. Stellar MLS
- $325,0003 bd3 ba1.7k sqft18892 ULMUS STREET, LUTZ, FL 33558For SaleMLS ID #TB8530545, Lisa Spain, KELLER WILLIAMS REALTY- PALM HARBOR. Stellar MLS
- $315,0003 bd3 ba1.5k sqft26399 LIMESTONE SPRINGS WAY, WESLEY CHAPEL, FL 33544For SaleMLS ID #TB8503860, Michael Dickey, MIHARA & ASSOCIATES INC.. Stellar MLS
- $315,0003 bd2 ba1.7k sqft11411 TANGLE BRANCH LANE, GIBSONTON, FL 33534For SaleMLS ID #TB8533202, Kendra Wilson, BHHS FLORIDA PROPERTIES GROUP. Stellar MLS
- $334,0003 bd3 ba1.8k sqft1603 ROSEVILLE STREET, LUTZ, FL 33549For SaleMLS ID #TB8524924, April Emory, EMORYS ROCK REALTY POWERED BY SELLSTATE. Stellar MLS
- $284,9003 bd3 ba1.6k sqft10420 BUTTERFLY WING COURT, RIVERVIEW, FL 33578For SaleMLS ID #O6396226, Adrian Langston, PA, LPT REALTY, LLC. Stellar MLS
- $312,5003 bd2 ba1.5k sqft38626 FINN CLOVER LANE, ZEPHYRHILLS, FL 33540For SaleMLS ID #S5155699, Diane Torres, REAL BROKER, LLC. Stellar MLS
- $275,0003 bd3 ba1.6k sqft10411 RED CARPET COURT, RIVERVIEW, FL 33578For SaleMLS ID #TB8521635, Jennifer O'Neal, QUICKSILVER REAL ESTATE GROUP. Stellar MLS
- $350,0003 bd3 ba1.7k sqft4752 WANDERING WAY, WESLEY CHAPEL, FL 33544For SaleMLS ID #TB8530165, Kristen Cellura, FUTURE HOME REALTY INC. Stellar MLS
- $235,0003 bd3 ba1.6k sqft2052 GREENWOOD VALLEY DRIVE, PLANT CITY, FL 33563For SaleMLS ID #TB8537425, Mariely Crowne, RE/MAX BAYSIDE REALTY LLC. Stellar MLS
- $349,9003 bd3 ba2k sqft9040 ASPEN HOLLOW PLACE, RIVERVIEW, FL 33578For SaleMLS ID #A4691891, Brian Partie, PA, DOUGLAS ELLIMAN. Stellar MLS
- $324,9003 bd3 ba1.8k sqft331 MANGROVE SHADE CIRCLE, APOLLO BEACH, FL 33572For SaleMLS ID #TB8521340, Mariely Crowne, RE/MAX BAYSIDE REALTY LLC. Stellar MLS
- $350,0003 bd2 ba1.6k sqft11326 LAUREL BROOK COURT, RIVERVIEW, FL 33569For SaleMLS ID #TB8534684, Tony Baroni, KELLER WILLIAMS SUBURBAN TAMPA. Stellar MLS
- $435,0004 bd3 ba2.6k sqft7420 PEARLY EVERLASTING AVENUE, TAMPA, FL 33619For SaleMLS ID #TB8538089, Daniel Cuevas, DALTON WADE INC. Stellar MLS
