Home Sweet Home! Model-Style Villa in the Desirable Community of Chapel Crossing. Experience luxury, comfort, and maintenance-free living in this beautifully upgraded, model-style villa offering 1,514 sq. ft. of thoughtfully designed living space. This meticulously maintained home features 2 bedrooms, 2 bathrooms, a versatile study/office, and a spacious two-car garage. From the moment you arrive, you'll appreciate the numerous custom upgrades and exceptional attention to detail throughout. The open-concept floor plan is ideal for both everyday living and entertaining. The gourmet kitchen showcases quartz countertops, 42-inch cabinetry, a large center island with breakfast bar seating, and overlooks the spacious Great Room. The private primary suite features an elegant tray ceiling, a generous walk-in closet, dual-sink vanity, and a large walk-in shower. A stunning 12-foot sliding glass door opens to the covered, screened paver lanai, where you'll enjoy picturesque pond views, no rear neighbors, and a peaceful setting perfect for relaxing or entertaining outdoors. Additional upgrades include crown molding, custom garage storage, and many other designer touches. The HOA offers exceptional value by including high-speed internet, lawn care, and exterior maintenance, allowing for truly worry-free living. Residents of Chapel Crossing enjoy outstanding resort-style amenities, including a clubhouse, lazy river, fitness center, pickleball courts, and more. Conveniently located near shopping, dining, medical facilities, major highways, and area attractions, this move-in-ready home offers the perfect blend of luxury, privacy, and low-maintenance living. Don't miss your opportunity to make this exceptional home yours! Copy/Paste Video Tour: https://show.tours/v/p5hNgsh
For sale
Price cut: $1K (9/24)
$368,990
6025 TIMBERDALE AVENUE, WESLEY CHAPEL, FL 33545
2beds
1,514sqft
Villa
Built in 2023
4,580 Square Feet Lot
$361,600 Zestimate®
$244/sqft
$195/mo HOA
What's special
Spacious two-car garageQuartz countertopsCustom garage storageCovered screened paver lanaiNumerous custom upgradesOpen-concept floor planElegant tray ceiling
- 107 days
- 113
- 3
Zillow last checked:
Listing updated:
Listed by:
Hina Patel Nana 813-966-4969,
FUTURE HOME REALTY INC 813-855-4982
Source: Stellar MLS,MLS#: TB8526201 Originating MLS: Suncoast Tampa
Originating MLS: Suncoast Tampa
Facts & features
Interior
Bedrooms & bathrooms
- Bedrooms: 2
- Bathrooms: 2
- Full bathrooms: 2
Rooms
- Room types: Den/Library/Office, Utility Room
Primary bedroom
- Features: Walk-In Closet(s)
- Level: First
- Area: 195 Square Feet
- Dimensions: 15x13
Kitchen
- Level: First
- Area: 180 Square Feet
- Dimensions: 15x12
Living room
- Level: First
- Area: 225 Square Feet
- Dimensions: 15x15
Heating
- Central
Cooling
- Central Air
Appliances
- Included: Dishwasher, Disposal, Microwave, Range, Refrigerator
- Laundry: Inside, Laundry Room
Features
- Ceiling Fan(s), Coffered Ceiling(s), Eating Space In Kitchen, High Ceilings, Kitchen/Family Room Combo, Open Floorplan, Primary Bedroom Main Floor, Solid Wood Cabinets, Split Bedroom, Stone Counters, Thermostat, Tray Ceiling(s), Walk-In Closet(s)
- Flooring: Carpet, Porcelain Tile
- Doors: Sliding Doors
- Windows: Window Treatments
- Has fireplace: No
Interior area
- Total structure area: 2,121
- Total interior livable area: 1,514 sqft
Video & virtual tour
Property
Parking
- Total spaces: 2
- Parking features: Garage Door Opener
- Attached garage spaces: 2
Features
- Levels: One
- Stories: 1
- Patio & porch: Covered, Rear Porch, Screened
- Exterior features: Irrigation System, Lighting, Sidewalk
- Has view: Yes
- View description: Trees/Woods, Water
- Water view: Water
Lot
- Size: 4,580 Square Feet
- Features: Landscaped
- Residential vegetation: Mature Landscaping
Details
- Parcel number: 202610008.0019.00016.0
- Zoning: MPUD
- Special conditions: None
Construction
Type & style
- Home type: SingleFamily
- Architectural style: Bungalow,Patio
- Property subtype: Villa
Materials
- Block
- Foundation: Slab
- Roof: Shingle
Condition
- New construction: No
- Year built: 2023
Utilities & green energy
- Sewer: Public Sewer
- Water: Public
- Utilities for property: Cable Available, Electricity Connected, Phone Available, Sewer Connected, Sprinkler Recycled, Street Lights, Water Connected
Community & HOA
Community
- Features: Clubhouse, Community Mailbox, Deed Restrictions, Playground, Pool, Sidewalks
- Pet fee: $0 monthly
- Subdivision: CHAPEL XINGS PCLS G1 & G2
HOA
- Has HOA: Yes
- Services included: Maintenance Structure, Maintenance Grounds
- HOA fee: $195 monthly
- HOA name: Julie Clayton
- HOA phone: 813-994-2277
Location
- Region: Wesley Chapel
Financial & listing details
- Price per square foot: $244/sqft
- Tax assessed value: $310,137
- Annual tax amount: $7,714
- Date on market: 7/7/2026
- Cumulative days on market: 108 days
- Listing terms: Cash,Conventional,FHA,VA Loan
- Ownership: Fee Simple
- Total actual rent: 0
- Electric utility on property: Yes
- Road surface type: Concrete
Estimated market value
$361,600
$344,000 - $380,000
$2,369/mo
Price history
| Date | Event | Price |
|---|---|---|
| 9/24/2026 | Price change | $368,990-0.3%$244/sqft |
Source:  Stellar MLS #TB8526201 Report a problem Stellar MLS #TB8526201 Report a problem | ||
| 7/31/2026 | Price change | $369,990-2.2%$244/sqft |
Source: Stellar MLS #TB8526201 Report a problem | ||
| 7/7/2026 | Listed for sale | $378,500+0.7%$250/sqft |
Source: Stellar MLS #TB8526201 Report a problem | ||
| 7/26/2023 | Sold | $375,963$248/sqft |
Source: Public Record Report a problem | ||
Public tax history
| Year | Property taxes | Tax assessment |
|---|---|---|
| 2025 | $7,714 +3.6% | $310,137 -4% |
| 2024 | $7,447 +192.7% | $323,013 +704.9% |
| 2023 | $2,544 +25.2% | $40,130 +150% |
| 2022 | $2,032 | $16,052 |
Find assessor info on the county website
Monthly payment
Est. payment
Payment breakdown
Explore the cost of this home by adjusting the details. Changes won't be saved.Climate risks
Neighborhood: 33545
Nearby schools
Schools provided by the listing agent
- Elementary: New River Elementary
- Middle: Thomas E Weightman Middle-PO
- High: Wesley Chapel High-PO
Source: Stellar MLS. This data may not be complete. We recommend contacting the local school district to confirm school assignments for this home.
- $348,000-- bd2 ba1.5k sqft6017 Timberdale Ave, Wesley Chapel, FL 33545Off Market
- $331,5002 bd2 ba1.4k sqft6041 Timberdale Ave, Wesley Chapel, FL 33545Off Market

- $389,5832 bd2 ba1.4k sqft6033 Timberdale Ave, Wesley Chapel, FL 33545Sold
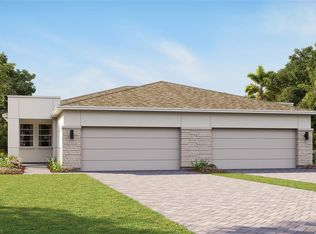
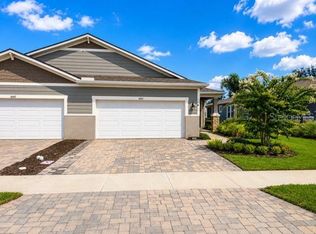
- $375,0002 bd2 ba1.5k sqft6055 Timberdale Ave, Wesley Chapel, FL 33545Sold
Similar homes
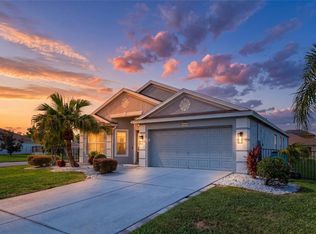
- $370,0003 bd2 ba1.8k sqft7619 CRESCENT PALM DRIVE, WESLEY CHAPEL, FL 33545For Sale
 MLS ID #TB8558136, Marcus Tibbs, COLDWELL BANKER REALTY. Stellar MLS
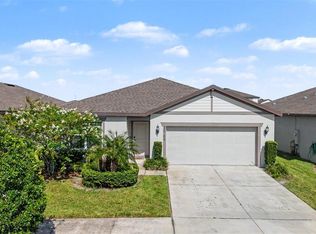
 - $375,0004 bd2 ba1.8k sqft30154 MARQUETTE AVENUE, WESLEY CHAPEL, FL 33545For Sale
 MLS ID #TB8541092, Olga Tobon, LLC, LA ROSA REALTY, LLC. Stellar MLS
 - $325,0003 bd2 ba1.1k sqft30516 BIRDHOUSE DRIVE, WESLEY CHAPEL, FL 33545For Sale
 MLS ID #TB8545390, Jason Catalanotto, LPT REALTY, LLC. Stellar MLS
 - $365,0002 bd2 ba1.9k sqft31733 CABANA RYE AVENUE, SAN ANTONIO, FL 33576For Sale
 MLS ID #TB8556561, Debbie Sokolowski, FUTURE HOME REALTY INC. Stellar MLS
 - $359,9993 bd2 ba1.5k sqft5627 WAR ADMIRAL DRIVE, WESLEY CHAPEL, FL 33544For SaleMLS ID #TB8545286, Rose Quinn, CHARLES RUTENBERG REALTY INC. Stellar MLS
- $459,9904 bd2 ba2k sqft31486 TANSY BEND, WESLEY CHAPEL, FL 33545For SaleMLS ID #TB8555341, Geri Sanchez, FRANK ALBERT REALTY. Stellar MLS
- $430,0004 bd3 ba2k sqft8382 BOWER BASS CIRCLE, WESLEY CHAPEL, FL 33545For SaleMLS ID #TB8529752, Carol Romeo, COLDWELL BANKER REALTY. Stellar MLS
- $309,9993 bd2 ba1.5k sqft7460 STONEBROOK CIRCLE, WESLEY CHAPEL, FL 33545For SaleMLS ID #TB8537605, Ami Rivera, SMITH & ASSOCIATES REAL ESTATE. Stellar MLS
- $364,5004 bd2 ba1.8k sqft27211 LIRIOPE COURT, WESLEY CHAPEL, FL 33544For SaleMLS ID #TB8519439, Andrea Simpson, PREMIER SOTHEBYS INTL REALTY. Stellar MLS
- $360,0002 bd2 ba1.7k sqft31826 CABANA RYE AVENUE, SAN ANTONIO, FL 33576For SaleMLS ID #TB8553924, Debbie Sokolowski, FUTURE HOME REALTY INC. Stellar MLS
- $380,0004 bd2 ba2k sqft35136 DEERFIELD OAKS DRIVE, ZEPHYRHILLS, FL 33541For SaleMLS ID #TB8543392, Jonae Peck, KELLER WILLIAMS SOUTH TAMPA. Stellar MLS
- $474,9004 bd3 ba2.2k sqft5463 LITTLE STREAM LANE, WESLEY CHAPEL, FL 33545For SaleMLS ID #TB8523493, Adam Shorts, PREMIER REALTY OF TAMPA. Stellar MLS
- $394,9004 bd3 ba1.9k sqft35683 BUTTONWEED TRAIL, ZEPHYRHILLS, FL 33541For SaleMLS ID #TB8558362, Erica Shireman, KELLER WILLIAMS TAMPA CENTRAL. Stellar MLS
- $435,0002 bd2 ba1.6k sqft4618 ROSATTI ROAD, WESLEY CHAPEL, FL 33543For SaleMLS ID #TB8535751, Karen Tillman-Gosselin, BHHS FLORIDA PROPERTIES GROUP. Stellar MLS
- $359,0003 bd3 ba2.1k sqft30263 SOUTHWELL LANE, WESLEY CHAPEL, FL 33543For SaleMLS ID #TB8539927, Brian Infantino, BINGHAM REALTY INC. Stellar MLS
- $525,0003 bd2 ba1.7k sqft7930 OLIVE BROOK DRIVE, WESLEY CHAPEL, FL 33545For SaleMLS ID #TB8522045, Crystal Dukes, P.A., PREMIER SOTHEBYS INTL REALTY. Stellar MLS
- $300,0004 bd2 ba1.9k sqft35069 BRACKETT BEND, ZEPHYRHILLS, FL 33541For SaleMLS ID #TB8559793, Jeffrey Borham, PA, EXP REALTY LLC. Stellar MLS
- $350,0002 bd3 ba1.7k sqft10228 ECHO DOCK LOOP, SAN ANTONIO, FL 33576For SaleMLS ID #TB8539216, Gina Marie Holm, REST EASY REALTY POWERED BY SELLSTATE. Stellar MLS
- $389,9003 bd3 ba2.2k sqft5401 LOOKOUT PASS, WESLEY CHAPEL, FL 33544For SaleMLS ID #TB8507880, Maureen Wrage, BONOMO REALTY LLC. Stellar MLS
- $360,0004 bd2 ba2k sqft38387 SPRINGHEAD LN, ZEPHYRHILLS, FL 33540For SaleMLS ID #TB8538867, Selina Woodbury, ORCHARD BROKERAGE, LLC. Stellar MLS
