Skip main navigation
Sold for $375,000
  • $375,000

    6055 TIMBERDALE AVENUE, WESLEY CHAPEL, FL 33545

    2beds
    1,514sqft
    Villa
    Built in 2023
    4,580 Square Feet Lot
    $373,400 Zestimate®
    $248/sqft
    $2,369 Estimated rent

    Home value

    $373,400

    $344,000 - $407,000

    $2,369/mo

    Zestimate® history
    Loading
    Loading...

    Owner options

    List your home for rent

    $2,369/mo

    Rent Zestimate®

    Find your next renter with Zillow Rental Manager. Plus, with online applications, you can quickly screen prospective tenants – for free.

    Learn more

    $2,369/mo

    Rent Zestimate®

    Refinance and save

    $2,916/mo

    Est. payment

    Refinancing to a lower rate could help reduce your monthly payments and save thousands over the life of the loan.

    See today's rates

    $2,916/mo

    Est. payment

    Explore your selling options

    Work with a Zillow partner agent

    Leverage their expertise and Zillow's premium Showcase listings to get your home seen by more buyers.

    Get started

    List with your own agent

    Get your home in front of millions of buyers by listing it on Zillow.

    Learn how to do it

    Sell it yourself

    Take full control of how buyers see your home on Zillow by listing For Sale by Owner (FSBO).

    List your home

    What's special

    Spacious two-car garageTwo bedroomsQuartz countertopsCustom garage storageCovered screened paver lanaiElegant tray ceilingGourmet kitchen
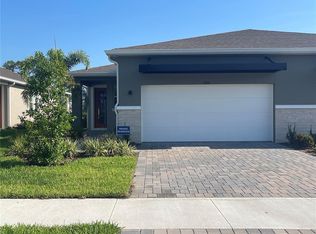
    Welcome home to this beautifully upgraded, model-inspired villa in the highly desirable community of Timberdale. Offering 1,514 square feet of thoughtfully designed living space, this meticulously maintained home features two bedrooms, two full bathrooms, a versatile den or home office, and a spacious two-car garage. The den can easily function as a third bedroom and includes a convenient Murphy bed that will remain with the property. From the moment you arrive, you will appreciate the impressive custom upgrades and attention to detail throughout. The open-concept layout creates an inviting atmosphere that is perfect for comfortable everyday living and entertaining. At the heart of the home, the gourmet kitchen features quartz countertops, 42-inch cabinetry, a large center island with breakfast-bar seating, and a seamless view into the spacious Great Room. The private primary suite provides a relaxing retreat with an elegant tray ceiling, a generous walk-in closet, dual-sink vanity, and an oversized walk-in shower. A stunning 12-foot sliding glass door opens to the covered, screened paver lanai, where peaceful pond views and no rear neighbors create the perfect setting for morning coffee, evening relaxation, or outdoor entertaining. Additional highlights custom garage storage. The HOA provides exceptional value by including high-speed internet, lawn care, and exterior maintenance, making it easy to enjoy a truly low-maintenance lifestyle. Residents of Chapel Crossing also enjoy resort-style amenities, including a clubhouse, lazy river, fitness center, pickleball courts, and more. Conveniently located near shopping, dining, medical facilities, major highways, and popular area attractions, this move-in-ready villa offers the ideal combination of luxury, privacy, convenience, and carefree living. Do not miss the opportunity to make this exceptional Chapel Crossing home your own. Some photos have been vitually staged

    Zillow last checked:

    Listing updated:

    Listed by:

    James Wible 813-440-0477,

    OFFERPAD BROKERAGE FL, LLC 813-534-6326

    Bought with:

    Tammy Waugh, PA, 640805

    BHHS FLORIDA PROPERTIES GROUP

    Source: Stellar MLS,MLS#: TB8533964MLS LogoOriginating MLS: Suncoast Tampa

    Facts & features

    Interior

    Bedrooms & bathrooms
    • Bedrooms: 2
    • Bathrooms: 2
    • Full bathrooms: 2
    Rooms
    • Room types: Den/Library/Office
    Primary bedroom
    • Features: Walk-In Closet(s)
    • Level: First
    • Area: 196.5 Square Feet
    • Dimensions: 15x13.1
    Bedroom 2
    • Features: Built-in Closet
    • Level: First
    • Area: 153.27 Square Feet
    • Dimensions: 13.1x11.7
    Great room
    • Level: First
    • Area: 226.48 Square Feet
    • Dimensions: 14.9x15.2
    Kitchen
    • Level: First
    • Area: 180 Square Feet
    • Dimensions: 15x12
    Heating
    • Electric
    Cooling
    • Central Air
    Appliances
    • Included: Dishwasher, Disposal, Microwave, Range, Refrigerator
    • Laundry: Laundry Room
    Features
    • Ceiling Fan(s), High Ceilings, Kitchen/Family Room Combo, Open Floorplan, Stone Counters, Thermostat, Walk-In Closet(s)
    • Flooring: Ceramic Tile, Laminate
    • Has fireplace: No
    Interior area
    • Total structure area: 2,120
    • Total interior livable area: 1,514 sqft

    Property

    Parking
    • Total spaces: 2
    • Parking features: Garage
    • Garage spaces: 2
    Features
    • Levels: One
    • Stories: 1
    • Exterior features: None
    Lot
    • Size: 4,580 Square Feet
    Details
    • Parcel number: 202610008.0019.00020.0
    • Zoning: MPUD
    • Special conditions: None

    Construction

    Type & style
    • Home type: SingleFamily
    • Property subtype: Villa
    Materials
    • Stucco
    • Foundation: Slab
    • Roof: Shingle
    Condition
    • New construction: No
    • Year built: 2023

    Utilities & green energy

    • Sewer: Public Sewer
    • Water: Public
    • Utilities for property: Cable Available, Electricity Connected, Phone Available, Sewer Connected, Water Connected
    Green energy
    • Water conservation: Fl. Friendly/Native Landscape

    Community & HOA

    Community
    • Features: Clubhouse, Deed Restrictions, Dog Park, Fitness Center, Park, Playground, Pool
    • Pet fee: $0 monthly
    • Subdivision: CHAPEL XINGS PCLS G1 & G2
    HOA
    • Has HOA: Yes
    • Services included: Community Pool, Maintenance Structure, Maintenance Grounds, Pool Maintenance, Recreational Facilities
    • HOA fee: $195 monthly
    • HOA name: Association Gulf Coast
    • HOA phone: 727-577-2200
    Location
    • Region: Wesley Chapel

    Financial & listing details

    • Price per square foot: $248/sqft
    • Tax assessed value: $311,823
    • Annual tax amount: $1,428
    • Date on market: 7/29/2026
    • Cumulative days on market: 8 days
    • Listing terms: Cash,FHA,USDA Loan,VA Loan
    • Ownership: Fee Simple
    • Total actual rent: 0
    • Electric utility on property: Yes
    • Road surface type: Paved

    Price history

    DateEventPrice
    9/4/2026Sold$375,000-1.1%$248/sqft
    Source: Stellar MLS #TB8533964 Report a problem
    8/6/2026Pending sale$379,000$250/sqft
    Source: Stellar MLS #TB8533964 Report a problem
    7/29/2026Listed for sale$379,000-3.5%$250/sqft
    Source: Stellar MLS #TB8533964 Report a problem
    1/23/2024Sold$392,587$259/sqft
    Source: Public Record Report a problem

    Public tax history

    YearProperty taxesTax assessment
    2025$3,927 -45.9%$126,073 -61.2%
    2024$7,265 +185.5%$324,797 +709.4%
    2023$2,544 +25.2%$40,130 +150%
    2022$2,032 $16,052
    Find assessor info on the county website

    Neighborhood: 33545

    Nearby schools

    GreatSchools rating
    Get a cash offer in 3 minutes
    Find out how much your home could sell for in as little as 3 minutes with a no-obligation cash offer.
    Estimated market value
    $373,400
    Get a cash offer in 3 minutes
    Find out how much your home could sell for in as little as 3 minutes with a no-obligation cash offer.
    Estimated market value
    $373,400