Move-in ready townhome featuring thoughtful upgrades throughout! The open-concept layout is highlighted by an impressive 7’ x 7’ oversized kitchen island, large wood-look plank tile flooring, fresh professional interior paint, crown molding, designer kitchen and foyer lighting, upgraded ceiling fans, updated kitchen and bathroom hardware, and a beautifully upgraded primary shower. Enjoy the screened lanai with a custom tongue-and-groove ceiling, plus a matching tongue-and-groove front porch that adds exceptional curb appeal. Additional features include upgraded exterior lighting and four TV mounts that convey. Ideally located near shopping, dining, parks, and top-rated schools, this low-maintenance townhome offers the perfect blend of style, comfort, and convenience.
For sale
$373,500
19319 BLUE POND DRIVE #22, LUTZ, FL 33558
3beds
1,667sqft
:
Get pre-qualified$2,860/mo
Townhouse
Built in 2020
1,800 Square Feet Lot
$-- Zestimate®
$224/sqft
$298/mo HOA
What's special
Fresh professional interior paintOpen-concept layoutCrown moldingUpgraded exterior lightingUpgraded ceiling fansBeautifully upgraded primary shower
- 25 days |
- 310 |
- 35 |
Likely to sell faster than
Zillow last checked:
Listing updated:
Listed by:
Peter Hogaboom 561-310-5536,
FLORIDA EXECUTIVE REALTY 813-972-3430
Source: Stellar MLS,MLS#: TB8522958 Originating MLS: Suncoast Tampa
Originating MLS: Suncoast Tampa
Facts & features
Interior
Bedrooms & bathrooms
- Bedrooms: 3
- Bathrooms: 3
- Full bathrooms: 2
- 1/2 bathrooms: 1
Rooms
- Room types: Loft
Primary bedroom
- Features: Ceiling Fan(s), Walk-In Closet(s)
- Level: Second
- Area: 169 Square Feet
- Dimensions: 13x13
Bedroom 2
- Features: Built-in Closet
- Level: Second
- Area: 110 Square Feet
- Dimensions: 11x10
Bedroom 3
- Features: Walk-In Closet(s)
- Level: Second
- Area: 110 Square Feet
- Dimensions: 10x11
Great room
- Level: First
- Area: 195 Square Feet
- Dimensions: 13x15
Kitchen
- Features: Breakfast Bar, Pantry
- Level: First
- Area: 169 Square Feet
- Dimensions: 13x13
Loft
- Features: Coat Closet
- Level: Second
- Area: 154 Square Feet
- Dimensions: 11x14
Heating
- Central, Electric
Cooling
- Central Air
Appliances
- Included: Oven, Dishwasher, Dryer, Electric Water Heater, Exhaust Fan, Ice Maker, Microwave, Refrigerator, Washer, Water Filtration System
- Laundry: Electric Dryer Hookup, Laundry Room, Washer Hookup
Features
- Ceiling Fan(s), Crown Molding, Eating Space In Kitchen, Kitchen/Family Room Combo, Open Floorplan, Other, Pest Guard System, PrimaryBedroom Upstairs, Solid Surface Counters, Solid Wood Cabinets, Thermostat, Walk-In Closet(s)
- Flooring: Carpet, Tile
- Doors: Sliding Doors
- Windows: Window Treatments
- Has fireplace: No
Interior area
- Total structure area: 1,800
- Total interior livable area: 1,667 sqft
Video & virtual tour
Property
Parking
- Total spaces: 1
- Parking features: Garage Door Opener
- Attached garage spaces: 1
Features
- Levels: Two
- Stories: 2
- Patio & porch: Covered, Rear Porch
- Exterior features: Sidewalk
- Has view: Yes
- View description: Water, River
- Has water view: Yes
- Water view: Water,River
Lot
- Size: 1,800 Square Feet
Details
- Parcel number: 1826270100005000230
- Zoning: MPUD
- Special conditions: None
Construction
Type & style
- Home type: Townhouse
- Architectural style: Other
- Property subtype: Townhouse
Materials
- Block, Stucco, Wood Frame
- Foundation: Slab
- Roof: Shingle
Condition
- New construction: No
- Year built: 2020
Utilities & green energy
- Sewer: Public Sewer
- Water: Public
- Utilities for property: Cable Available, Cable Connected, Electricity Available, Electricity Connected, Fiber Optics, Fire Hydrant, Phone Available, Public, Sewer Available, Sewer Connected, Street Lights, Water Available, Water Connected
Community & HOA
Community
- Features: Gated Community - No Guard, Irrigation-Reclaimed Water, Park, Playground, Sidewalks
- Security: Fire Alarm, Gated Community, Security System, Security System Owned, Smoke Detector(s)
- Pet fee: $0 monthly
- Subdivision: PARKVIEW AT LONG LAKE RANCH
HOA
- Has HOA: Yes
- Amenities included: Playground, Pool
- Services included: Community Pool, Maintenance Structure, Maintenance Grounds, Pest Control, Pool Maintenance
- HOA fee: $298 monthly
- HOA name: Clent Green Ocean Blue communities
- HOA phone: 813-560-0012
Location
- Region: Lutz
Financial & listing details
- Price per square foot: $224/sqft
- Annual tax amount: $4,408
- Date on market: 7/2/2026
- Cumulative days on market: 26 days
- Listing terms: Cash,Conventional,FHA,VA Loan
- Ownership: Fee Simple
- Total actual rent: 0
- Electric utility on property: Yes
- Road surface type: Asphalt
Estimated market value
Not available
Estimated sales range
Not available
Not available
Price history
| Date | Event | Price |
|---|---|---|
| 7/2/2026 | Listed for sale | $373,500$224/sqft |
Source:  Stellar MLS #TB8522958 Report a problem Stellar MLS #TB8522958 Report a problem | ||
Public tax history
Tax history is unavailable.
Monthly payment
Est. payment
Payment breakdown
Explore the cost of this home by adjusting the details. Changes won't be saved.Climate risks
Neighborhood: 33558
Nearby schools
GreatSchools rating
- 7/10Oakstead Elementary SchoolGrades: PK-5Distance: 1.7 mi
- 7/10Charles S. Rushe Middle SchoolGrades: 6-8Distance: 1.1 mi
- 7/10Sunlake High SchoolGrades: 9-12Distance: 0.9 mi
Schools provided by the listing agent
- Elementary: Oakstead Elementary-PO
- Middle: Charles S. Rushe Middle-PO
- High: Sunlake High School-PO
Source: Stellar MLS. This data may not be complete. We recommend contacting the local school district to confirm school assignments for this home.
- $324,300-- bd2 ba1.6k sqft19319 Blue Pond Dr, Lutz, FL 33558Off Market
- $399,7003 bd3 ba1.6k sqft19323 Blue Pond Dr, Lutz, FL 33558Sold
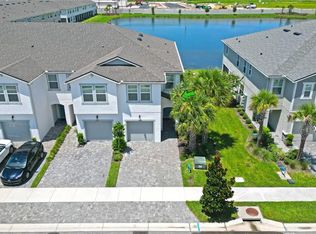
- $301,7003 bd2 ba1.6k sqft19313 Blue Pond Dr, Lutz, FL 33558Off Market

- $2,5003 bd3 ba1.6k sqft19309 Blue Pond Dr, Lutz, FL 33558For Rent

- $469,500-- bd3 ba2.5k sqft19331 Blue Pond Dr, Lutz, FL 33558Off Market
- $314,0003 bd3 ba1.6k sqft19305 Blue Pond Dr, Lutz, FL 33558Off Market
- $312,1003 bd2 ba1.6k sqft19301 Blue Pond Dr, Lutz, FL 33558Off Market
- $427,7004 bd3 ba2.4k sqft19337 Blue Pond Dr, Lutz, FL 33558Off Market
A local agent can set up tours, give advice and negotiate with sellers.
A local lender can help you make sure your offer is ready when you are.
Similar homes
- $359,0003 bd3 ba1.6k sqft2507 ARBOR WIND DRIVE, LUTZ, FL 33558For Sale

 MLS ID #TB8506539, Brian Stewart, REALNET FLORIDA REAL ESTATE. Stellar MLS
 - $325,0003 bd3 ba1.7k sqft18892 ULMUS STREET, LUTZ, FL 33558For Sale
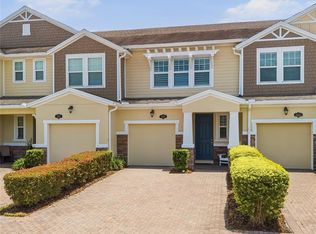 MLS ID #TB8530545, Lisa Spain, KELLER WILLIAMS REALTY- PALM HARBOR. Stellar MLS
 - $420,0003 bd3 ba2.2k sqft19219 BLUE POND DRIVE, LUTZ, FL 33558For Sale
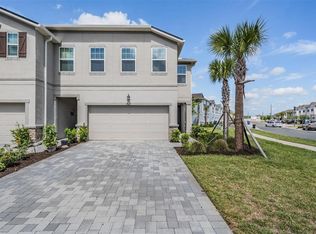 MLS ID #TB8495319, Khristian Marcotrigiano, 54 REALTY LLC. Stellar MLS
 - $425,0003 bd3 ba2.3k sqft17852 ALTHEA BLUE PLACE, LUTZ, FL 33558For Sale
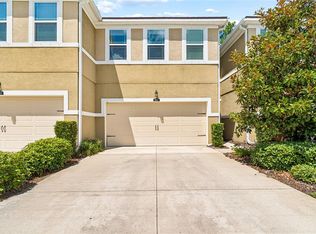 MLS ID #TB8526873, Urvi Parmar, REALTY ONE GROUP ADVANTAGE. Stellar MLS
 - $339,0003 bd3 ba1.8k sqft1603 ROSEVILLE STREET, LUTZ, FL 33549For SaleMLS ID #TB8524924, April Emory, EMORYS ROCK REALTY POWERED BY SELLSTATE. Stellar MLS
- $399,0003 bd3 ba1.7k sqft13125 BATTEN LANE, ODESSA, FL 33556For SaleMLS ID #TB8523496, Ron Morris, Jr, RE/MAX ELITE REALTY. Stellar MLS
- $359,9003 bd3 ba1.8k sqft26008 WOVEN WICKER BEND, LUTZ, FL 33559For SaleMLS ID #TB8487100, Andrea Cummins, LPT REALTY, LLC. Stellar MLS
- $299,0003 bd3 ba1.6k sqft2886 SUNCOAST PLAINS DRIVE, ODESSA, FL 33556For SaleMLS ID #TB8417786, Pat Rodgers McCullough, COLDWELL BANKER REALTY. Stellar MLS
- $292,5003 bd3 ba1.6k sqft23217 WILLOW GLEN WAY, LUTZ, FL 33549For SaleMLS ID #TB8446732, Sean Bates, EXP REALTY LLC. Stellar MLS
- $320,0003 bd3 ba1.5k sqft26399 LIMESTONE SPRINGS WAY, WESLEY CHAPEL, FL 33544For SaleMLS ID #TB8503860, Michael Dickey, MIHARA & ASSOCIATES INC.. Stellar MLS
- $350,0003 bd3 ba1.8k sqft4868 SAN MARTINO DRIVE, WESLEY CHAPEL, FL 33543For SaleMLS ID #TB8427818, Shadd Boucher, RE/MAX ALLIANCE GROUP. Stellar MLS
- $429,0004 bd3 ba2.3k sqft6809 VIA PERLOSO COURT, TAMPA, FL 33625For SaleMLS ID #TB8531754, Steven Burk, RE/MAX COLLECTIVE. Stellar MLS
- $397,9003 bd3 ba1.8k sqft8128 MUDDY PINES PLACE, TAMPA, FL 33635For SaleMLS ID #TB8507055, Nouhad Cheaib, CHARLES RUTENBERG REALTY INC. Stellar MLS
- $389,9002 bd2 ba1.4k sqft5981 SHOREBIRD BRANCH, LAND O LAKES, FL 34638For SaleMLS ID #TB8476851, Milouska Kennis, LA ROSA REALTY LLC. Stellar MLS
- $359,0003 bd2 ba1.9k sqft9911 CAMPANULA COURT, LAND O LAKES, FL 34637For SaleMLS ID #TB8502750, Luz Palacios, LOMBARDO TEAM REAL ESTATE LLC. Stellar MLS
- $437,5003 bd3 ba1.8k sqft1309 SUNSET WIND LOOP, OLDSMAR, FL 34677For SaleMLS ID #TB8526089, Anabel Ottersbach, DALTON WADE INC. Stellar MLS
- $325,0003 bd3 ba1.8k sqft11240 CAY SPRUCE WAY, SAN ANTONIO, FL 33576For SaleMLS ID #TB8506263, Gina Marie Holm, REST EASY REALTY POWERED BY SELLSTATE. Stellar MLS
- $415,0004 bd3 ba2.1k sqft10480 HAWKS LANDING DRIVE, LAND O LAKES, FL 34638For SaleMLS ID #TB8529359, Annie Wright, KAP RATE LIVING LLC. Stellar MLS
- $459,9504 bd3 ba2.2k sqft16121 SOFT FERN TRACE, ODESSA, FL 33556For SaleMLS ID #TB8508786, Jay Zurkan, REAL BROKER, LLC. Stellar MLS
- $320,0003 bd3 ba1.7k sqft31357 AMBERVIEW BEND, WESLEY CHAPEL, FL 33545For SaleMLS ID #TB8523248, Marco Musumeci, SMITH & ASSOCIATES REAL ESTATE. Stellar MLS
