Under contract-accepting backup offers. Get ready to fall in love with 6809 Via Perloso Court—a rare gem in the intimate Avesa community of just 61 homes! This stunning 4-bedroom, 3-bathroom end-unit was built in 2020 and lives like a single-family home, delivering all the space you crave with the low-maintenance perks of a premier gated neighborhood. Need room for guests or multigenerational living? You’ll love the first-floor bedroom and full bath—a coveted feature offering ultimate flexibility and convenience right where you want it. Tucked away on a private conservation lot, this beauty greets you with a bright, open floor plan made for both entertaining and everyday living: a spacious loft, a show-stopping chef’s kitchen with island seating, gleaming granite countertops throughout, and double sinks in both the primary AND secondary bathrooms. Upstairs, the dreamy primary suite wows with dual closets and an oversized bonus room ready to become your home office, workout space, or private escape. Speaking of workouts—the garage is a total game-changer, professionally painted with sleek epoxy floors and fully outfitted as a home gym. Best of all, this home is loaded with smart, money-saving upgrades: a paid-off water softener, reverse osmosis system, exterior Ring security cameras, and generator-ready infrastructure, all backed by documented semi-annual water heater and HVAC servicing. Location? Unbeatable. Sitting right off the Veterans Expressway, you’re just minutes from Tampa International Airport, downtown Tampa’s buzzing scene, and the sparkling beaches of St. Petersburg. And the Avesa lifestyle keeps getting better with a reasonable HOA that covers it all—comprehensive insurance, 24-hour gated security, a resort-style pool, private roads, lush landscaping, professional management, and structural insurance—plus total peace of mind with zero hurricane damage or flooding history. Homes in this exclusive 61-home enclave don’t come along often—don’t miss your chance to make this one yours!
Accepting backups
$429,000
6809 VIA PERLOSO COURT, TAMPA, FL 33625
4beds
2,337sqft
Townhouse
Built in 2020
2,739 Square Feet Lot
$-- Zestimate®
$184/sqft
$399/mo HOA
What's special
Spacious loftGleaming granite countertops throughoutOversized bonus roomExterior ring security camerasBright open floor planPremier gated neighborhoodPrivate conservation lot
- 26 days |
- 506 |
- 32 |
Likely to sell faster than
Zillow last checked:
Listing updated:
Listed by:
Steven Burk 813-816-5388,
RE/MAX COLLECTIVE 813-438-7841
Source: Stellar MLS,MLS#: TB8531754 Originating MLS: Suncoast Tampa
Originating MLS: Suncoast Tampa
Facts & features
Interior
Bedrooms & bathrooms
- Bedrooms: 4
- Bathrooms: 3
- Full bathrooms: 3
Rooms
- Room types: Loft
Primary bedroom
- Features: En Suite Bathroom, Walk-In Closet(s)
- Level: Second
- Area: 325 Square Feet
- Dimensions: 25x13
Bedroom 2
- Features: Walk-In Closet(s)
- Level: Second
- Area: 150 Square Feet
- Dimensions: 15x10
Bedroom 3
- Features: Storage Closet
- Level: Second
- Area: 140 Square Feet
- Dimensions: 14x10
Bedroom 4
- Features: Storage Closet
- Level: First
- Area: 120 Square Feet
- Dimensions: 10x12
Primary bathroom
- Features: Dual Sinks
- Level: Second
- Area: 91 Square Feet
- Dimensions: 13x7
Dinette
- Level: First
- Area: 96 Square Feet
- Dimensions: 8x12
Kitchen
- Features: Pantry, Kitchen Island
- Level: First
- Area: 170 Square Feet
- Dimensions: 17x10
Living room
- Features: Ceiling Fan(s)
- Level: First
- Area: 187 Square Feet
- Dimensions: 17x11
Loft
- Level: Second
- Area: 170 Square Feet
- Dimensions: 10x17
Heating
- Central
Cooling
- Central Air
Appliances
- Included: Dishwasher, Microwave, Range, Refrigerator
- Laundry: Inside, Laundry Room, Upper Level
Features
- Ceiling Fan(s), Eating Space In Kitchen, Kitchen/Family Room Combo, PrimaryBedroom Upstairs, Solid Surface Counters, Walk-In Closet(s)
- Flooring: Carpet, Ceramic Tile
- Has fireplace: No
- Common walls with other units/homes: End Unit
Interior area
- Total structure area: 2,924
- Total interior livable area: 2,337 sqft
Video & virtual tour
Property
Parking
- Total spaces: 2
- Parking features: Garage - Attached
- Attached garage spaces: 2
Features
- Levels: Two
- Stories: 2
- Patio & porch: Rear Porch, Screened
- Exterior features: Sidewalk
Lot
- Size: 2,739 Square Feet
Details
- Parcel number: U132817B4J00000000055.0
- Zoning: RMC-9
- Special conditions: None
Construction
Type & style
- Home type: Townhouse
- Property subtype: Townhouse
Materials
- Block, Stucco
- Foundation: Slab
- Roof: Shingle
Condition
- New construction: No
- Year built: 2020
Details
- Builder model: MILO
- Builder name: LENNAR
Utilities & green energy
- Sewer: Public Sewer
- Water: Public
- Utilities for property: Cable Available, Electricity Connected, Sewer Connected, Water Connected
Community & HOA
Community
- Features: Gated Community - No Guard, Pool, Sidewalks
- Pet fee: $0 monthly
- Subdivision: AVESA
HOA
- Has HOA: Yes
- Services included: Community Pool, Reserve Fund, Insurance, Maintenance Structure, Maintenance Grounds, Manager, Private Road, Sewer, Water
- HOA fee: $399 monthly
- HOA name: Folio Association Mgmt / Aslyn Ferrare
- HOA phone: 813-993-4000
Location
- Region: Tampa
Financial & listing details
- Price per square foot: $184/sqft
- Tax assessed value: $367,787
- Annual tax amount: $5,743
- Date on market: 7/22/2026
- Cumulative days on market: 12 days
- Listing terms: Cash,Conventional,FHA,VA Loan
- Ownership: Fee Simple
- Total actual rent: 0
- Electric utility on property: Yes
- Road surface type: Paved
Estimated market value
Not available
Estimated sales range
Not available
Not available
Price history
| Date | Event | Price |
|---|---|---|
| 8/11/2026 | Listed for sale | $429,000$184/sqft |
Source:  Stellar MLS #TB8531754 Report a problem Stellar MLS #TB8531754 Report a problem | ||
| 7/28/2026 | Contingent | $429,000$184/sqft |
Source: Stellar MLS #TB8531754 Report a problem | ||
| 7/23/2026 | Listed for sale | $429,000+26.2%$184/sqft |
Source: Stellar MLS #TB8531754 Report a problem | ||
| 6/16/2020 | Sold | $340,000$145/sqft |
Source: Public Record Report a problem | ||
Public tax history
| Year | Property taxes | Tax assessment |
|---|---|---|
| 2025 | $5,743 +8.5% | $317,384 +2.9% |
| 2024 | $5,296 +3.6% | $308,439 +3% |
| 2023 | $5,113 +4.2% | $299,455 +3% |
| 2022 | $4,905 +1% | $290,733 +3% |
| 2021 | $4,857 +362% | $282,265 +1029.1% |
| 2020 | $1,051 +130.7% | $25,000 |
| 2019 | $456 | $25,000 |
Find assessor info on the county website
Monthly payment
Est. payment
Payment breakdown
Explore the cost of this home by adjusting the details. Changes won't be saved.Climate risks
Neighborhood: 33625
Nearby schools
GreatSchools rating
- 3/10Bellamy Elementary SchoolGrades: PK-5Distance: 1 mi
- 8/10Sergeant Paul R Smith Middle SchoolGrades: 6-8Distance: 2.5 mi
- 6/10Alonso High SchoolGrades: 9-12Distance: 3.4 mi
- $420,0003 bd3 ba1.9k sqft6811 Via Perloso Ct, Tampa, FL 33625Sold
- $409,300-- bd-- ba-- sqftCourt, Tampa, FL 33625Off Market
- $382,8003 bd3 ba1.9k sqft6813 Via Perloso Ct, Tampa, FL 33625Off Market
- $425,0003 bd3 ba1.9k sqft6815 Via Perloso Ct, Tampa, FL 33625Sold

- $468,8004 bd3 ba2.2k sqft6820 Via Perloso Court, Tampa, FL 33625Off Market
- $386,5003 bd3 ba1.9k sqft6817 Via Perloso Ct, Tampa, FL 33625Off Market
- $411,9004 bd3 ba126 sqft6819 Via Perloso Ct, Tampa, FL 33625Off Market
- $436,4004 bd3 ba2.2k sqft6810 Via Perloso Ct, Tampa, FL 33625Off Market
A local agent can set up tours, give advice and negotiate with sellers.
A local lender can help you make sure your offer is ready when you are.
Similar homes
- $469,0003 bd3 ba2.3k sqft8738 TERRACINA LAKE DRIVE, TAMPA, FL 33625For Sale

 MLS ID #TB8538251, Sara Patterson, AGILE GROUP REALTY. Stellar MLS
 - $400,0003 bd3 ba1.6k sqft2013 SUNSET WIND LOOP, OLDSMAR, FL 34677For Sale
 MLS ID #TB8507673, Nicole Chin, KELLER WILLIAMS TAMPA CENTRAL. Stellar MLS
 - $425,0003 bd3 ba2.3k sqft17852 ALTHEA BLUE PLACE, LUTZ, FL 33558For Sale
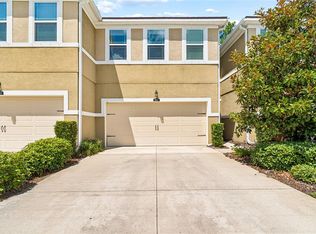 MLS ID #TB8526873, Urvi Parmar, REALTY ONE GROUP ADVANTAGE. Stellar MLS
 - $385,0003 bd3 ba1.9k sqft17815 ALTHEA BLUE PLACE, LUTZ, FL 33558For Sale
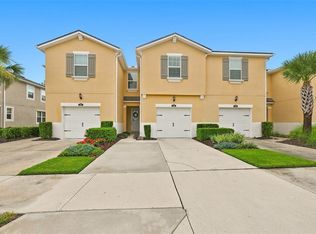 MLS ID #TB8535404, Kelly Campbell, BHHS FLORIDA PROPERTIES GROUP. Stellar MLS
 - $450,0004 bd2 ba2.2k sqft1821 LAKE HERON DRIVE, LUTZ, FL 33549For SaleMLS ID #TB8534057, Lisa Kirkpatrick, CENTURY 21 LIST WITH BEGGINS. Stellar MLS
- $468,0003 bd3 ba1.7k sqft14613 MIRABELLE VISTA CIRCLE, TAMPA, FL 33626For SaleMLS ID #TB8526452, Rebecca Dixon, KELLER WILLIAMS TAMPA PROPERTIES. Stellar MLS
- $397,9003 bd3 ba1.8k sqft8128 MUDDY PINES PLACE, TAMPA, FL 33635For SaleMLS ID #TB8507055, Nouhad Cheaib, CHARLES RUTENBERG REALTY INC. Stellar MLS
- $415,9994 bd3 ba2.2k sqft5420 ANGELONIA TERRACE, LAND O LAKES, FL 34639For SaleMLS ID #TB8536498, Larry Fischer, LPT REALTY, LLC.. Stellar MLS
- $389,7003 bd3 ba1.7k sqft17616 TERRAZZO WAY, LAND O LAKES, FL 34638For SaleMLS ID #TB8535453, Stacy Naumann-Hair, BHHS FLORIDA PROPERTIES GROUP. Stellar MLS
- $434,9003 bd3 ba2.2k sqft750 GRAND CYPRESS LANE, TARPON SPRINGS, FL 34689For SaleMLS ID #TB8508694, Farah Smart, LPT REALTY, LLC. Stellar MLS
- $470,0004 bd3 ba2k sqft20233 MERRY OAK AVENUE, TAMPA, FL 33647For SaleMLS ID #TB8537667, Heather Kuipers, KELLER WILLIAMS TAMPA CENTRAL. Stellar MLS
- $460,0004 bd3 ba2.3k sqft1008 OAKCREST DRIVE, BRANDON, FL 33510For SaleMLS ID #TB8536445, Souzan Mawajdeh, CENTURY 21 CIRCLE. Stellar MLS
- $425,0004 bd2 ba2k sqft29609 EAGLE STATION DRIVE, WESLEY CHAPEL, FL 33543For SaleMLS ID #TB8536074, Sazan Powers, FRANK ALBERT REALTY. Stellar MLS
- $320,0003 bd3 ba2k sqft9477 TRUMPET VINE LOOP, TRINITY, FL 34655For SaleMLS ID #TB8538563, Steven Petersen, COLDWELL BANKER REALTY. Stellar MLS
- $499,9004 bd3 ba2.1k sqft1314 ROWANTREE DRIVE, DOVER, FL 33527For SaleMLS ID #TB8529542, Nicole C Kraus, SIGNATURE REALTY ASSOCIATES. Stellar MLS
- $395,0004 bd3 ba2.1k sqft6053 EVERLASTING PLACE, LAND O LAKES, FL 34639For SaleMLS ID #TB8521644, Joseph Kipping, PA, KELLER WILLIAMS TAMPA PROPERTIES. Stellar MLS
- $535,0004 bd3 ba2.9k sqft8919 N RIVER ROAD, TAMPA, FL 33635For SaleMLS ID #TB8518589, Patrick DeFeo, II. eXp Realty
- $529,0004 bd3 ba2.5k sqft3558 BRACKNELL COURT, LAND O LAKES, FL 34638For SaleMLS ID #TB8533921, Warren Ring, RE/MAX ALLIANCE GROUP. Stellar MLS
- $500,0004 bd3 ba2.6k sqft3351 LINTOWER DRIVE, LAND O LAKES, FL 34638For SaleMLS ID #W7888224, William Labbancz, SAILWINDS REALTY. Stellar MLS
- $460,0003 bd3 ba2.2k sqft7305 GABERIA ROAD, NEW PORT RICHEY, FL 34655For SaleMLS ID #TB8459877, Melissa Maizo, EXP REALTY LLC. Stellar MLS
