Step into effortless Florida living with this stunning 2021-built townhome located in the highly desirable Preserve community by DR Horton. Perfectly positioned with no rear neighbors, this 3-bedroom, 2.5-bath residence with a 1-car garage offers the ideal blend of privacy, style, and convenience. From the moment you enter, you’re welcomed by a bright, open-concept layout enhanced by soaring ceilings, elegant tile flooring, and abundant natural light. The chef-inspired kitchen is the heart of the home, featuring granite countertops, stainless steel appliances, and a spacious center island—perfect for entertaining or casual dining. The seamless flow into the dining and living areas leads to a covered lanai, creating a perfect indoor-outdoor retreat for relaxing evenings or weekend gatherings. Upstairs, retreat to the spacious primary suite complete with dual closets, including a walk-in closet , and a well-appointed en-suite bath with dual vanities. Two additional bedrooms—one with its own walk-in closet—present flexibility for guests, family, or a home office, while a full bath and convenient laundry closet complete the upper level. Enjoy added value with a 2-car parking pad and low-maintenance living, all within a vibrant, amenity-rich community. The Preserve offers resort-style features including a clubhouse, 24-hour fitness center, heated pool, Olympic lap pool, cabanas, sports courts, dog park, playground, and scenic trails with direct access to the Suncoast Trail. Ideally located near top-rated schools, premier shopping, dining, and entertainment, with easy access to SR 54 and the Suncoast Parkway for a quick commute to Tampa. Homes like this don’t last—schedule your private showing today and experience the lifestyle you’ve been waiting for!
For sale
Price cut: $10K (6/13)
$299,000
2886 SUNCOAST PLAINS DRIVE, ODESSA, FL 33556
3beds
1,673sqft
:
Get pre-qualified$2,134/mo
Townhouse
Built in 2021
1,890 Square Feet Lot
$296,600 Zestimate®
$179/sqft
$103/mo HOA
What's special
Covered lanaiSpacious center islandGranite countertopsAbundant natural lightBright open-concept layoutSpacious primary suiteSoaring ceilings
- 354 days |
- 556 |
- 35 |
Zillow last checked:
Listing updated:
Listed by:
Pat Rodgers McCullough 813-289-1712,
COLDWELL BANKER REALTY 813-289-1712
Source: Stellar MLS,MLS#: TB8417786 Originating MLS: Suncoast Tampa
Originating MLS: Suncoast Tampa
Facts & features
Interior
Bedrooms & bathrooms
- Bedrooms: 3
- Bathrooms: 3
- Full bathrooms: 2
- 1/2 bathrooms: 1
Rooms
- Room types: Utility Room
Primary bedroom
- Features: Walk-In Closet(s)
- Level: Second
- Area: 195 Square Feet
- Dimensions: 13x15
Bedroom 2
- Features: Built-in Closet
- Level: Second
- Area: 120 Square Feet
- Dimensions: 12x10
Bedroom 3
- Features: Built-in Closet
- Level: Second
- Area: 120 Square Feet
- Dimensions: 12x10
Balcony porch lanai
- Level: First
- Area: 88 Square Feet
- Dimensions: 8x11
Dining room
- Features: No Closet
- Level: First
- Area: 121 Square Feet
- Dimensions: 11x11
Great room
- Features: No Closet
- Level: First
- Area: 266 Square Feet
- Dimensions: 19x14
Kitchen
- Level: First
- Area: 88 Square Feet
- Dimensions: 8x11
Heating
- Central, Electric
Cooling
- Central Air
Appliances
- Included: Dishwasher, Disposal, Dryer, Microwave, Range, Refrigerator, Washer
- Laundry: Inside, Upper Level
Features
- Ceiling Fan(s), Open Floorplan, Split Bedroom, Walk-In Closet(s)
- Flooring: Ceramic Tile
- Doors: Sliding Doors
- Windows: Window Treatments
- Has fireplace: No
Interior area
- Total structure area: 2,139
- Total interior livable area: 1,673 sqft
Video & virtual tour
Property
Parking
- Total spaces: 1
- Parking features: Driveway
- Attached garage spaces: 1
- Has uncovered spaces: Yes
Features
- Levels: Two
- Stories: 2
- Patio & porch: Covered, Patio, Rear Porch
- Exterior features: Lighting, Sidewalk
Lot
- Size: 1,890 Square Feet
- Features: Conservation Area, In County, Sidewalk
Details
- Parcel number: 3026018013020B000070
- Zoning: MPUD0.04
- Special conditions: None
Construction
Type & style
- Home type: Townhouse
- Architectural style: Contemporary
- Property subtype: Townhouse
Materials
- Block, Stucco
- Foundation: Slab
- Roof: Shingle
Condition
- New construction: No
- Year built: 2021
Details
- Builder name: D.R. Horton
Utilities & green energy
- Sewer: Public Sewer
- Water: Public
- Utilities for property: BB/HS Internet Available, Electricity Connected, Sewer Connected, Underground Utilities, Water Connected
Community & HOA
Community
- Features: Clubhouse, Deed Restrictions, Dog Park, Fitness Center, Playground, Pool, Sidewalks
- Pet fee: $0 monthly
- Subdivision: SOUTH BRANCH PRESERVE PH 2B & 3B
HOA
- Has HOA: Yes
- Amenities included: Basketball Court, Trail(s)
- Services included: Community Pool, Maintenance Grounds, Manager, Pool Maintenance, Recreational Facilities, Trash
- HOA fee: $103 monthly
- HOA name: Vesta Property Services
- HOA phone: 727-258-0092
Location
- Region: Odessa
Financial & listing details
- Price per square foot: $179/sqft
- Tax assessed value: $294,419
- Annual tax amount: $5,638
- Date on market: 8/20/2025
- Cumulative days on market: 354 days
- Listing terms: Cash,Conventional,FHA,VA Loan
- Ownership: Fee Simple
- Total actual rent: 0
- Electric utility on property: Yes
- Road surface type: Asphalt
Estimated market value
$296,600
$282,000 - $311,000
$2,296/mo
Price history
| Date | Event | Price |
|---|---|---|
| 6/13/2026 | Price change | $299,000-3.2%$179/sqft |
Source:  Stellar MLS #TB8417786 Report a problem Stellar MLS #TB8417786 Report a problem | ||
| 4/24/2026 | Price change | $309,000-2.5%$185/sqft |
Source: Stellar MLS #TB8417786 Report a problem | ||
| 2/13/2026 | Price change | $317,000-2.5%$189/sqft |
Source: Stellar MLS #TB8417786 Report a problem | ||
| 10/24/2025 | Price change | $325,000-3%$194/sqft |
Source: Stellar MLS #TB8417786 Report a problem | ||
| 8/20/2025 | Listed for sale | $335,000+18%$200/sqft |
Source: Stellar MLS #TB8417786 Report a problem | ||
| 9/25/2024 | Listing removed | $283,990$170/sqft |
Source: Stellar MLS #T3292580 Report a problem | ||
| 9/25/2023 | Listing removed | -- |
Source: Stellar MLS #T3292580 Report a problem | ||
| 9/29/2021 | Sold | $283,990$170/sqft |
Source: Public Record Report a problem | ||
| 3/5/2021 | Pending sale | $283,990$170/sqft |
Source: Stellar MLS #T3292580 Report a problem | ||
Public tax history
| Year | Property taxes | Tax assessment |
|---|---|---|
| 2024 | $5,629 +9% | $279,219 +5.8% |
| 2023 | $5,166 +9.1% | $264,030 +6.3% |
| 2022 | $4,734 +197% | $248,298 +1028.6% |
| 2021 | $1,594 +0.6% | $22,000 |
| 2020 | $1,585 | $22,000 |
Find assessor info on the county website
Monthly payment
Est. payment
Payment breakdown
Explore the cost of this home by adjusting the details. Changes won't be saved.Climate risks
Neighborhood: 33556
Nearby schools
GreatSchools rating
- 7/10Odessa Elementary SchoolGrades: PK-5Distance: 3.5 mi
- 8/10Seven Springs Middle SchoolGrades: 6-8Distance: 7.5 mi
- 7/10James W. Mitchell High SchoolGrades: 9-12Distance: 7.4 mi
Schools provided by the listing agent
- Elementary: Odessa Elementary
- Middle: Seven Springs Middle-PO
- High: J.W. Mitchell High-PO
Source: Stellar MLS. This data may not be complete. We recommend contacting the local school district to confirm school assignments for this home.
- $323,500-- bd2 ba1.6k sqft2890 Suncoast Plains Dr, Odessa, FL 33556Off Market
- $315,0003 bd3 ba1.7k sqft2882 Suncoast Plains Dr, Odessa, FL 33556Sold
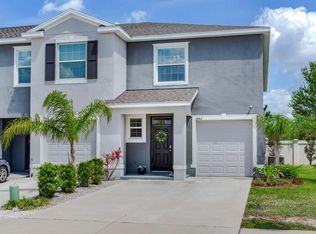
- $399,800-- bd2 ba1.6k sqft2894 Suncoast Plains Dr, Odessa, FL 33556Off Market
- $318,800-- bd2 ba1.6k sqft2898 Suncoast Plains Dr, Odessa, FL 33556Off Market
- $319,500-- bd2 ba1.6k sqft2902 Suncoast Plains Dr, Odessa, FL 33556Off Market
- $343,4003 bd2 ba1.7k sqft2889 Suncoast Plains Dr, Odessa, FL 33556Off Market
- $338,6003 bd2 ba2k sqft2897 Suncoast Plains Dr, Odessa, FL 33556Off Market
- $348,600-- bd2 ba1.7k sqft2912 Suncoast Plains Dr, Odessa, FL 33556Off Market
A local agent can set up tours, give advice and negotiate with sellers.
A local lender can help you make sure your offer is ready when you are.
Similar homes
- $305,0003 bd3 ba1.6k sqft2914 SUNCOAST BLEND DRIVE, ODESSA, FL 33556For Sale

 MLS ID #TB8532015, Nick Kippenberg, LPT REALTY, LLC. Stellar MLS
 - $389,7003 bd3 ba1.7k sqft17616 TERRAZZO WAY, LAND O LAKES, FL 34638For Sale
 MLS ID #TB8535453, Stacy Naumann-Hair, BHHS FLORIDA PROPERTIES GROUP. Stellar MLS
 - $297,9003 bd3 ba1.7k sqft11742 CASTINE STREET, NEW PORT RICHEY, FL 34654For Sale
 MLS ID #TB8517914, Keegan Siegfried, LPT REALTY, LLC. Stellar MLS
 - $429,0005 bd3 ba2.4k sqft3226 SUNCOAST PLAINS DRIVE, ODESSA, FL 33556For Sale
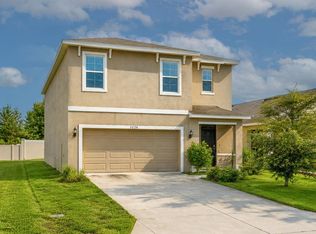 MLS ID #TB8517201, Crystal Brady, ARC REALTY GROUP. Stellar MLS
 - $365,0003 bd3 ba1.6k sqft19319 BLUE POND DRIVE #22, LUTZ, FL 33558For SaleMLS ID #TB8522958, Peter Hogaboom, FLORIDA EXECUTIVE REALTY. Stellar MLS
- $359,0003 bd3 ba1.6k sqft2507 ARBOR WIND DRIVE, LUTZ, FL 33558For SaleMLS ID #TB8506539, Brian Stewart, REALNET FLORIDA REAL ESTATE. Stellar MLS
- $275,0003 bd3 ba1.6k sqft8512 REEDVILLE STREET, NEW PORT RICHEY, FL 34654For SaleMLS ID #W7886996, Brenda Endres, RE/MAX CHAMPIONS. Stellar MLS
- $292,5003 bd3 ba1.6k sqft23217 WILLOW GLEN WAY, LUTZ, FL 33549For SaleMLS ID #TB8446732, Sean Bates, EXP REALTY LLC. Stellar MLS
- $330,0003 bd3 ba1.8k sqft9735 ASHWORTH PLACE, LAND O LAKES, FL 34637For SaleMLS ID #TB8525893, Monica Suarez, FUTURE HOME REALTY INC. Stellar MLS
- $320,0003 bd3 ba1.5k sqft26399 LIMESTONE SPRINGS WAY, WESLEY CHAPEL, FL 33544For SaleMLS ID #TB8503860, Michael Dickey, MIHARA & ASSOCIATES INC.. Stellar MLS
- $265,0003 bd3 ba1.5k sqft26624 CHIMNEY SPIRE LANE, WESLEY CHAPEL, FL 33544For SaleMLS ID #TB8527749, Barbara Tomberlin, ELITE BROKERS, LLC. Stellar MLS
- $304,9003 bd3 ba1.8k sqft8615 ANDALUCIA FIELD DRIVE, TAMPA, FL 33637For SaleMLS ID #TB8507579, Juan Echeverri Echeverry, HABLOFT GLOBAL. Stellar MLS
- $299,9993 bd3 ba1.6k sqft33046 MAJOR OAK DRIVE, WESLEY CHAPEL, FL 33545For SaleMLS ID #TB8522225, BRITNEY HAGIN, ELEVATED REALTY. Stellar MLS
- $289,9003 bd3 ba1.6k sqft32825 PEZ LANDING LANE, WESLEY CHAPEL, FL 33543For SaleMLS ID #TB8516961, Jennifer Abreu, LOMBARDO TEAM REAL ESTATE LLC. Stellar MLS
- $295,0003 bd3 ba1.6k sqft30688 VERIDIAN WAY, WESLEY CHAPEL, FL 33543For SaleMLS ID #TB8494051, Laura Baker, COLDWELL BANKER REALTY. Stellar MLS
- $275,0003 bd3 ba1.6k sqft32423 TURTLE GRACE LOOP, WESLEY CHAPEL, FL 33545For SaleMLS ID #TB8534248, Michael Ceparano, FUTURE HOME REALTY INC. Stellar MLS
- $270,0003 bd3 ba1.6k sqft21851 LYONIA LANE, LAND O LAKES, FL 34637For SaleMLS ID #TB8521989, Anthony Malafronte, REAL BROKER, LLC. Stellar MLS
- $268,0003 bd3 ba1.6k sqft3150 VICTORIA INLET DRIVE, HOLIDAY, FL 34691For SaleMLS ID #TB8516904, Vanessa Leonard, KELLER WILLIAMS REALTY- PALM HARBOR. Stellar MLS
- $279,9003 bd3 ba1.6k sqft1574 HUBBELL ROAD, WESLEY CHAPEL, FL 33543For SaleMLS ID #TB8506697, Kevin Boyette, COASTAL PROPERTIES GROUP INTERNATIONAL. Stellar MLS
- $315,0003 bd3 ba1.8k sqft32010 BLUE PASSING LOOP, WESLEY CHAPEL, FL 33545For SaleMLS ID #TB8516786, Simon Bensmail, LLC, CHARLES RUTENBERG REALTY INC. Stellar MLS
