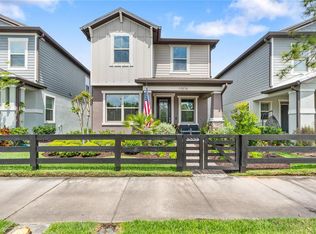
Spacious and well-priced, this 5-bedroom, 3-bathroom home with a loft offers exceptional value in the highly desirable Odessa community of The Preserve. With plenty of room for a growing family, flexible living spaces, and a functional floor plan, this home presents an excellent opportunity to own one of the larger homes in the neighborhood at a competitive price point. While a few cosmetic updates such as interior paint and light landscaping could further enhance its appeal, the home is overall in great condition and ready for its next owner. HUGE grassy area on one side of the home (maintained by HOA) so the neighbor on that side is very far away! Residents of The Preserve enjoy outstanding amenities including a clubhouse, resort-style pool, playground, basketball court, dog park, and scenic walking trails throughout the community. Conveniently located with easy access to the Suncoast Parkway, making commuting to Tampa, the airport, shopping, dining, and area beaches a breeze. Don't miss your chance to own a spacious home in one of Odessa's most popular communities!
For sale
Price cut: $20K (6/29)
$429,000
3226 SUNCOAST PLAINS DRIVE, ODESSA, FL 33556
5beds
2,447sqft
:
Get pre-qualified$2,984/mo
Single Family Residence
Built in 2021
4,400 Square Feet Lot
$422,200 Zestimate®
$175/sqft
$69/mo HOA
What's special
- 59 days |
- 721 |
- 53 |
Zillow last checked:
Listing updated:
Listed by:
Crystal Brady 813-298-6950,
ARC REALTY GROUP 800-636-2080
Source: Stellar MLS,MLS#: TB8517201 Originating MLS: Suncoast Tampa
Originating MLS: Suncoast Tampa
Facts & features
Interior
Bedrooms & bathrooms
- Bedrooms: 5
- Bathrooms: 3
- Full bathrooms: 3
Rooms
- Room types: Great Room, Loft
Primary bedroom
- Features: Walk-In Closet(s)
- Level: Second
- Area: 216 Square Feet
- Dimensions: 18x12
Bedroom 2
- Features: Built-in Closet
- Level: First
- Area: 130 Square Feet
- Dimensions: 13x10
Bedroom 3
- Features: Built-in Closet
- Level: Second
- Area: 121 Square Feet
- Dimensions: 11x11
Bedroom 4
- Features: Built-in Closet
- Level: Second
- Area: 121 Square Feet
- Dimensions: 11x11
Bedroom 5
- Features: Built-in Closet
- Level: Second
- Area: 121 Square Feet
- Dimensions: 11x11
Balcony porch lanai
- Level: First
- Area: 80 Square Feet
- Dimensions: 10x8
Dining room
- Level: First
- Area: 165 Square Feet
- Dimensions: 11x15
Great room
- Level: First
- Area: 154 Square Feet
- Dimensions: 14x11
Kitchen
- Level: First
- Area: 154 Square Feet
- Dimensions: 11x14
Loft
- Level: Second
- Area: 117 Square Feet
- Dimensions: 13x9
Heating
- Central, Heat Pump
Cooling
- Central Air
Appliances
- Included: Dishwasher, Disposal, Dryer, Electric Water Heater, Kitchen Reverse Osmosis System, Microwave, Refrigerator, Washer
- Laundry: Inside, Laundry Room, Upper Level
Features
- High Ceilings, Open Floorplan, PrimaryBedroom Upstairs, Split Bedroom, Stone Counters, Thermostat
- Flooring: Carpet, Ceramic Tile
- Doors: Sliding Doors
- Windows: Blinds, Window Treatments
- Has fireplace: No
Interior area
- Total structure area: 2,905
- Total interior livable area: 2,447 sqft
Property
Parking
- Total spaces: 2
- Parking features: Garage - Attached
- Attached garage spaces: 2
- Details: Garage Dimensions: 18x19
Features
- Levels: Two
- Stories: 2
- Exterior features: Irrigation System, Lighting, Sidewalk
Lot
- Size: 4,400 Square Feet
- Features: Cleared, In County, Sidewalk
Details
- Parcel number: 19 26 18 0050 02500 0270
- Zoning: MPUD
- Special conditions: None
Construction
Type & style
- Home type: SingleFamily
- Property subtype: Single Family Residence
Materials
- Block, Stucco
- Foundation: Slab
- Roof: Shingle
Condition
- Completed
- New construction: No
- Year built: 2021
Details
- Builder model: Robie
- Builder name: DR HORTON
Utilities & green energy
- Sewer: Public Sewer
- Water: Public
- Utilities for property: Underground Utilities
Community & HOA
Community
- Features: Deed Restrictions, Fitness Center, Park, Playground, Pool
- Pet fee: $0 monthly
- Subdivision: PRESERVE
HOA
- Has HOA: Yes
- Amenities included: Basketball Court, Clubhouse, Fitness Center, Park, Playground, Pool, Recreation Facilities, Trail(s)
- Services included: Pool Maintenance, Recreational Facilities
- HOA fee: $69 monthly
- HOA name: Vesta Property Services
- HOA phone: 727-258-0092
Location
- Region: Odessa
Financial & listing details
- Price per square foot: $175/sqft
- Tax assessed value: $441,871
- Annual tax amount: $10,058
- Date on market: 6/10/2026
- Cumulative days on market: 60 days
- Listing terms: Cash,Conventional,FHA,USDA Loan,VA Loan
- Ownership: Fee Simple
- Total actual rent: 0
- Road surface type: Paved
Estimated market value
$422,200
$401,000 - $443,000
$2,886/mo
Price history
| Date | Event | Price |
|---|---|---|
| 6/29/2026 | Price change | $429,000-4.5%$175/sqft |
Source:  Stellar MLS #TB8517201 Report a problem Stellar MLS #TB8517201 Report a problem | ||
| 6/10/2026 | Listed for sale | $449,000+34.4%$183/sqft |
Source: Stellar MLS #TB8517201 Report a problem | ||
| 8/7/2024 | Listing removed | $333,990+1.2%$136/sqft |
Source: Stellar MLS #T3281866 Report a problem | ||
| 9/30/2022 | Listing removed | -- |
Source: Zillow Rental Manager Report a problem | ||
| 9/1/2022 | Listed for rent | $3,000$1/sqft |
Source: Zillow Rental Network_1 #T3399364 Report a problem | ||
| 8/11/2021 | Sold | $330,000-1.2%$135/sqft |
Source: Public Record Report a problem | ||
| 1/20/2021 | Pending sale | $333,990$136/sqft |
Source: Stellar MLS #T3281866 Report a problem | ||
Public tax history
| Year | Property taxes | Tax assessment |
|---|---|---|
| 2024 | $10,021 +4.1% | $441,871 +3.6% |
| 2023 | $9,629 +33.9% | $426,667 +21.8% |
| 2022 | $7,191 +179.2% | $350,443 +961.9% |
| 2021 | $2,575 +2474% | $33,000 +426.3% |
| 2020 | $100 | $6,270 |
Find assessor info on the county website
Monthly payment
Est. payment
Payment breakdown
Explore the cost of this home by adjusting the details. Changes won't be saved.Climate risks
Neighborhood: 33556
Nearby schools
GreatSchools rating
- 7/10Odessa Elementary SchoolGrades: PK-5Distance: 3.5 mi
- 8/10Seven Springs Middle SchoolGrades: 6-8Distance: 7.5 mi
- 7/10James W. Mitchell High SchoolGrades: 9-12Distance: 7.4 mi
Schools provided by the listing agent
- Elementary: Odessa Elementary
- Middle: Seven Springs Middle-PO
- High: J.W. Mitchell High-PO
Source: Stellar MLS. This data may not be complete. We recommend contacting the local school district to confirm school assignments for this home.
- $407,0003 bd2 ba1.5k sqft3218 Suncoast Plains Dr, Odessa, FL 33556Sold

- $2,3503 bd2 ba1.2k sqft3210 Suncoast Plains Dr, Odessa, FL 33556For Rent

- $453,200-- bd2 ba2.2k sqft3242 Suncoast Plains Dr, Odessa, FL 33556Off Market
- $343,2004 bd2 ba1.4k sqft3202 Suncoast Plains Dr, Odessa, FL 33556Off Market
- $398,4003 bd2 ba2k sqft3250 Suncoast Plains Dr, Odessa, FL 33556Off Market
- $413,7004 bd3 ba2.2k sqft3223 Suncoast Plains Dr, Odessa, FL 33556Off Market
- $355,0003 bd2 ba1.5k sqft3256 Suncoast Plains Dr, Odessa, FL 33556Sold
- $431,800-- bd2 ba2.2k sqft3215 Suncoast Plains Dr, Odessa, FL 33556Off Market
A local agent can set up tours, give advice and negotiate with sellers.
A local lender can help you make sure your offer is ready when you are.
Similar homes
- $514,9005 bd3 ba2.4k sqft15990 TUSCANY HILLSIDE ROAD, ODESSA, FL 33556For Sale

 MLS ID #W7887789, Nicholas Vavoulis, RE/MAX MARKETING SPECIALISTS. Stellar MLS
 - $519,9004 bd3 ba2.4k sqft3446 SUNCOAST PLAINS DRIVE, ODESSA, FL 33556For Sale
 MLS ID #TB8524518, Paul Jayabalan Vincent, AVENUE HOMES LLC. Stellar MLS
 - $529,0004 bd3 ba2.5k sqft3558 BRACKNELL COURT, LAND O LAKES, FL 34638For Sale
 MLS ID #TB8533921, Warren Ring, RE/MAX ALLIANCE GROUP. Stellar MLS
 - $505,0003 bd3 ba1.7k sqft11874 BLAMEY TRAIL, ODESSA, FL 33556For Sale
 MLS ID #W7884576, Mike DelGrande, 1% LISTS CENTRAL FLORIDA. Stellar MLS
 - $375,0003 bd3 ba1.7k sqft14478 PROMENADE, ODESSA, FL 33556For SaleMLS ID #TB8515519, Dev Kewalramani, SMITH & ASSOCIATES REAL ESTATE. Stellar MLS
- $424,9994 bd2 ba1.9k sqft31664 SUN KETTLE LOOP, WESLEY CHAPEL, FL 33545For SaleMLS ID #TB8529646, Sonny Glover, KING & ASSOCIATES REAL ESTATE LLC. Stellar MLS
- $389,9004 bd2 ba2.3k sqft8152 LAGERFELD DRIVE, LAND O LAKES, FL 34637For SaleMLS ID #TB8522808, Khristian Marcotrigiano, 54 REALTY LLC. Stellar MLS
- $450,0004 bd3 ba2.5k sqft7806 GRASMERE DRIVE, LAND O LAKES, FL 34637For SaleMLS ID #TB8527866, Edward Gibbs, REALTY ONE GROUP ADVANTAGE. Stellar MLS
- $498,0004 bd3 ba1.8k sqft2139 STELLAR BRILLIANCE WAY, LUTZ, FL 33558For SaleMLS ID #O6410021, Steven Koleno, BEYCOME OF FLORIDA LLC. Stellar MLS
- $399,9004 bd3 ba2.2k sqft21439 SOUTHERN CHARM DRIVE, LAND O LAKES, FL 34637For SaleMLS ID #TB8524379, Robert Zoller, Jr, BRAINARD REALTY. Stellar MLS
- $450,0004 bd3 ba2.5k sqft4716 MAPLETREE LOOP, WESLEY CHAPEL, FL 33543For SaleMLS ID #TB8529713, Brittany Rodrigues, COMPASS FLORIDA LLC. Stellar MLS
- $449,9004 bd2 ba2.3k sqft5150 VILLAGEBROOK DRIVE, WESLEY CHAPEL, FL 33544For SaleMLS ID #TB8519731, Alcides Martinez, FUTURE HOME REALTY INC. Stellar MLS
- $462,0004 bd3 ba2.5k sqft22203 CALISTO WAY, LAND O LAKES, FL 34637For SaleMLS ID #TB8513575, Taryn Anderson, CENTURY 21 EXECUTIVE TEAM. Stellar MLS
- $364,9003 bd3 ba2k sqft18924 ULMUS STREET, LUTZ, FL 33558For SaleMLS ID #TB8531060, Haike Abraham, CROWN GROUP REALTY INC. Stellar MLS
- $550,0004 bd4 ba2.8k sqft6708 DEVLIN LANE, WESLEY CHAPEL, FL 33545For SaleMLS ID #TB8533432, Whitney Lohr, BHHS FLORIDA PROPERTIES GROUP. Stellar MLS
- $475,0005 bd4 ba2.4k sqft1588 LUDINGTON AVENUE, WESLEY CHAPEL, FL 33543For SaleMLS ID #OM722728, Melissa Mitchell, KELLER WILLIAMS CORNERSTONE RE. Stellar MLS
- $364,9005 bd3 ba2.3k sqft13393 MARBLE SANDS COURT E, HUDSON, FL 34669For SaleMLS ID #TB8513947, Jennifer Woodward, FUTURE HOME REALTY INC. Stellar MLS
- $450,0003 bd3 ba1.9k sqft27506 WAIKIKI COURT, WESLEY CHAPEL, FL 33544For SaleMLS ID #TB8521116, Jen Lavelle, RE FLORIDA HOMES. Stellar MLS
- $459,0006 bd3 ba3k sqft10536 CORAL KEY AVENUE, TAMPA, FL 33647For SaleMLS ID #TB8501975, Amani Warden, RE/MAX ACTION FIRST OF FLORIDA. Stellar MLS
- $499,9005 bd3 ba2.5k sqft6384 BURNING OPAL BEND, LAND O LAKES, FL 34638For SaleMLS ID #O6356724, Lauren Senf, COLDWELL BANKER REALTY. Stellar MLS
