Experience refined modern living in this exquisite 2025 luxury residence located in Land O'Lakes. Designed with both sophistication and functionality in mind, this energy-efficient home showcase a light-filled open concept layout adorned with premium finishes throughout. The gourmet is a true showpiece, featuring quartz countertops, sleek cabinetry, and an expansive statement island ideal for upscale entertaining. The elegant living space flows effortlessly to a covered patio overlooking a private oversized backyard. Additional upscale features include a three-car garage, electric vehicle charging station, and a whole house water filtration and softening system. The main level is enhanced by soaring 8-foot doors and energy-efficient windows, bathing the home in natural light.
For sale
Price cut: $10K (8/5)
$499,900
6384 BURNING OPAL BEND, LAND O LAKES, FL 34638
5beds
2,566sqft
:
Get pre-qualified$3,446/mo
Single Family Residence
Built in 2025
10,183 Square Feet Lot
$498,200 Zestimate®
$195/sqft
$107/mo HOA
What's special
Premium finishes throughoutThree-car garageQuartz countertopsElectric vehicle charging stationSleek cabinetryLight-filled open concept layoutPrivate oversized backyard
- 276 days |
- 440 |
- 33 |
Zillow last checked:
Listing updated:
Listed by:
Lauren Senf 832-803-7818,
COLDWELL BANKER REALTY 813-253-2444
Source: Stellar MLS,MLS#: O6356724 Originating MLS: Suncoast Tampa
Originating MLS: Suncoast Tampa
Facts & features
Interior
Bedrooms & bathrooms
- Bedrooms: 5
- Bathrooms: 3
- Full bathrooms: 3
Primary bedroom
- Features: Ceiling Fan(s), En Suite Bathroom, Walk-In Closet(s)
- Level: Second
- Area: 323 Square Feet
- Dimensions: 19x17
Bedroom 4
- Features: Built-in Closet
- Level: Second
- Area: 196 Square Feet
- Dimensions: 14x14
Bathroom 2
- Features: Built-in Closet
- Level: Second
- Area: 143 Square Feet
- Dimensions: 11x13
Bathroom 3
- Features: Built-in Closet
- Level: Second
- Area: 154 Square Feet
- Dimensions: 11x14
Bathroom 5
- Features: Built-in Closet
- Level: First
- Area: 156 Square Feet
- Dimensions: 12x13
Great room
- Level: First
- Area: 374 Square Feet
- Dimensions: 22x17
Kitchen
- Level: First
- Area: 144 Square Feet
- Dimensions: 16x9
Heating
- Central, Electric, Exhaust Fan
Cooling
- Central Air
Appliances
- Included: Convection Oven, Cooktop, Dishwasher, Disposal, Electric Water Heater, Exhaust Fan, Microwave, Range, Water Filtration System, Water Softener
- Laundry: Electric Dryer Hookup, Inside, Laundry Room, Upper Level, Washer Hookup
Features
- Ceiling Fan(s), Crown Molding, Eating Space In Kitchen, Open Floorplan, PrimaryBedroom Upstairs, Smart Home, Solid Surface Counters, Thermostat, Walk-In Closet(s)
- Flooring: Carpet, Ceramic Tile, Luxury Vinyl
- Has fireplace: No
Interior area
- Total structure area: 3,366
- Total interior livable area: 2,566 sqft
Video & virtual tour
Property
Parking
- Total spaces: 3
- Parking features: Garage - Attached
- Attached garage spaces: 3
Features
- Levels: Two
- Stories: 2
- Exterior features: Irrigation System, Lighting
Lot
- Size: 10,183 Square Feet
Details
- Parcel number: 182603010.0000.00046.0
- Zoning: MPUD
- Special conditions: None
Construction
Type & style
- Home type: SingleFamily
- Property subtype: Single Family Residence
Materials
- Block, Cement Siding
- Foundation: Concrete Perimeter, Slab
- Roof: Shingle
Condition
- Completed
- New construction: No
- Year built: 2025
Utilities & green energy
- Sewer: Public Sewer
- Water: Public
- Utilities for property: BB/HS Internet Available, Cable Available, Cable Connected, Electricity Available, Electricity Connected, Fiber Optics, Fire Hydrant, Phone Available, Sewer Available, Sewer Connected, Sprinkler Meter, Sprinkler Recycled, Street Lights, Underground Utilities, Water Available, Water Connected
Community & HOA
Community
- Pet fee: $0 monthly
- Subdivision: RIVERSTONE
HOA
- Has HOA: Yes
- HOA fee: $107 monthly
- HOA name: Rizzetta & Company
Location
- Region: Land O Lakes
Financial & listing details
- Price per square foot: $195/sqft
- Annual tax amount: $1,087
- Date on market: 11/3/2025
- Cumulative days on market: 277 days
- Ownership: Fee Simple
- Total actual rent: 0
- Electric utility on property: Yes
- Road surface type: Asphalt
Estimated market value
$498,200
$473,000 - $523,000
$3,157/mo
Price history
| Date | Event | Price |
|---|---|---|
| 8/5/2026 | Price change | $499,900-2%$195/sqft |
Source:  Stellar MLS #O6356724 Report a problem Stellar MLS #O6356724 Report a problem | ||
| 7/26/2026 | Price change | $509,900-1.9%$199/sqft |
Source: Stellar MLS #O6356724 Report a problem | ||
| 6/4/2026 | Price change | $519,900-1.9%$203/sqft |
Source: Stellar MLS #O6356724 Report a problem | ||
| 1/9/2026 | Price change | $530,000-3.6%$207/sqft |
Source: Stellar MLS #O6356724 Report a problem | ||
| 12/15/2025 | Price change | $550,000-3.3%$214/sqft |
Source: Stellar MLS #O6356724 Report a problem | ||
| 12/2/2025 | Price change | $569,000-1%$222/sqft |
Source: Stellar MLS #O6356724 Report a problem | ||
| 11/3/2025 | Listed for sale | $575,000+10.6%$224/sqft |
Source: Stellar MLS #O6356724 Report a problem | ||
| 2/28/2025 | Sold | $519,736$203/sqft |
Source: Stellar MLS #J986624 Report a problem | ||
Public tax history
Tax history is unavailable.
Monthly payment
Est. payment
Payment breakdown
Explore the cost of this home by adjusting the details. Changes won't be saved.Climate risks
Neighborhood: 34638
Nearby schools
GreatSchools rating
- 6/10Connerton Elementary SchoolGrades: PK-5Distance: 3.6 mi
- 6/10Pine View Middle SchoolGrades: 6-8Distance: 3.9 mi
- 6/10Land O' Lakes High SchoolGrades: 9-12Distance: 0.9 mi
Schools provided by the listing agent
- Elementary: Connerton Elem
- Middle: Pine View Middle-PO
- High: Land O' Lakes High-PO
Source: Stellar MLS. This data may not be complete. We recommend contacting the local school district to confirm school assignments for this home.
- $369,3083 bd2 ba1.5k sqft6372 Burning Opal Bnd, Land O Lakes, FL 34638Sold
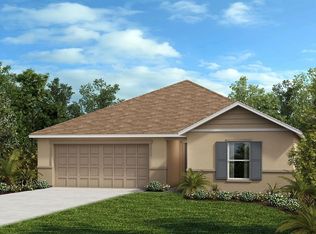
- $420,1094 bd2 ba1.9k sqft6360 Burning Opal Bnd, Land O Lakes, FL 34638Sold

- $395,6214 bd2 ba1.7k sqft6371 Scarlet Amethyst St, Land O Lakes, FL 34638Sold

- $469,0794 bd2 ba1.9k sqft20100 Azul Marble Loop, Land O Lakes, FL 34638Sold

- $446,2954 bd2 ba1.9k sqft20052 Azul Marble, Land O Lakes, FL 34638Sold
- $354,9003 bd2 ba1.5k sqft20028 Azul Marble Loop, Land O Lakes, FL 34638Sold
- $485,7003 bd2 ba2.1k sqft6353 Scarlet Amethyst, Land O Lakes, FL 34638Off Market
- $457,9004 bd2 ba2.1k sqft6359 Burning Opal Bnd, Land O Lakes, FL 34638Sold
A local agent can set up tours, give advice and negotiate with sellers.
Similar homes
- $510,0004 bd3 ba3.3k sqft6764 BROAD RIVER AVENUE, LAND O LAKES, FL 34638For Sale

 MLS ID #O6427522, Sanjeev Malik, EXP REALTY LLC. Stellar MLS
 - $459,0005 bd4 ba2.4k sqft9807 WILD BEGONIA LOOP, LAND O LAKES, FL 34637For Sale
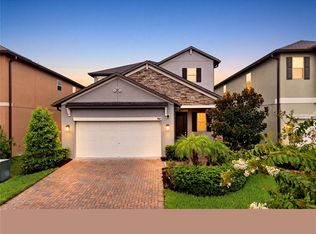 MLS ID #TB8535252, Susan Najar, CHARLES RUTENBERG REALTY INC. Stellar MLS
 - $565,0005 bd3 ba2.9k sqft10196 AGAVE COURT, LAND O LAKES, FL 34638For Sale
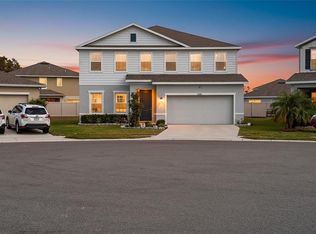 MLS ID #TB8448746, Koki Arshad, COASTAL PROPERTIES GROUP INTERNATIONAL. Stellar MLS
 - $549,9904 bd3 ba2.6k sqft17441 VALLEYWOOD PARKWAY, LAND O LAKES, FL 34638New Construction
 Stellar MLS
 - $550,0004 bd4 ba2.8k sqft6708 DEVLIN LANE, WESLEY CHAPEL, FL 33545For SaleMLS ID #TB8533432, Whitney Lohr, BHHS FLORIDA PROPERTIES GROUP. Stellar MLS
- $615,0005 bd3 ba3.3k sqft22166 WOODMEN HALL, LAND O LAKES, FL 34637For SaleMLS ID #TB8531663, Alexandra Muneton, AXEN REALTY, LLC. Stellar MLS
- $462,0004 bd3 ba2.5k sqft22203 CALISTO WAY, LAND O LAKES, FL 34637For SaleMLS ID #TB8513575, Taryn Anderson, CENTURY 21 EXECUTIVE TEAM. Stellar MLS
- $550,0006 bd3 ba3.7k sqft10065 GENTLE RAIN DRIVE, LAND O LAKES, FL 34638For SaleMLS ID #TB8492658, Laurie Dykeman, PA, KELLER WILLIAMS TAMPA PROPERTIES. Stellar MLS
- $704,9905 bd3 ba3.3k sqft17842 EVERLONG DRIVE, LAND O LAKES, FL 34638For SaleMLS ID #TB8525399, Holton Irwin, SMITH & ASSOCIATES REAL ESTATE. Stellar MLS
- $699,9005 bd3 ba3.3k sqft4124 CADENCE LOOP, LAND O LAKES, FL 34638For SaleMLS ID #W7883614, Selinda Moore, PA, EXP REALTY LLC. Stellar MLS
- $639,0005 bd4 ba3.3k sqft7321 GULF CYPRESS AVENUE, LAND O LAKES, FL 34637For SaleMLS ID #TB8532370, Santosh Guduru, FUTURE HOME REALTY INC. Stellar MLS
- $639,9985 bd4 ba3.1k sqft20958 DRAKE ELM DRIVE, LAND O LAKES, FL 34638For SaleMLS ID #TB8524663, Erika Nunez, THE SOMERDAY GROUP PL. Stellar MLS
- $454,0004 bd3 ba2.8k sqft18576 OBREGAN DRIVE, SPRING HILL, FL 34610For SaleMLS ID #TB8518632, Carsten Prause, CHARLES RUTENBERG REALTY INC. Stellar MLS
- $729,9005 bd3 ba3.3k sqft17674 EVERLONG DRIVE, LAND O LAKES, FL 34638For SaleMLS ID #TB8479118, Stacy Wolfson, EXP REALTY LLC. Stellar MLS
- $359,0004 bd2 ba1.8k sqft10209 AGAVE COURT, LAND O LAKES, FL 34638For SaleMLS ID #TB8469366, David O'Brien, STAR BAY REALTY CORP.. Stellar MLS
- $469,9005 bd3 ba2.6k sqft9018 RALLY SPRING LOOP, WESLEY CHAPEL, FL 33545For SaleMLS ID #TB8533176, Jessica Roman, EXP REALTY LLC. Stellar MLS
- $609,9905 bd4 ba3.5k sqft17417 VALLEYWOOD PARKWAY, LAND O LAKES, FL 34638New ConstructionStellar MLS
- $525,0005 bd3 ba3k sqft7878 GREENWAY AVENUE, WESLEY CHAPEL, FL 33544For SaleMLS ID #TB8516797, Joseph Kipping, PA, KELLER WILLIAMS TAMPA PROPERTIES. Stellar MLS
- $485,0004 bd3 ba2.2k sqft32659 HARMONY OAKS DRIVE, WESLEY CHAPEL, FL 33545For SaleMLS ID #TB8512949, Steven Pichardo, WEALTH HAVEN REALTY. Stellar MLS
- $485,0005 bd3 ba2.6k sqft8210 DOLPHIN BLUFF BOULEVARD, WESLEY CHAPEL, FL 33545For SaleMLS ID #TB8517145, Nataliya Fillers, FUTURE HOME REALTY INC. Stellar MLS
