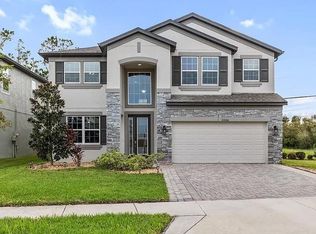
Experience modern Florida living in this stunning 2024 Pulte-built home offering 5 bedrooms, 4 bathrooms, and a spacious open-concept design perfect for everyday living and entertaining. Featuring natural gas, this home includes a tankless gas water heater along with the efficiency and convenience today’s buyers are looking for. The bright, open floor plan seamlessly connects the living, dining, and kitchen areas, while the expansive upstairs loft provides the perfect flex space for a media room, playroom, home office, or additional living area. The spacious primary suite is privately situated on the second floor and overlooks serene pond views, creating a peaceful retreat at the end of the day. Step outside to enjoy the screened-in lanai and fully fenced backyard, perfect for relaxing, entertaining, or letting pets and little ones play. Thoughtful upgrades completed in 2024 include a whole-home water softener, custom light fixtures, elegant custom molding throughout the downstairs living areas, durable epoxy garage floors, Govee permanent exterior lighting, and garage refrigerator and freezer. With modern finishes, premium upgrades, energy-efficient natural gas, and a thoughtfully designed layout, this exceptional home offers the perfect blend of comfort, style, and functionality. Conveniently located near shopping, dining, top-rated schools, and major roadways, this move-in-ready home is one you won’t want to miss!
For sale
$639,998
20958 DRAKE ELM DRIVE, LAND O LAKES, FL 34638
5beds
3,172sqft
:
Get pre-qualified$4,410/mo
Single Family Residence
Built in 2024
4,800 Square Feet Lot
$-- Zestimate®
$202/sqft
$137/mo HOA
What's special
Modern finishesScreened-in lanaiExpansive upstairs loftOverlooks serene pond viewsCustom light fixturesBright open floor planSpacious primary suite
- 35 days |
- 407 |
- 20 |
Zillow last checked:
Listing updated:
Listed by:
Erika Nunez 813-368-9806,
THE SOMERDAY GROUP PL 813-400-0132,
Carmine Petruzziello 516-838-0038,
THE SOMERDAY GROUP PL
Source: Stellar MLS,MLS#: TB8524663 Originating MLS: Suncoast Tampa
Originating MLS: Suncoast Tampa
Facts & features
Interior
Bedrooms & bathrooms
- Bedrooms: 5
- Bathrooms: 4
- Full bathrooms: 4
Primary bedroom
- Features: Walk-In Closet(s)
- Level: Second
Kitchen
- Level: First
Living room
- Level: First
Heating
- Central
Cooling
- Central Air
Appliances
- Included: Cooktop, Dishwasher, Disposal, Microwave, Range, Refrigerator, Water Softener
- Laundry: Inside, Laundry Room
Features
- Ceiling Fan(s), Chair Rail, Eating Space In Kitchen, Kitchen/Family Room Combo, Living Room/Dining Room Combo, Open Floorplan, PrimaryBedroom Upstairs, Solid Surface Counters, Solid Wood Cabinets, Stone Counters, Walk-In Closet(s)
- Flooring: Carpet, Ceramic Tile, Luxury Vinyl
- Doors: Sliding Doors
- Has fireplace: No
Interior area
- Total structure area: 3,798
- Total interior livable area: 3,172 sqft
Video & virtual tour
Property
Parking
- Total spaces: 2
- Parking features: Garage - Attached
- Attached garage spaces: 2
Features
- Levels: Two
- Stories: 2
- Exterior features: Irrigation System
- Has view: Yes
- View description: Pond
- Has water view: Yes
- Water view: Pond
Lot
- Size: 4,800 Square Feet
Details
- Parcel number: 182623011.0000.00168.0
- Zoning: MPUD
- Special conditions: None
Construction
Type & style
- Home type: SingleFamily
- Property subtype: Single Family Residence
Materials
- Block
- Foundation: Slab
- Roof: Shingle
Condition
- New construction: No
- Year built: 2024
Utilities & green energy
- Sewer: Public Sewer
- Water: Public
- Utilities for property: Natural Gas Connected, Public
Community & HOA
Community
- Pet fee: $0 monthly
- Subdivision: WHISPERING PINES PH 2
HOA
- Has HOA: Yes
- HOA fee: $137 monthly
- HOA name: Access Difference management
- HOA phone: 888-813-3435
Location
- Region: Land O Lakes
Financial & listing details
- Price per square foot: $202/sqft
- Tax assessed value: $76,320
- Annual tax amount: $9,628
- Date on market: 6/30/2026
- Cumulative days on market: 35 days
- Listing terms: Cash,Conventional,FHA,VA Loan
- Ownership: Fee Simple
- Total actual rent: 0
- Road surface type: Asphalt
Estimated market value
Not available
Estimated sales range
Not available
Not available
Price history
| Date | Event | Price |
|---|---|---|
| 6/30/2026 | Listed for sale | $639,998+7.3%$202/sqft |
Source:  Stellar MLS #TB8524663 Report a problem Stellar MLS #TB8524663 Report a problem | ||
| 3/18/2024 | Sold | $596,400$188/sqft |
Source: Public Record Report a problem | ||
Public tax history
| Year | Property taxes | Tax assessment |
|---|---|---|
| 2024 | $3,103 +803.8% | $76,320 +275% |
| 2023 | $343 | $20,352 |
Find assessor info on the county website
Monthly payment
Est. payment
Payment breakdown
Explore the cost of this home by adjusting the details. Changes won't be saved.Climate risks
Neighborhood: 34638
Nearby schools
GreatSchools rating
- 7/10Oakstead Elementary SchoolGrades: PK-5Distance: 1.1 mi
- 7/10Charles S. Rushe Middle SchoolGrades: 6-8Distance: 2.3 mi
- 7/10Sunlake High SchoolGrades: 9-12Distance: 2.5 mi
- $471,500-- bd3 ba2.2k sqft20950 Drake Elm Dr, Land O Lakes, FL 34638Sold
- $564,200-- bd-- ba-- sqft20972 Drake Elm Dr, Land O Lakes, FL 34638Sold
- $563,6255 bd3 ba2.6k sqft20942 Drake Elm Dr, Land O Lakes, FL 34638Sold

- $522,2455 bd3 ba2.6k sqft20961 Drake Elm Dr, Land O Lakes, FL 34638Sold

- $536,500-- bd4 ba3.1k sqft20934 Drake Elm Dr, Land O Lakes, FL 34638Sold
- $519,9705 bd3 ba2.6k sqft20945 Drake Elm Dr, Land O Lakes, FL 34638Sold
- $497,8005 bd3 ba2.6k sqft20926 Drake Elm Dr, Land O Lakes, FL 34638Sold
- $481,2305 bd3 ba2.6k sqft20977 Drake Elm Dr, Land O Lakes, FL 34638Sold
A local agent can set up tours, give advice and negotiate with sellers.
Similar homes
- $639,0005 bd4 ba3.3k sqft7321 GULF CYPRESS AVENUE, LAND O LAKES, FL 34637For Sale

 MLS ID #TB8532370, Santosh Guduru, FUTURE HOME REALTY INC. Stellar MLS
 - $529,0004 bd3 ba2.5k sqft3558 BRACKNELL COURT, LAND O LAKES, FL 34638For Sale
 MLS ID #TB8533921, Warren Ring, RE/MAX ALLIANCE GROUP. Stellar MLS
 - $615,0005 bd3 ba3.3k sqft22166 WOODMEN HALL, LAND O LAKES, FL 34637For Sale
 MLS ID #TB8531663, Alexandra Muneton, AXEN REALTY, LLC. Stellar MLS
 - $535,0003 bd3 ba2.2k sqft3834 MAPLE BAY LANE, LAND O LAKES, FL 34638For Sale
 MLS ID #TB8517076, Marissa Verbel, LPT REALTY, LLC. Stellar MLS
 - $704,9905 bd3 ba3.3k sqft17842 EVERLONG DRIVE, LAND O LAKES, FL 34638For SaleMLS ID #TB8525399, Holton Irwin, SMITH & ASSOCIATES REAL ESTATE. Stellar MLS
- $699,9005 bd3 ba3.3k sqft4124 CADENCE LOOP, LAND O LAKES, FL 34638For SaleMLS ID #W7883614, Selinda Moore, PA, EXP REALTY LLC. Stellar MLS
- $825,0004 bd4 ba3.1k sqft4374 TUNER BEND, LAND O LAKES, FL 34638For SaleMLS ID #TB8534184, Jimmy Flint-Smith, MCBRIDE KELLY & ASSOCIATES. Stellar MLS
- $729,9005 bd3 ba3.3k sqft17674 EVERLONG DRIVE, LAND O LAKES, FL 34638For SaleMLS ID #TB8479118, Stacy Wolfson, EXP REALTY LLC. Stellar MLS
- $799,0003 bd3 ba2.5k sqft4792 MARITIME WATERS COURT, LAND O LAKES, FL 34638For SaleMLS ID #W7887994, Roger Peters, EXCEPTIONAL REAL ESTATE. Stellar MLS
- $565,0005 bd3 ba2.9k sqft10196 AGAVE COURT, LAND O LAKES, FL 34638For SaleMLS ID #TB8448746, Koki Arshad, COASTAL PROPERTIES GROUP INTERNATIONAL. Stellar MLS
- $509,9005 bd3 ba2.5k sqft6384 BURNING OPAL BEND, LAND O LAKES, FL 34638For SaleMLS ID #O6356724, Lauren Senf, COLDWELL BANKER REALTY. Stellar MLS
- $530,0005 bd4 ba3.7k sqft3147 CALVANO DRIVE, LAND O LAKES, FL 34639For SaleMLS ID #TB8521177, Tiia Cartwright, CARTWRIGHT REALTY. Stellar MLS
- $814,9004 bd4 ba3.1k sqft16429 FREHLEY RUN, LAND O LAKES, FL 34638For SaleMLS ID #TB8515693, Steven Santucci, LLC, COASTAL PROPERTIES GROUP INTERNATIONAL. Stellar MLS
- $499,9994 bd3 ba2.1k sqft18056 AERO AVENUE, LAND O LAKES, FL 34638For SaleMLS ID #TB8479436, Chad Leonberg, EXP REALTY LLC. Stellar MLS
- $664,9004 bd3 ba3.1k sqft7903 LAGO MIST WAY, WESLEY CHAPEL, FL 33545For SaleMLS ID #TB8534730, Tanjanikka Moore, PEOPLE'S CHOICE REALTY SVC LLC. Stellar MLS
- $759,0005 bd3 ba3.3k sqft1806 NATURE VIEW DRIVE, LUTZ, FL 33558For SaleMLS ID #L4963381, YiShin Wiggs, KELLER WILLIAMS REALTY. Stellar MLS
- $629,0005 bd4 ba3.1k sqft12000 NOUVEAU AVENUE, SPRING HILL, FL 34610For SaleMLS ID #TB8526198, Nicholas Raimo, FUTURE HOME REALTY INC. Stellar MLS
- $565,0004 bd3 ba2.7k sqft8673 BOWER BASS CIRCLE, WESLEY CHAPEL, FL 33545For SaleMLS ID #TB8534297, Erica Machado, DALTON WADE INC. Stellar MLS
- $560,0005 bd3 ba2.9k sqft26943 CORAL SPRINGS DRIVE, WESLEY CHAPEL, FL 33544For SaleMLS ID #TB8519318, Whitney Lohr, BHHS FLORIDA PROPERTIES GROUP. Stellar MLS
- $550,0006 bd3 ba3.7k sqft10065 GENTLE RAIN DRIVE, LAND O LAKES, FL 34638For SaleMLS ID #TB8492658, Laurie Dykeman, PA, KELLER WILLIAMS TAMPA PROPERTIES. Stellar MLS
