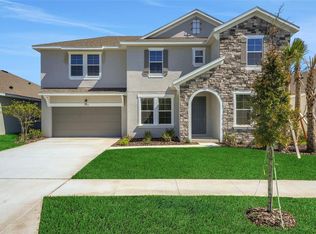
Welcome to this stunning **2025 D.R. Horton Holden model**, offering **4 bedrooms with a bonus/office room, 3 full bathrooms**, and an incredibly versatile floor plan designed for today's lifestyle. Built with **all-concrete block construction on both the first and second stories** and equipped with **D.R. Horton's Smart Home System**, this home combines quality, efficiency, and modern convenience. Step inside to discover an open-concept layout where the spacious kitchen, dining, and living areas flow effortlessly together, creating the perfect setting for everyday living and entertaining. The first floor features a private bedroom and full bath, along with a flexible den that can serve as a home office, library, playroom, or guest space, making this home ideal for multi-generational living or visitors. Upstairs, an expansive loft provides endless possibilities as a second family room, media room, game room, or study area. The thoughtfully designed primary suite offers a true retreat, complete with its own attached flex room that's perfect for a private office, reading nook, nursery, or fitness space. Additional storage nooks throughout both levels ensure you'll have room for everything that matters. Enjoy peaceful pond views from the covered rear patio, creating the perfect backdrop for your morning coffee or relaxing evenings outdoors. Residents enjoy access to the community pool and the benefits of living in one of **Land O' Lakes'** fastest-growing areas, known for its newer neighborhoods, scenic surroundings, and excellent value. Conveniently located with easy access to Tampa, Wesley Chapel, shopping, dining, parks, and major commuter routes, this home offers the perfect balance of comfort, flexibility, and location. If you've been searching for a home with abundant living space, flexible rooms that adapt to your lifestyle, modern construction, and tranquil water views, this exceptional property is ready to welcome you home.
For sale
Price cut: $20K (8/2)
$510,000
6764 BROAD RIVER AVENUE, LAND O LAKES, FL 34638
4beds
3,313sqft
:
Get pre-qualified$3,433/mo
Single Family Residence
Built in 2025
5,750 Square Feet Lot
$506,600 Zestimate®
$154/sqft
$27/mo HOA
What's special
Open-concept layoutSpacious kitchen
- 15 days |
- 328 |
- 15 |
Likely to sell faster than
Zillow last checked:
Listing updated:
Listed by:
Sanjeev Malik 321-297-3009,
EXP REALTY LLC 888-883-8509
Source: Stellar MLS,MLS#: O6427522 Originating MLS: Sarasota - Manatee
Originating MLS: Sarasota - Manatee
Facts & features
Interior
Bedrooms & bathrooms
- Bedrooms: 4
- Bathrooms: 3
- Full bathrooms: 3
Rooms
- Room types: Den/Library/Office, Utility Room, Loft
Primary bedroom
- Features: Walk-In Closet(s)
- Level: Second
- Area: 234.52 Square Feet
- Dimensions: 16.4x14.3
Dining room
- Level: First
- Area: 156.22 Square Feet
- Dimensions: 12.9x12.11
Kitchen
- Level: First
- Area: 178.02 Square Feet
- Dimensions: 12.9x13.8
Living room
- Level: First
- Area: 376.47 Square Feet
- Dimensions: 14.1x26.7
Heating
- Central, Electric
Cooling
- Central Air
Appliances
- Included: Dishwasher, Microwave, Range
- Laundry: Laundry Room, Upper Level
Features
- Open Floorplan, Primary Bedroom Main Floor, Solid Surface Counters, Stone Counters, Thermostat, Walk-In Closet(s)
- Flooring: Carpet, Ceramic Tile
- Doors: Sliding Doors
- Has fireplace: No
Interior area
- Total structure area: 3,960
- Total interior livable area: 3,313 sqft
Video & virtual tour
Property
Parking
- Total spaces: 2
- Parking features: Driveway, Garage Door Opener
- Attached garage spaces: 2
- Has uncovered spaces: Yes
Features
- Levels: Two
- Stories: 2
- Patio & porch: Covered, Patio
- Exterior features: Sidewalk
- Has view: Yes
- View description: Water, Pond
- Has water view: Yes
- Water view: Water,Pond
- Waterfront features: Pond, Pond Access
Lot
- Size: 5,750 Square Feet
- Features: In County, Landscaped, Sidewalk
Details
- Parcel number: 02 26 18 0090 00600 0130
- Zoning: MPUD
- Special conditions: None
Construction
Type & style
- Home type: SingleFamily
- Property subtype: Single Family Residence
Materials
- Block, Stucco
- Foundation: Slab
- Roof: Shingle
Condition
- New construction: No
- Year built: 2025
Details
- Builder model: Holden
- Builder name: DR Horton
Utilities & green energy
- Sewer: Public Sewer
- Water: Public
- Utilities for property: BB/HS Internet Available, Cable Connected, Electricity Connected, Public, Sewer Connected, Underground Utilities, Water Connected
Community & HOA
Community
- Pet fee: $0 monthly
- Subdivision: DEERBROOK PH 1
HOA
- Has HOA: Yes
- HOA fee: $27 monthly
- HOA name: Rizzetta & Company, Inc./Doug Ward
Location
- Region: Land O Lakes
Financial & listing details
- Price per square foot: $154/sqft
- Annual tax amount: $5,077
- Date on market: 7/23/2026
- Cumulative days on market: 109 days
- Listing terms: Cash,Conventional,FHA,VA Loan
- Ownership: Fee Simple
- Total actual rent: 0
- Electric utility on property: Yes
- Road surface type: Paved, Asphalt
Estimated market value
$506,600
$481,000 - $532,000
$3,519/mo
Price history
| Date | Event | Price |
|---|---|---|
| 8/2/2026 | Price change | $510,000-3.8%$154/sqft |
Source: eXp Realty #O6427522 Report a problem | ||
| 7/23/2026 | Listed for sale | $530,000-1.9%$160/sqft |
Source: eXp Realty #O6427522 Report a problem | ||
| 7/16/2026 | Listing removed | $540,000$163/sqft |
Source:  Stellar MLS #TB8495002 Report a problem Stellar MLS #TB8495002 Report a problem | ||
| 6/22/2026 | Price change | $540,000-1.8%$163/sqft |
Source: Stellar MLS #TB8495002 Report a problem | ||
| 4/12/2026 | Listed for sale | $550,000+3%$166/sqft |
Source: Stellar MLS #TB8495002 Report a problem | ||
| 3/28/2025 | Sold | $533,740-0.3%$161/sqft |
Source: Stellar MLS #TB8330398 Report a problem | ||
| 12/31/2024 | Pending sale | $535,490$162/sqft |
Source: Stellar MLS #TB8330398 Report a problem | ||
| 12/18/2024 | Price change | $535,490-0.1%$162/sqft |
Source: Stellar MLS #TB8330398 Report a problem | ||
| 12/15/2024 | Listed for sale | $535,990$162/sqft |
Source: Stellar MLS #TB8330398 Report a problem | ||
Public tax history
Tax history is unavailable.
Monthly payment
Est. payment
Payment breakdown
Explore the cost of this home by adjusting the details. Changes won't be saved.Climate risks
Neighborhood: 34638
Nearby schools
GreatSchools rating
- 6/10Connerton Elementary SchoolGrades: PK-5Distance: 3.1 mi
- 6/10Pine View Middle SchoolGrades: 6-8Distance: 3.7 mi
- 6/10Land O' Lakes High SchoolGrades: 9-12Distance: 0.4 mi
Schools provided by the listing agent
- Elementary: Connerton Elem
- Middle: Pine View Middle-PO
- High: Land O' Lakes High-PO
Source: Stellar MLS. This data may not be complete. We recommend contacting the local school district to confirm school assignments for this home.
- $439,9904 bd3 ba2k sqft6758 Broad River Ave, Land O Lakes, FL 34638Sold

- $499,9905 bd3 ba2.9k sqft6780 Broad River Ave, Land O Lakes, FL 34638Sold
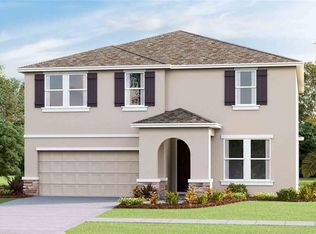
- $539,7404 bd3 ba3.3k sqft6744 Broad River Ave, Land O Lakes, FL 34638Sold
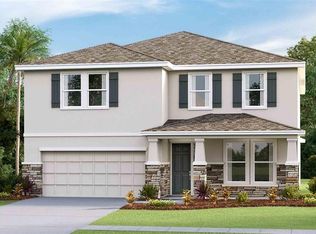
- $489,9904 bd3 ba2.7k sqft6790 Broad River Ave, Land O Lakes, FL 34638Sold
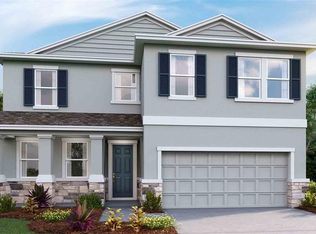
- $411,9904 bd3 ba2.3k sqft6761 Broad River Ave, Land O Lakes, FL 34638Sold
- $440,0004 bd3 ba2k sqft6732 Broad River Ave, Land O Lakes, FL 34638Sold
- $536,7404 bd3 ba3.3k sqft6724 Broad River Ave, Land O Lakes, FL 34638Sold
- $389,9905 bd3 ba2.4k sqft6769 Broad River Ave, Land O Lakes, FL 34638Sold
A local agent can set up tours, give advice and negotiate with sellers.
Similar homes
- $525,0004 bd3 ba2.5k sqft7629 BROAD RIVER AVENUE, LAND O LAKES, FL 34638For Sale
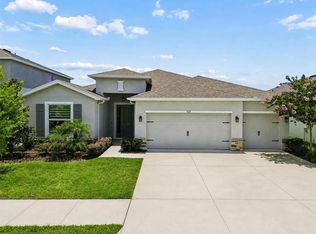
 MLS ID #TB8517740, Dee Strom, FLORIDA EXECUTIVE REALTY. Stellar MLS
 - $549,9904 bd3 ba2.6k sqft17441 VALLEYWOOD PARKWAY, LAND O LAKES, FL 34638New Construction
 Stellar MLS
 - $415,0004 bd3 ba2.7k sqft8882 FLOURISH DRIVE, LAND O LAKES, FL 34637For Sale
 MLS ID #TB8508549, Jenn Cook, COASTAL PROPERTIES GROUP INTER. Stellar MLS
 - $599,9905 bd4 ba3.5k sqft17453 VALLEYWOOD PARKWAY, LAND O LAKES, FL 34638New Construction
 Stellar MLS
 - $704,9905 bd3 ba3.3k sqft17842 EVERLONG DRIVE, LAND O LAKES, FL 34638For SaleMLS ID #TB8525399, Holton Irwin, SMITH & ASSOCIATES REAL ESTATE. Stellar MLS
- $579,9903 bd3 ba2.7k sqft17429 VALLEYWOOD PARKWAY, LAND O LAKES, FL 34638New ConstructionMLS ID #G5105777, Nancy Pruitt, PA, OLYMPUS EXECUTIVE REALTY INC. Stellar MLS
- $675,0004 bd4 ba3.2k sqft9323 BELLA VITA CIRCLE, LAND O LAKES, FL 34637For SaleMLS ID #TB8518732, Susan Najar, CHARLES RUTENBERG REALTY INC. Stellar MLS
- $454,0004 bd3 ba2.8k sqft18576 OBREGAN DRIVE, SPRING HILL, FL 34610For SaleMLS ID #TB8518632, Carsten Prause, CHARLES RUTENBERG REALTY INC. Stellar MLS
- $539,9005 bd3 ba3.2k sqft17647 CORTES CREEK BOULEVARD, SPRING HILL, FL 34610For SaleMLS ID #TB8501068, Vickie Mitchell, REALTY ONE GROUP ADVANTAGE. Stellar MLS
- $539,9005 bd4 ba3.1k sqft18565 OBREGAN DRIVE, SPRING HILL, FL 34610For SaleMLS ID #TB8479719, Cedric Rogers, RE/MAX REALTY UNLIMITED. Stellar MLS
- $525,0005 bd3 ba3k sqft7878 GREENWAY AVENUE, WESLEY CHAPEL, FL 33544For SaleMLS ID #TB8516797, Joseph Kipping, PA, KELLER WILLIAMS TAMPA PROPERTIES. Stellar MLS
- $499,9994 bd4 ba2.3k sqft13729 RANGELAND BOULEVARD, ODESSA, FL 33556For SaleMLS ID #TB8520170, Danielle Cash, LPT REALTY, LLC. Stellar MLS
- $489,0004 bd3 ba2.6k sqft9963 SUNRISE VIEW COURT, SEFFNER, FL 33584For SaleMLS ID #O6431581, Alin Zdroba, PROPERTIO. Stellar MLS
- $475,0004 bd3 ba2.3k sqft2920 GRIDIRON ISLE, NEW PORT RICHEY, FL 34655For SaleMLS ID #TB8534471, Rock Scaglione, KELLER WILLIAMS SOUTH TAMPA. Stellar MLS
- $525,0005 bd4 ba3.7k sqft38190 SHALE STONE COURT, ZEPHYRHILLS, FL 33540For SaleMLS ID #TB8535940, Christina Barone, SIGNATURE REALTY ASSOCIATES. Stellar MLS
- $539,9005 bd3 ba3.1k sqft1297 BERING ROAD, WESLEY CHAPEL, FL 33543For SaleMLS ID #TB8530335, Maria Hoffman, KELLER WILLIAMS RLTY NEW TAMPA. Stellar MLS
- $729,9005 bd3 ba3.3k sqft17674 EVERLONG DRIVE, LAND O LAKES, FL 34638For SaleMLS ID #TB8479118, Stacy Wolfson, EXP REALTY LLC. Stellar MLS
- $355,0003 bd3 ba1.8k sqft10402 HAWKS LANDING DRIVE, LAND O LAKES, FL 34638For SaleMLS ID #TB8479873, Danelle Castillo, TAMPA BAY REALTY & INVESTMENT GROUP. Stellar MLS
- $489,0004 bd3 ba2.5k sqft24928 LAMBRUSCO LOOP, LUTZ, FL 33559For SaleMLS ID #TB8426876, Xueping Gong, PEOPLE'S CHOICE REALTY SVC LLC. Stellar MLS
- $519,9004 bd4 ba2.8k sqft10403 LAXER CAY LOOP, SAN ANTONIO, FL 33576For SaleMLS ID #TB8510498, Krystin Lee, FUTURE HOME REALTY INC. Stellar MLS
