Virtually Staged. PRICE REDUCTION OF 15k —Welcome to 17647 Cortes Creek Blvd — where conservation privacy -- NO REAR NEIGHBORS --meets resort-style Florida living, and every single detail has already been done for you. Tucked behind a lush conservation area with sweeping pond views and zero rear neighbors, this stunning M/I Homes Dali floor plan delivers 3,292 sq ft of thoughtfully designed space across 5 bedrooms, 3 full bathrooms, and a 3-car garage in the highly sought-after Talavera community. Built in 2023 and completely move-in ready — no waiting, no building, no surprises. From the moment you step inside, the difference is clear. Gorgeous laminate flooring flows seamlessly through every room on both levels — no carpet, no compromises. The open-concept main floor connects a chef's kitchen featuring granite countertops, a large island with breakfast bar seating, stainless steel appliances, and a tile backsplash to the spacious family room and dining area — all bathed in natural light. Upstairs, a generous loft provides the perfect flex space for a media room, playroom, or home office, while the primary suite offers a true retreat with a spa-inspired en suite bath featuring dual vanities, two walk in closets, two vanities, walk-in shower, and a private water closet. This home is truly turnkey — the full appliance package, water softener, and whole-home water filtration system are already in place. Every detail has been handled. Step outside and you'll find one of this home's most compelling features: a large, fully fenced backyard with a covered patio — more than big enough to add the custom pool of your dreams. Whether you're hosting weekend gatherings or watching the sunset shimmer over the pond in total privacy, this backyard is your canvas. Completing the exterior is an oversized paver driveway and a rare 3-car garage — plenty of room for vehicles, storage, and all the toys that come with Florida living. Talavera isn't just a neighborhood — it's a lifestyle. Enjoy resort-style amenities including a beach-entry pool, splash pad, clubhouse, tennis, basketball, and pickleball courts, plus a golf-cart-friendly community that hosts weekend food trucks and neighborhood events year-round. Zoned for Land O' Lakes High School and its prestigious IB program, and minutes from the Veterans Expressway, SR-52, US-41, and Tampa International Airport — location simply doesn't get better
For sale
Price cut: $14.9K (9/2)
$525,000
17647 CORTES CREEK BOULEVARD, SPRING HILL, FL 34610
5beds
3,292sqft
Single Family Residence
Built in 2023
8,450 Square Feet Lot
$-- Zestimate®
$159/sqft
$19/mo HOA
What's special
Granite countertopsSpacious family roomConservation privacySweeping pond viewsWater softenerWhole-home water filtration systemLarge fully fenced backyard
- 181 days
- 212
- 16
Zillow last checked:
Listing updated:
Listed by:
Vickie Mitchell 813-625-7525,
REALTY ONE GROUP ADVANTAGE 813-909-0909
Source: Stellar MLS,MLS#: TB8501068 Originating MLS: Suncoast Tampa
Originating MLS: Suncoast Tampa
Facts & features
Interior
Bedrooms & bathrooms
- Bedrooms: 5
- Bathrooms: 3
- Full bathrooms: 3
Primary bedroom
- Features: Walk-In Closet(s)
- Level: Second
- Area: 320 Square Feet
- Dimensions: 20x16
Bedroom 2
- Features: Built-in Closet
- Level: Second
- Area: 156 Square Feet
- Dimensions: 12x13
Bedroom 3
- Features: Built-in Closet
- Level: Second
- Area: 156 Square Feet
- Dimensions: 12x13
Bedroom 4
- Features: Built-in Closet
- Level: Second
- Area: 156 Square Feet
- Dimensions: 12x13
Bedroom 5
- Features: Built-in Closet
- Level: First
- Area: 140 Square Feet
- Dimensions: 14x10
Dining room
- Level: First
- Area: 180 Square Feet
- Dimensions: 12x15
Great room
- Level: First
- Area: 400 Square Feet
- Dimensions: 25x16
Kitchen
- Features: Pantry, Kitchen Island, Granite Counters, Storage Closet
- Level: First
- Area: 192 Square Feet
- Dimensions: 12x16
Loft
- Level: Second
- Area: 304 Square Feet
- Dimensions: 19x16
Heating
- Central
Cooling
- Central Air
Appliances
- Included: Dishwasher, Disposal, Dryer, Electric Water Heater, Kitchen Reverse Osmosis System, Microwave, Range, Refrigerator, Washer, Water Filtration System
- Laundry: Electric Dryer Hookup, Inside
Features
- Crown Molding, Eating Space In Kitchen, High Ceilings, In Wall Pest System, Kitchen/Family Room Combo, Open Floorplan, PrimaryBedroom Upstairs, Solid Surface Counters, Thermostat, Walk-In Closet(s)
- Flooring: Laminate, Tile
- Doors: Sliding Doors
- Windows: Window Treatments
- Has fireplace: No
Interior area
- Total structure area: 4,279
- Total interior livable area: 3,292 sqft
Video & virtual tour
Property
Parking
- Total spaces: 3
- Parking features: Covered, Driveway, Garage Door Opener
- Attached garage spaces: 3
- Has uncovered spaces: Yes
Features
- Levels: Two
- Stories: 2
- Patio & porch: Covered, Rear Porch
- Exterior features: Irrigation System, Private Entrance, Private Mailbox, Private Yard, Rain Gutters, Sidewalk
- Fencing: Fenced,Vinyl
- Has view: Yes
- View description: Trees/Woods, Water, Pond
- Has water view: Yes
- Water view: Water,Pond
Lot
- Size: 8,450 Square Feet
Details
- Parcel number: 1825040110020000160
- Zoning: MPUD
- Special conditions: None
Construction
Type & style
- Home type: SingleFamily
- Architectural style: Contemporary
- Property subtype: Single Family Residence
Materials
- Block, Stucco, Wood Frame
- Foundation: Slab
- Roof: Shingle
Condition
- New construction: No
- Year built: 2023
Utilities & green energy
- Sewer: Public Sewer
- Water: Public
- Utilities for property: Cable Available, Electricity Connected, Sewer Connected, Street Lights, Water Connected
Community & HOA
Community
- Features: Community Mailbox, Deed Restrictions, Park, Playground, Pool, Sidewalks, Tennis Court(s)
- Pet fee: $0 monthly
- Subdivision: TALAVERA PH 2A-1 & 2A-2
HOA
- Has HOA: Yes
- Amenities included: Basketball Court
- HOA fee: $19 monthly
- HOA name: Chrissie Brown
- HOA phone: 656-223-9245
Location
- Region: Spring Hill
Financial & listing details
- Price per square foot: $159/sqft
- Tax assessed value: $472,641
- Annual tax amount: $8,646
- Date on market: 4/23/2026
- Cumulative days on market: 275 days
- Listing terms: Cash,Conventional,FHA,VA Loan
- Ownership: Fee Simple
- Total actual rent: 0
- Electric utility on property: Yes
- Road surface type: Asphalt, Paved
Estimated market value
Not available
Estimated sales range
Not available
Not available
Price history
| Date | Event | Price |
|---|---|---|
| 9/2/2026 | Price change | $525,000-2.8%$159/sqft |
Source:  Stellar MLS #TB8501068 Report a problem Stellar MLS #TB8501068 Report a problem | ||
| 7/20/2026 | Listed for sale | $539,900$164/sqft |
Source: Stellar MLS #TB8501068 Report a problem | ||
| 7/19/2026 | Contingent | $539,900$164/sqft |
Source: Stellar MLS #TB8501068 Report a problem | ||
| 4/23/2026 | Listed for sale | $539,900-1.8%$164/sqft |
Source: Stellar MLS #TB8501068 Report a problem | ||
| 4/2/2026 | Listing removed | $550,000$167/sqft |
Source: Stellar MLS #TB8458635 Report a problem | ||
| 2/23/2026 | Price change | $550,000-2.7%$167/sqft |
Source: Stellar MLS #TB8458635 Report a problem | ||
| 1/26/2026 | Price change | $565,000-2.6%$172/sqft |
Source: Stellar MLS #TB8458635 Report a problem | ||
| 12/29/2025 | Listed for sale | $580,000+8.7%$176/sqft |
Source: Stellar MLS #TB8458635 Report a problem | ||
| 4/4/2023 | Sold | $533,400$162/sqft |
Source: Public Record Report a problem | ||
Public tax history
| Year | Property taxes | Tax assessment |
|---|---|---|
| 2025 | $8,646 +1.8% | $379,390 +2.9% |
| 2024 | $8,497 +124.7% | $368,700 -8.5% |
| 2023 | $3,782 +22.3% | $403,070 +2045.9% |
| 2022 | $3,093 | $18,783 |
Find assessor info on the county website
Monthly payment
Est. payment
Payment breakdown
Explore the cost of this home by adjusting the details. Changes won't be saved.Climate risks
Neighborhood: 34610
Nearby schools
Schools provided by the listing agent
- Elementary: Mary Giella Elementary-PO
- Middle: Crews Lake Middle-PO
- High: Land O' Lakes High-PO
Source: Stellar MLS. This data may not be complete. We recommend contacting the local school district to confirm school assignments for this home.
- $498,220-- bd3 ba3.1k sqft17661 Cortes Creek Blvd, Spring Hill, FL 34610Sold
- $487,2004 bd3 ba2.3k sqft17635 Cortes Creek Blvd, Spring Hill, FL 34610Off Market
- $531,100-- bd3 ba3.5k sqft12465 Nouveau Ave, Spring Hill, FL 34610Off Market
- $506,300-- bd3 ba3.1k sqft17623 Cortes Creek Blvd, Spring Hill, FL 34610Off Market
Similar homes
- $535,0005 bd3 ba3.5k sqft19065 MALINCHE LOOP, SPRING HILL, FL 34610For Sale

 MLS ID #TB8543829, Evelin Cabezas, BHHS FLORIDA PROPERTIES GROUP. Stellar MLS
 - $539,9005 bd4 ba3.1k sqft18565 OBREGAN DRIVE, SPRING HILL, FL 34610For Sale
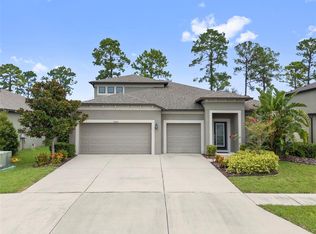 MLS ID #TB8479719, Cedric Rogers, RE/MAX REALTY UNLIMITED. Stellar MLS
 - $599,0006 bd4 ba4k sqft18359 CORTES CREEK BOULEVARD, SPRING HILL, FL 34610For Sale
 MLS ID #W7888644, Dainellys Villacis, FUTURE HOME REALTY. Stellar MLS
 - $450,0005 bd4 ba2.7k sqft18196 PORFIRIO PLACE, SPRING HILL, FL 34610For Sale
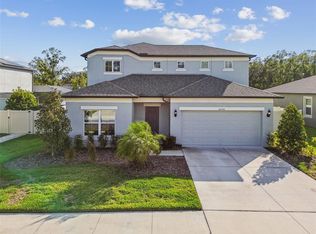 MLS ID #TB8452416, Edward Holloway, INTEGRITY REAL ESTATE SERVICES LLC. Stellar MLS
 - $560,0005 bd4 ba3.7k sqft9173 SHADYSIDE LN, LAND O LAKES, FL 34637For SaleMLS ID #TB8524794, Maria Denbow, ORCHARD BROKERAGE, LLC. Stellar MLS
- $538,9004 bd3 ba2.7k sqft8165 FAIRE FROST LANE, LAND O LAKES, FL 34637For SaleMLS ID #TB8487813, Tami Taylor, EXP REALTY LLC. Stellar MLS
- $499,9004 bd4 ba2.8k sqft9167 BELLA VITA CIRCLE, LAND O LAKES, FL 34637For SaleMLS ID #TB8515101, Susan Najar, CHARLES RUTENBERG REALTY INC. Stellar MLS
- $599,9005 bd5 ba3.2k sqft21590 VIOLET PERIWINKLE DRIVE, LAND O LAKES, FL 34637For SaleMLS ID #TB8545811, Michael Eddings, MARK SPAIN REAL ESTATE. Stellar MLS
- $565,0005 bd4 ba3.2k sqft5903 CAPE LOOP, LAND O LAKES, FL 34639For SaleMLS ID #TB8533391, Gordon Klaiber, REDFIN CORPORATION. Stellar MLS
- $409,0003 bd2 ba2.1k sqft8328 AUBURN RISE COURT, LAND O LAKES, FL 34638For SaleMLS ID #TB8559014, Andzelika Duraj, FUTURE HOME REALTY INC. Stellar MLS
- $499,9995 bd3 ba2.9k sqft10864 TALLY FAWN LOOP, SAN ANTONIO, FL 33576For SaleMLS ID #O6444015, Steven Koleno, BEYCOME OF FLORIDA LLC. Stellar MLS
- $619,9005 bd4 ba3.5k sqft3221 LIVING CORAL DRIVE, ODESSA, FL 33556For SaleMLS ID #TB8558612, Andrea Bladt Knudsen, CHARLES RUTENBERG REALTY INC. Stellar MLS
- $468,9995 bd3 ba2.3k sqft22141 STORYBOOK CABIN WAY, LAND O LAKES, FL 34637For SaleMLS ID #TB8539505, Laurie Dykeman, PA, KELLER WILLIAMS TAMPA PROPERTIES. Stellar MLS
- $519,0004 bd4 ba2.8k sqft10403 LAXER CAY LOOP, SAN ANTONIO, FL 33576For SaleMLS ID #TB8510498, Krystin Lee, FUTURE HOME REALTY INC. Stellar MLS
- $525,0005 bd3 ba3k sqft2121 BRANDING IRON COURT, TRINITY, FL 34655For SaleMLS ID #TB8537862, Dawn Walls, MARK SPAIN REAL ESTATE. Stellar MLS
- $539,9004 bd2 ba1.6k sqft5809 BLACK WALNUT COURT, TAMPA, FL 33625For SaleMLS ID #TB8557600, Donna Kelly, BILTMORE GROUP INC. Stellar MLS
- $529,3005 bd4 ba3.7k sqft3147 CALVANO DRIVE, LAND O LAKES, FL 34639For SaleMLS ID #TB8521177, Tiia Cartwright, CARTWRIGHT REALTY. Stellar MLS
- $415,0005 bd4 ba2.4k sqft9604 LITTLE BLUESTEM DRIVE, LAND O LAKES, FL 34637For SaleMLS ID #TB8548297, Dawn Walls, MARK SPAIN REAL ESTATE. Stellar MLS
- $409,0003 bd3 ba2.6k sqft9237 C WELLSTONE DRIVE, LAND O LAKES, FL 34638For SaleMLS ID #TB8554935, Irma Gonzalez, REAL BROKER, LLC. Stellar MLS
- $419,9005 bd3 ba2.9k sqft3915 BRAMBLEWOOD LOOP, SPRING HILL, FL 34609For SaleMLS ID #W7888283, Misty Prunty, SOUTHLAND PROPERTIES GROUP II. Stellar MLS
