Discover the space and versatility this impressive two-story home offers in the desirable Community Connection Village of Land O' Lakes. Featuring five bedrooms, four bathrooms, and one of the largest floor plans in the neighborhood, this home provides plenty of room to live, work, and entertain. The open-concept layout includes spacious living areas, a well-appointed kitchen with abundant cabinetry and counter space, a versatile loft, and a dedicated media or bonus room that can easily adapt to your lifestyle. The private first-floor primary suite offers a peaceful retreat with a walk-in closet and an ensuite bathroom, while the upstairs bedrooms provide comfort and flexibility for family or guests. Ideally located near shopping, dining, parks, schools, and everyday conveniences, this home combines generous living space with a location you'll love. Don't miss the opportunity to make this exceptional property your next home! Click the Virtual Tour link to view the 3D walkthrough. Discounted rate options and no lender fee future refinancing may be available for qualified buyers of this home.
For sale
Price cut: $15K (7/24)
$560,000
9173 SHADYSIDE LN, LAND O LAKES, FL 34637
5beds
3,777sqft
:
Get pre-qualified$3,789/mo
Single Family Residence
Built in 2020
8,016 Square Feet Lot
$551,300 Zestimate®
$148/sqft
$87/mo HOA
What's special
Versatile loftFive bedroomsFour bathroomsEnsuite bathroomOpen-concept layoutPrivate first-floor primary suiteWalk-in closet
- 23 days |
- 417 |
- 23 |
Likely to sell faster than
Zillow last checked:
Listing updated:
Listed by:
Maria Denbow 850-419-7333,
ORCHARD BROKERAGE, LLC 844-515-9880
Source: Stellar MLS,MLS#: TB8524794 Originating MLS: Orlando Regional
Originating MLS: Orlando Regional
Facts & features
Interior
Bedrooms & bathrooms
- Bedrooms: 5
- Bathrooms: 4
- Full bathrooms: 4
Primary bedroom
- Features: Walk-In Closet(s)
- Level: First
- Area: 195 Square Feet
- Dimensions: 13x15
Bedroom 2
- Features: Built-in Closet
- Level: Second
- Area: 221 Square Feet
- Dimensions: 17x13
Bedroom 3
- Features: Built-in Closet
- Level: Second
- Area: 143 Square Feet
- Dimensions: 13x11
Bedroom 4
- Features: Built-in Closet
- Level: Second
- Area: 221 Square Feet
- Dimensions: 17x13
Dining room
- Level: First
- Area: 132 Square Feet
- Dimensions: 12x11
Kitchen
- Level: First
- Area: 234 Square Feet
- Dimensions: 18x13
Living room
- Level: First
- Area: 368 Square Feet
- Dimensions: 16x23
Heating
- Central
Cooling
- Central Air
Appliances
- Included: Cooktop, Dishwasher
- Laundry: Washer Hookup
Features
- Ceiling Fan(s), Crown Molding, High Ceilings, Living Room/Dining Room Combo, Open Floorplan, Thermostat, Walk-In Closet(s)
- Flooring: Carpet, Tile
- Doors: Sliding Doors
- Has fireplace: No
Interior area
- Total structure area: 8,015
- Total interior livable area: 3,777 sqft
Video & virtual tour
Property
Parking
- Total spaces: 2
- Parking features: Garage - Attached
- Attached garage spaces: 2
Features
- Levels: Two
- Stories: 2
- Exterior features: Private Yard, Sidewalk
- Has view: Yes
- View description: Canal
- Has water view: Yes
- Water view: Canal
Lot
- Size: 8,016 Square Feet
Details
- Parcel number: 2425180190060000130
- Zoning: MPUD
- Special conditions: None
Construction
Type & style
- Home type: SingleFamily
- Property subtype: Single Family Residence
Materials
- Block, Stucco, Wood Frame
- Foundation: Block, Concrete Perimeter
- Roof: Shingle
Condition
- New construction: No
- Year built: 2020
Utilities & green energy
- Sewer: Public Sewer
- Water: Public
- Utilities for property: Electricity Connected, Public
Community & HOA
Community
- Pet fee: $0 monthly
- Subdivision: CONNERTON VILLAGE 2 PH 1C 2B 3 PRCL
HOA
- Has HOA: Yes
- HOA fee: $87 monthly
- HOA name: Kelsey Goodrich
- HOA phone: 813-968-5665
Location
- Region: Land O Lakes
Financial & listing details
- Price per square foot: $148/sqft
- Tax assessed value: $605,989
- Annual tax amount: $10,936
- Date on market: 7/6/2026
- Cumulative days on market: 24 days
- Listing terms: Cash,Conventional,FHA,VA Loan
- Ownership: Fee Simple
- Total actual rent: 0
- Electric utility on property: Yes
- Road surface type: Paved
Estimated market value
$551,300
$524,000 - $579,000
$3,717/mo
Price history
| Date | Event | Price |
|---|---|---|
| 7/24/2026 | Price change | $560,000-2.6%$148/sqft |
Source:  Stellar MLS #TB8524794 Report a problem Stellar MLS #TB8524794 Report a problem | ||
| 7/6/2026 | Listed for sale | $575,000+3.6%$152/sqft |
Source: Stellar MLS #TB8524794 Report a problem | ||
| 4/6/2026 | Listing removed | $555,000$147/sqft |
Source: Stellar MLS #TB8451643 Report a problem | ||
| 2/16/2026 | Listed for sale | $555,000$147/sqft |
Source: Stellar MLS #TB8451643 Report a problem | ||
| 2/5/2026 | Pending sale | $555,000$147/sqft |
Source: Stellar MLS #TB8451643 Report a problem | ||
| 12/24/2025 | Price change | $555,000-0.9%$147/sqft |
Source: Stellar MLS #TB8451643 Report a problem | ||
| 12/3/2025 | Price change | $560,000-3.4%$148/sqft |
Source: Stellar MLS #TB8451643 Report a problem | ||
| 11/26/2025 | Listed for sale | $580,000+3.6%$154/sqft |
Source: Stellar MLS #TB8451643 Report a problem | ||
| 11/1/2025 | Listing removed | $560,000$148/sqft |
Source: Stellar MLS #TB8415290 Report a problem | ||
| 9/16/2025 | Price change | $560,000-0.9%$148/sqft |
Source: Stellar MLS #TB8415290 Report a problem | ||
| 8/21/2025 | Price change | $565,000-0.4%$150/sqft |
Source: Stellar MLS #TB8415290 Report a problem | ||
| 8/8/2025 | Listed for sale | $567,500-5.4%$150/sqft |
Source: Stellar MLS #TB8415290 Report a problem | ||
| 7/21/2025 | Listing removed | $600,000$159/sqft |
Source: Stellar MLS #W7871775 Report a problem | ||
| 6/5/2025 | Price change | $600,000-4%$159/sqft |
Source: Stellar MLS #W7871775 Report a problem | ||
| 2/14/2025 | Price change | $625,000-3.8%$165/sqft |
Source: Stellar MLS #W7871775 Report a problem | ||
| 1/24/2025 | Listed for sale | $650,000-3.7%$172/sqft |
Source: Stellar MLS #W7871775 Report a problem | ||
| 12/7/2024 | Listing removed | $675,000$179/sqft |
Source: Stellar MLS #T3538743 Report a problem | ||
| 11/27/2024 | Price change | $675,000-1.3%$179/sqft |
Source: Stellar MLS #T3538743 Report a problem | ||
| 11/22/2024 | Price change | $684,000-0.1%$181/sqft |
Source: Stellar MLS #T3538743 Report a problem | ||
| 9/11/2024 | Price change | $684,990-2.1%$181/sqft |
Source: Stellar MLS #T3538743 Report a problem | ||
| 8/1/2024 | Price change | $699,990-2.1%$185/sqft |
Source: Stellar MLS #T3538743 Report a problem | ||
| 7/2/2024 | Listed for sale | $715,000+15.3%$189/sqft |
Source: Stellar MLS #T3538743 Report a problem | ||
| 9/30/2022 | Sold | $619,900$164/sqft |
Source: Public Record Report a problem | ||
| 8/19/2022 | Pending sale | $619,900$164/sqft |
Source: Stellar MLS #T3389293 Report a problem | ||
| 8/6/2022 | Price change | $619,900-0.8%$164/sqft |
Source: Stellar MLS #T3389293 Report a problem | ||
| 8/1/2022 | Listed for sale | $624,900+18.9%$165/sqft |
Source: Stellar MLS #T3389293 Report a problem | ||
| 7/20/2022 | Sold | $525,500$139/sqft |
Source: Public Record Report a problem | ||
Public tax history
| Year | Property taxes | Tax assessment |
|---|---|---|
| 2024 | $10,747 +3.2% | $535,730 |
| 2023 | $10,418 +9.9% | $535,730 +5% |
| 2022 | $9,482 +12.3% | $510,276 +31.5% |
| 2021 | $8,444 +205% | $388,064 +798.2% |
| 2020 | $2,769 +19.8% | $43,207 +150% |
| 2019 | $2,310 | $17,283 |
Find assessor info on the county website
Monthly payment
Est. payment
Payment breakdown
Explore the cost of this home by adjusting the details. Changes won't be saved.Climate risks
Neighborhood: 34637
Nearby schools
GreatSchools rating
- 6/10Connerton Elementary SchoolGrades: PK-5Distance: 0.3 mi
- 6/10Pine View Middle SchoolGrades: 6-8Distance: 4 mi
- 6/10Land O' Lakes High SchoolGrades: 9-12Distance: 2.5 mi
- $411,8004 bd3 ba2k sqft9181 Shadyside Ln, Land O Lakes, FL 34637Off Market
- $459,5004 bd3 ba2.5k sqft9165 Shadyside Ln, Land O Lakes, FL 34637Off Market
- $449,0004 bd3 ba2k sqft9189 Shadyside Lane Land, O'Lakes, FL 34637New Construction

- $410,800-- bd2 ba2k sqft9189 Shadyside Ln, Land O Lakes, FL 34637Off Market
- $499,0004 bd3 ba2.9k sqft9157 Shadyside Ln, Land O Lakes, FL 34637For Sale
- $383,9003 bd2 ba1.7k sqft9197 Shadyside Ln, Land O Lakes, FL 34637Off Market
- $421,0004 bd3 ba2k sqft9149 Shadyside Ln, Land O Lakes, FL 34637Off Market
- $432,600-- bd2 ba2.4k sqft9188 Shadyside Ln, Land O Lakes, FL 34637Off Market
A local agent can set up tours, give advice and negotiate with sellers.
A local lender can help you make sure your offer is ready when you are.
Similar homes
- $539,9004 bd4 ba2.8k sqft9167 BELLA VITA CIRCLE, LAND O LAKES, FL 34637For Sale

 MLS ID #TB8515101, Susan Najar, CHARLES RUTENBERG REALTY INC. Stellar MLS
 - $750,0005 bd4 ba3.5k sqft8355 SWISS CHARD CIRCLE, LAND O LAKES, FL 34637For Sale
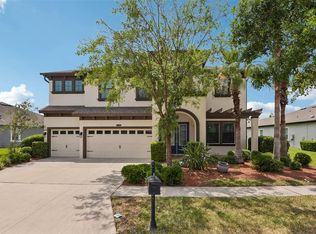 MLS ID #TB8504214, Leiyana Stevenson, REDFIN CORPORATION. Stellar MLS
 - $549,9005 bd3 ba3.4k sqft9224 LOST MILL DRIVE, LAND O LAKES, FL 34638For Sale
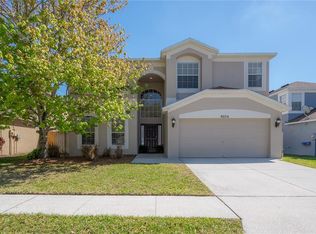 MLS ID #TB8357101, Chris Zoller, BRAINARD REALTY. Stellar MLS
 - $409,9004 bd3 ba2.2k sqft21439 SOUTHERN CHARM DRIVE, LAND O LAKES, FL 34637For Sale
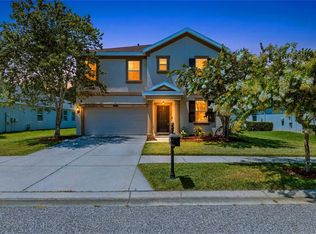 MLS ID #TB8524379, Robert Zoller, Jr, BRAINARD REALTY. Stellar MLS
 - $539,9005 bd3 ba3.2k sqft17647 CORTES CREEK BOULEVARD, SPRING HILL, FL 34610For SaleMLS ID #TB8501068, Vickie Mitchell, REALTY ONE GROUP ADVANTAGE. Stellar MLS
- $425,0004 bd3 ba2.6k sqft9615 REGIMENT COURT, LAND O LAKES, FL 34638For SaleMLS ID #TB8526217, Cris Galdos, ARK REALTY. Stellar MLS
- $550,0005 bd4 ba3.5k sqft30068 SKYLARK DRIVE, WESLEY CHAPEL, FL 33545For SaleMLS ID #TB8490225, Melissa Longs, SIVEN PREMIER REAL ESTATE. Stellar MLS
- $625,0004 bd4 ba3.3k sqft27152 SORA BOULEVARD, WESLEY CHAPEL, FL 33544For SaleMLS ID #TB8502529, Maria Hoffman, KELLER WILLIAMS RLTY NEW TAMPA. Stellar MLS
- $419,9003 bd3 ba2.4k sqft5729 SWEET WILLIAM TERRACE, LAND O LAKES, FL 34639For SaleMLS ID #TB8530283, Cheryl Kypreos, HOMESMART. Stellar MLS
- $439,9004 bd3 ba2.4k sqft18318 HOLLAND HOUSE LOOP, LAND O LAKES, FL 34638For SaleMLS ID #O6427829, Summer Brady, MAINSTAY BROKERAGE LLC. Stellar MLS
- $569,9805 bd4 ba3.8k sqft19417 PADDOCK VIEW DRIVE, TAMPA, FL 33647For SaleMLS ID #TB8496889, Liang Liu, PINEYWOODS REALTY LLC. Stellar MLS
- $539,0005 bd4 ba3k sqft30643 WALKER CUP PLACE, WESLEY CHAPEL, FL 33543For SaleMLS ID #TB8520235, Sherlyn Clark, EXP REALTY LLC. Stellar MLS
- $550,0004 bd4 ba2.7k sqft4930 BUTLER NATIONAL DRIVE, WESLEY CHAPEL, FL 33543For SaleMLS ID #TB8520964, Lovely Rehsi, BHHS FLORIDA PROPERTIES GROUP. Stellar MLS
- $600,0004 bd3 ba3.2k sqft4400 WILDSTAR CIRCLE, WESLEY CHAPEL, FL 33544For SaleMLS ID #TB8516383, Mark Koert, KOERT & ASSOCIATES. Stellar MLS
- $469,9005 bd3 ba2.2k sqft3219 GIANNA WAY, LAND O LAKES, FL 34638For SaleMLS ID #TB8522614, Becky Billeci, IMPACT REALTY TAMPA BAY. Stellar MLS
- $534,9005 bd3 ba3.5k sqft20203 AUTUMN FERN AVENUE, TAMPA, FL 33647For SaleMLS ID #TB8463940, Jeffrey Borham, PA, EXP REALTY LLC. Stellar MLS
- $695,0007 bd4 ba4k sqft3987 ROUND TABLE COURT, LAND O LAKES, FL 34638For SaleMLS ID #TB8515794, Alyssa McIntyre, REAL BROKER, LLC. Stellar MLS
- $497,9994 bd2 ba1.9k sqft1180 BATTERSEA AVENUE, SPRING HILL, FL 34609For SaleMLS ID #TB8530613, Michelle Guardino, PEOPLE'S TRUST REALTY. Stellar MLS
- $535,0004 bd3 ba2.8k sqft4820 PORTMARNOCK WAY, WESLEY CHAPEL, FL 33543For SaleMLS ID #TB8478421, Tilford Yates, OAKSTRAND REALTY. Stellar MLS
- $689,9005 bd4 ba3.3k sqft1741 CHERRY WALK ROAD, LUTZ, FL 33558For SaleMLS ID #TB8517084, Kristine Hunter, PA, MIHARA & ASSOCIATES INC.. Stellar MLS
