Welcome to this beautifully maintained home located in the desirable community of DEERBROOK in Land O' Lakes. Built in 2024, this thoughtfully designed home offers 4 BEDROOMS, 3 FULL BATHROOMS, A TRUE 3-CAR GARAGE, AND OVER 2,500 SQ FT OF LIVING SPACE, all situated on a PREMIUM 60-FOOT-WIDE HOMESITE with breathtaking POND AND CONSERVATION VIEWS. Surrounded by endless trees and offering COMPLETE BACKYARD PRIVACY WITH NO REAR NEIGHBORS, this setting is truly one of the home's most EXCEPTIONAL features. Even better, the sought-after HAWTHORNE FLOOR PLAN is no longer offered by the builder, making this an increasingly rare opportunity. Enhanced with OVER $30,000 IN OWNER IMPROVEMENTS, this home showcases thoughtful upgrades throughout, including CUSTOM DESIGNER BLINDS AND WINDOW TREATMENTS, a designer kitchen backsplash, cabinet hardware throughout, GUTTERS surrounding the home, upgraded exterior lighting, extended tile flooring in the primary suite, a NEW REFRIGERATOR, and a FULLY FENCED BACKYARD. The covered lanai has also been ENHANCED with a MOTORIZED RETRACTABLE SCREEN SYSTEM ($10,000), allowing you to enjoy the space year-round while taking in the ONE OF A KIND VIEW. This home showcases an open-concept floor plan filled with natural light, HIGH CEILINGS, and designed for both everyday living and entertaining. The spacious great room flows seamlessly into the dining area and kitchen, creating the ideal gathering space. The kitchen features QUARTZ COUNTERTOPS, STAINLESS STEEL APPLIANCES, AN UPGRADED BACKSPLASH, AMPLE CABINETRY, A WALK-IN PANTRY, AND A LARGE CENTER ISLAND with plenty of seating. The private owner's retreat offers breathtaking views and upgraded tile flooring that extends into the bedroom and closets, spacious walk-in closets, and an ensuite bath with dual vanities, a soaking tub, and separate shower. One of the most desirable features of this floor plan is the PRIVATE GUEST SUITE WITH ITS OWN ENSUITE BATHROOM, providing an ideal setup for guests, multi-generational living, or anyone needing additional privacy. Step outside and enjoy one of the home's standout features. The FULLY FENCED BACKYARD overlooks endless pond and conservation views, creating a peaceful outdoor setting with added privacy. The thoughtful retractable screen upgrade transforms the lanai into an outdoor living room, providing comfort and flexibility throughout every season. The combination of the oversized 60-FOOT HOMESITE, mature tree-lined backdrop, and lack of rear neighbors creates a peaceful setting that is INCREASINGLY DIFFICULT TO FIND IN NEWER CONSTRUCTION COMMUNITIES. Residents of DEERBROOK enjoy access to a COMMUNITY POOL, CLUBHOUSE, PLAYGROUND, DOG PARK, AND WALKING TRAILS, all conveniently located near US-41, the Suncoast Parkway, Tampa International Airport, shopping, dining, schools, and everyday conveniences. Combining MODERN CONSTRUCTION, A FUNCTIONAL FLOOR PLAN, PREMIUM PRIVATE VIEWS, AND EXTENSIVE UPGRADES, this home is an exceptional opportunity in one of Land O' Lakes' growing areas.
For sale
Price cut: $10K (7/24)
$525,000
7629 BROAD RIVER AVENUE, LAND O LAKES, FL 34638
4beds
2,528sqft
:
Get pre-qualified$3,494/mo
Single Family Residence
Built in 2024
6,900 Square Feet Lot
$-- Zestimate®
$208/sqft
$27/mo HOA
What's special
Covered lanaiQuartz countertopsHigh ceilingsFunctional floor planNew refrigeratorDesigner kitchen backsplashGutters surrounding the home
- 44 days |
- 538 |
- 36 |
Zillow last checked:
Listing updated:
Listed by:
Dee Strom 813-525-7851,
FLORIDA EXECUTIVE REALTY 813-972-3430
Source: Stellar MLS,MLS#: TB8517740 Originating MLS: Suncoast Tampa
Originating MLS: Suncoast Tampa
Facts & features
Interior
Bedrooms & bathrooms
- Bedrooms: 4
- Bathrooms: 3
- Full bathrooms: 3
Rooms
- Room types: Breakfast Room Separate
Primary bedroom
- Features: Walk-In Closet(s)
- Level: First
- Area: 238 Square Feet
- Dimensions: 14x17
Bedroom 2
- Features: En Suite Bathroom, Walk-In Closet(s)
- Level: First
- Area: 138 Square Feet
- Dimensions: 12x11.5
Bedroom 3
- Features: Built-in Closet
- Level: First
- Area: 144 Square Feet
- Dimensions: 12x12
Bathroom 4
- Features: Built-in Closet
- Level: First
- Area: 144 Square Feet
- Dimensions: 12x12
Dining room
- Level: First
- Area: 156 Square Feet
- Dimensions: 13x12
Great room
- Level: First
- Area: 494 Square Feet
- Dimensions: 19x26
Kitchen
- Level: First
- Area: 216 Square Feet
- Dimensions: 12x18
Heating
- Central
Cooling
- Central Air
Appliances
- Included: Dishwasher, Disposal, Electric Water Heater, Microwave, Refrigerator
- Laundry: Electric Dryer Hookup, Inside, Laundry Room, Washer Hookup
Features
- Eating Space In Kitchen, High Ceilings, Open Floorplan, Primary Bedroom Main Floor, Solid Surface Counters, Split Bedroom, Stone Counters, Thermostat, Walk-In Closet(s)
- Flooring: Carpet, Tile
- Doors: Sliding Doors
- Has fireplace: No
Interior area
- Total structure area: 3,413
- Total interior livable area: 2,528 sqft
Video & virtual tour
Property
Parking
- Total spaces: 3
- Parking features: Driveway
- Attached garage spaces: 3
- Has uncovered spaces: Yes
- Details: Garage Dimensions: 28x21
Features
- Levels: One
- Stories: 1
- Patio & porch: Screened
- Exterior features: Irrigation System, Sidewalk, Sprinkler Metered
- Has view: Yes
- View description: Trees/Woods, Pond
- Has water view: Yes
- Water view: Pond
Lot
- Size: 6,900 Square Feet
- Features: Landscaped, Sidewalk
- Residential vegetation: Trees/Landscaped, Wooded
Details
- Parcel number: 1825340090002000050
- Zoning: MPUD
- Special conditions: None
Construction
Type & style
- Home type: SingleFamily
- Architectural style: Florida
- Property subtype: Single Family Residence
Materials
- Block
- Foundation: Block
- Roof: Shingle
Condition
- Completed
- New construction: No
- Year built: 2024
Details
- Builder model: Hawthorne
- Builder name: DR Horton
Utilities & green energy
- Sewer: Public Sewer
- Water: Public
- Utilities for property: BB/HS Internet Available, Cable Connected, Electricity Connected, Phone Available, Public, Sewer Connected, Street Lights, Underground Utilities, Water Connected
Community & HOA
Community
- Features: Clubhouse, Community Mailbox, Deed Restrictions, Dog Park, Playground, Pool, Sidewalks
- Security: Smoke Detector(s)
- Pet fee: $0 monthly
- Subdivision: DEERBROOK PH 1
HOA
- Has HOA: Yes
- Amenities included: Clubhouse, Fence Restrictions, Playground, Pool
- Services included: Community Pool
- HOA fee: $27 monthly
- HOA name: Rizzetta & Company, Inc/Stephanie West
- HOA phone: 888-208-5008
Location
- Region: Land O Lakes
Financial & listing details
- Price per square foot: $208/sqft
- Tax assessed value: $63,945
- Annual tax amount: $11,056
- Date on market: 6/25/2026
- Cumulative days on market: 226 days
- Listing terms: Cash,Conventional,FHA,VA Loan
- Ownership: Fee Simple
- Total actual rent: 0
- Electric utility on property: Yes
- Road surface type: Paved, Asphalt
Estimated market value
Not available
Estimated sales range
Not available
Not available
Price history
| Date | Event | Price |
|---|---|---|
| 7/24/2026 | Price change | $525,000-1.9%$208/sqft |
Source:  Stellar MLS #TB8517740 Report a problem Stellar MLS #TB8517740 Report a problem | ||
| 6/25/2026 | Listed for sale | $535,000-1.8%$212/sqft |
Source: Stellar MLS #TB8517740 Report a problem | ||
| 6/15/2026 | Listing removed | $545,000$216/sqft |
Source: Stellar MLS #W7881422 Report a problem | ||
| 5/8/2026 | Price change | $545,000-2.7%$216/sqft |
Source: Stellar MLS #W7881422 Report a problem | ||
| 2/27/2026 | Price change | $559,900-1.8%$221/sqft |
Source: Stellar MLS #W7881422 Report a problem | ||
| 12/14/2025 | Listed for sale | $569,900+5.5%$225/sqft |
Source: Stellar MLS #W7881422 Report a problem | ||
| 8/30/2024 | Sold | $539,990$214/sqft |
Source: Stellar MLS #T3521198 Report a problem | ||
| 6/13/2024 | Pending sale | $539,990$214/sqft |
Source: Stellar MLS #T3521198 Report a problem | ||
| 4/23/2024 | Listed for sale | $539,990$214/sqft |
Source: Stellar MLS #T3521198 Report a problem | ||
Public tax history
| Year | Property taxes | Tax assessment |
|---|---|---|
| 2024 | $4,961 | $63,945 |
Find assessor info on the county website
Monthly payment
Est. payment
Payment breakdown
Explore the cost of this home by adjusting the details. Changes won't be saved.Climate risks
Neighborhood: 34638
Nearby schools
GreatSchools rating
- 6/10Connerton Elementary SchoolGrades: PK-5Distance: 3 mi
- 6/10Pine View Middle SchoolGrades: 6-8Distance: 4.3 mi
- 6/10Land O' Lakes High SchoolGrades: 9-12Distance: 0.6 mi
Schools provided by the listing agent
- Elementary: Connerton Elem
- Middle: Pine View Middle-PO
- High: Land O' Lakes High-PO
Source: Stellar MLS. This data may not be complete. We recommend contacting the local school district to confirm school assignments for this home.
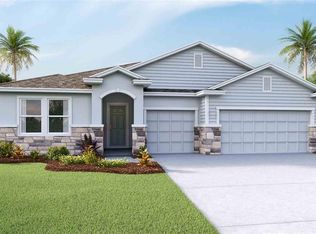
- $559,9904 bd4 ba2.7k sqft7641 Broad River Ave, Land O Lakes, FL 34638Sold
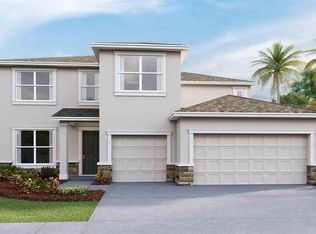
- $554,9904 bd4 ba3.2k sqft7617 Broad River Ave, Land O Lakes, FL 34638Sold
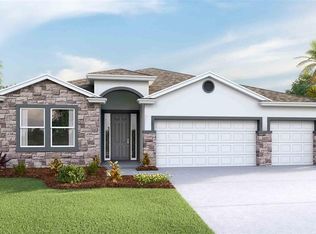
- $499,9904 bd3 ba2.3k sqft7653 Broad River Ave, Land O Lakes, FL 34638Sold

- $535,5404 bd4 ba2.7k sqft7605 Broad River Ave, Land O Lakes, FL 34638Sold
- $419,9904 bd3 ba2k sqft7626 Broad River Ave, Land O Lakes, FL 34638Sold
- $508,7405 bd3 ba2.9k sqft7638 Broad River Ave, Land O Lakes, FL 34638Sold
- $623,7405 bd5 ba3.9k sqft7665 Broad River Ave, Land O Lakes, FL 34638Sold
- $459,9904 bd3 ba2.3k sqft7591 Broad River Ave, Land O Lakes, FL 34638Sold
A local agent can set up tours, give advice and negotiate with sellers.
Similar homes
- $510,0004 bd3 ba3.3k sqft6764 BROAD RIVER AVENUE, LAND O LAKES, FL 34638For Sale

 MLS ID #O6427522, Sanjeev Malik, EXP REALTY LLC. Stellar MLS
 - $469,9004 bd2 ba1.9k sqft20121 AZUL MARBLE LOOP, LAND O LAKES, FL 34638For Sale
 MLS ID #TB8492775, Susan Najar, CHARLES RUTENBERG REALTY INC. Stellar MLS
 - $565,0005 bd3 ba2.9k sqft10196 AGAVE COURT, LAND O LAKES, FL 34638For Sale
 MLS ID #TB8448746, Koki Arshad, COASTAL PROPERTIES GROUP INTERNATIONAL. Stellar MLS
 - $438,9003 bd2 ba2.1k sqft8328 AUBURN RISE COURT, LAND O LAKES, FL 34638For Sale
 MLS ID #TB8470249, Andzelika Duraj, FUTURE HOME REALTY INC. Stellar MLS
 - $625,0004 bd3 ba2.7k sqft17576 TERRAZZO WAY, LAND O LAKES, FL 34638For SaleMLS ID #TB8521605, Austin Holmes, COASTAL PROPERTIES GROUP INTER. Stellar MLS
- $549,9904 bd3 ba2.6k sqft17441 VALLEYWOOD PARKWAY, LAND O LAKES, FL 34638New ConstructionStellar MLS
- $455,0004 bd3 ba2.5k sqft8960 SHADYSIDE LANE, LAND O LAKES, FL 34637For SaleMLS ID #TB8487011, Susan Najar, CHARLES RUTENBERG REALTY INC. Stellar MLS
- $550,0006 bd3 ba3.7k sqft10065 GENTLE RAIN DRIVE, LAND O LAKES, FL 34638For SaleMLS ID #TB8492658, Laurie Dykeman, PA, KELLER WILLIAMS TAMPA PROPERTIES. Stellar MLS
- $454,0004 bd3 ba2.8k sqft18576 OBREGAN DRIVE, SPRING HILL, FL 34610For SaleMLS ID #TB8518632, Carsten Prause, CHARLES RUTENBERG REALTY INC. Stellar MLS
- $699,9005 bd3 ba3.3k sqft4124 CADENCE LOOP, LAND O LAKES, FL 34638For SaleMLS ID #W7883614, Selinda Moore, PA, EXP REALTY LLC. Stellar MLS
- $675,0004 bd4 ba3.2k sqft9323 BELLA VITA CIRCLE, LAND O LAKES, FL 34637For SaleMLS ID #TB8518732, Susan Najar, CHARLES RUTENBERG REALTY INC. Stellar MLS
- $704,9905 bd3 ba3.3k sqft17842 EVERLONG DRIVE, LAND O LAKES, FL 34638For SaleMLS ID #TB8525399, Holton Irwin, SMITH & ASSOCIATES REAL ESTATE. Stellar MLS
- $565,0004 bd3 ba2.7k sqft8673 BOWER BASS CIRCLE, WESLEY CHAPEL, FL 33545For SaleMLS ID #TB8534297, Erica Machado, DALTON WADE INC. Stellar MLS
- $539,9005 bd4 ba3.1k sqft18565 OBREGAN DRIVE, SPRING HILL, FL 34610For SaleMLS ID #TB8479719, Cedric Rogers, RE/MAX REALTY UNLIMITED. Stellar MLS
- $539,9005 bd3 ba3.2k sqft17647 CORTES CREEK BOULEVARD, SPRING HILL, FL 34610For SaleMLS ID #TB8501068, Vickie Mitchell, REALTY ONE GROUP ADVANTAGE. Stellar MLS
- $375,0002 bd2 ba1.9k sqft17135 SHELL BAY DRIVE, LAND O LAKES, FL 34638For SaleMLS ID #TB8509761, Lori West, RE/MAX MARKETING SPECIALISTS. Stellar MLS
- $624,9003 bd2 ba1.7k sqft9876 PANGOLA LOOP, LAND O LAKES, FL 34639For SaleMLS ID #TB8515486, Carmine Petruzziello, THE SOMERDAY GROUP PL. Stellar MLS
- $729,9005 bd3 ba3.3k sqft17674 EVERLONG DRIVE, LAND O LAKES, FL 34638For SaleMLS ID #TB8479118, Stacy Wolfson, EXP REALTY LLC. Stellar MLS
- $519,9004 bd4 ba2.8k sqft10403 LAXER CAY LOOP, SAN ANTONIO, FL 33576For SaleMLS ID #TB8510498, Krystin Lee, FUTURE HOME REALTY INC. Stellar MLS
- $539,9993 bd2 ba2k sqft2419 PORTICO STREET, ODESSA, FL 33556For SaleMLS ID #TB8525805, Haley McKay, GULF SHORES REALTY ERA POWERED LLC. Stellar MLS
