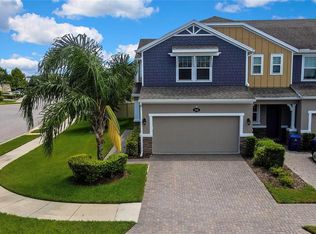
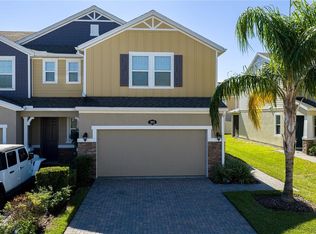
One or more of these photos have been virtually staged. Welcome to this attractive low maintenance living townhouse in the popular Long Lake Community. Best price per sq. foot in the community. Park at your doorstep . You are greeted by a nice covered entrance porch with room for seating. Then find a foyer where you could place a mud room bench and where you will find a large closet for shoes and coats. The open floor plan kitchen, dining and living space features high ceilings and timeless ceramic tiles through out. The sizable kitchen Island offers seating for family and friends while you are preparing meals. The spacious living room can accommodate any large furniture and the dining area will provide ample space for holiday meal seating. Off the kitchen is a large walk in pantry and a laundry room, as well as the entrance to your attached private 1 car garage. One of the very special features of this townhouse is the screened lanai and the privacy fenced yard, an ideal spot for your kids and pets. Upstairs, the landing can serve as extra storage. The large primary bedroom suite offers an ensuite bathroom with dual sinks, a tub and a shower. This could be a place of luxurious retreat and relaxation, or you could add a gym mat for yourself. You will find 2 more bedrooms and the 2nd. full bath upstairs. Overall,- this stylish property is a comfortable, move in ready space for little money. The community offers resort style amenities. Enjoy 2 pools, tennis, pickleball courts, basket ball, a playground, dog park, a walking trail with lake views and a clubhouse. Your children can attend highly rated schools, while for you the commute to anywhere in the Tampa Bay area is easy.
For sale
Price cut: $25.9K (10/2)
$309,000
18924 ULMUS STREET, LUTZ, FL 33558
3beds
2,003sqft
Townhouse
Built in 2018
2,184 Square Feet Lot
$307,000 Zestimate®
$154/sqft
$325/mo HOA
What's special
Screened lanaiHigh ceilingsTimeless ceramic tiles throughoutLaundry room
- 79 days
- 663
- 52
Zillow last checked:
Listing updated:
Listed by:
Haike Abraham 727-821-0603,
CROWN GROUP REALTY INC 727-821-0603
Source: Stellar MLS,MLS#: TB8531060 Originating MLS: Suncoast Tampa
Originating MLS: Suncoast Tampa
Facts & features
Interior
Bedrooms & bathrooms
- Bedrooms: 3
- Bathrooms: 3
- Full bathrooms: 2
- 1/2 bathrooms: 1
Primary bedroom
- Features: Ceiling Fan(s), Walk-In Closet(s)
- Level: Second
- Area: 196 Square Feet
- Dimensions: 14x14
Bedroom 2
- Features: Ceiling Fan(s), Built-in Closet
- Level: Second
- Area: 143 Square Feet
- Dimensions: 13x11
Bedroom 3
- Features: Ceiling Fan(s), Built-in Closet
- Level: Second
- Area: 120 Square Feet
- Dimensions: 12x10
Kitchen
- Level: First
Living room
- Features: Ceiling Fan(s)
- Level: First
- Area: 266 Square Feet
- Dimensions: 19x14
Heating
- Central
Cooling
- Central Air
Appliances
- Included: Dishwasher, Dryer, Freezer, Microwave, Range, Refrigerator, Washer
- Laundry: Laundry Room
Features
- Ceiling Fan(s), Living Room/Dining Room Combo, Open Floorplan, Primary Bedroom Main Floor, Solid Surface Counters, Split Bedroom, Thermostat, Walk-In Closet(s)
- Flooring: Ceramic Tile
- Doors: Outdoor Grill
- Windows: Window Treatments
- Has fireplace: No
Interior area
- Total structure area: 2,184
- Total interior livable area: 2,003 sqft
Video & virtual tour
Property
Parking
- Total spaces: 1
- Parking features: Driveway
- Attached garage spaces: 1
- Has uncovered spaces: Yes
Features
- Levels: Two
- Stories: 2
- Patio & porch: Front Porch, Rear Porch
- Exterior features: Basketball Court, Dog Run, Garden, Irrigation System, Lighting, Outdoor Grill, Playground, Private Entrance, Private Mailbox, Private Yard, Tennis Court(s)
- Pool features: Gunite, In Ground, Lighting
- Fencing: Fenced
- Waterfront features: Lake
Lot
- Size: 2,184 Square Feet
Details
- Parcel number: 182628007.0017.00014.0
- Zoning: MPUD
- Special conditions: None
Construction
Type & style
- Home type: Townhouse
- Architectural style: Coastal
- Property subtype: Townhouse
Materials
- Stucco, Wood Frame
- Foundation: Slab
- Roof: Shingle
Condition
- Completed
- New construction: No
- Year built: 2018
Utilities & green energy
- Sewer: Public Sewer
- Water: Public
- Utilities for property: Cable Connected, Electricity Connected, Fire Hydrant, Sewer Connected, Street Lights, Underground Utilities, Water Connected
Community & HOA
Community
- Features: Dock, Lake, Association Recreation - Owned, Buyer Approval Required, Clubhouse, Deed Restrictions, Dog Park, Park, Playground, Pool, Tennis Court(s)
- Pet fee: $0 monthly
- Subdivision: LONG LAKE RANCH VILLAGE 6 PRCL A
HOA
- Has HOA: Yes
- Amenities included: Park, Pickleball Court(s), Playground, Pool, Tennis Court(s), Trail(s)
- Services included: Common Area Taxes, Community Pool, Reserve Fund, Maintenance Structure, Maintenance Grounds, Manager, Other, Pest Control, Pool Maintenance, Recreational Facilities, Sewer, Trash, Water
- HOA fee: $325 monthly
- HOA name: Laura Coleman
- HOA phone: 813-936-4113
Location
- Region: Lutz
Financial & listing details
- Price per square foot: $154/sqft
- Tax assessed value: $325,488
- Annual tax amount: $7,365
- Date on market: 7/24/2026
- Cumulative days on market: 80 days
- Listing terms: Cash,Conventional,FHA,VA Loan
- Ownership: Condominium
- Total actual rent: 0
- Electric utility on property: Yes
- Road surface type: Asphalt
Estimated market value
$307,000
$292,000 - $322,000
$2,626/mo
Price history
| Date | Event | Price |
|---|---|---|
| 10/2/2026 | Price change | $309,000-7.7%$154/sqft |
Source:  Stellar MLS #TB8531060 Report a problem Stellar MLS #TB8531060 Report a problem | ||
| 10/1/2026 | Price change | $334,900-5.7%$167/sqft |
Source: Stellar MLS #TB8531060 Report a problem | ||
| 9/10/2026 | Price change | $355,000-2.7%$177/sqft |
Source: Stellar MLS #TB8531060 Report a problem | ||
| 8/6/2026 | Price change | $364,900-1.1%$182/sqft |
Source: Stellar MLS #TB8531060 Report a problem | ||
| 7/25/2026 | Listed for sale | $369,000-7.5%$184/sqft |
Source: Stellar MLS #TB8531060 Report a problem | ||
| 10/5/2023 | Sold | $399,000+69.1%$199/sqft |
Source: Public Record Report a problem | ||
| 10/3/2018 | Sold | $236,000$118/sqft |
Source: Public Record Report a problem | ||
| 4/21/2017 | Listing removed | -- |
Source: Beazer Homes Report a problem | ||
| 4/17/2017 | Listed for sale | -- |
Source: Beazer Homes Report a problem | ||
Public tax history
| Year | Property taxes | Tax assessment |
|---|---|---|
| 2025 | $7,366 -3.9% | $325,488 -5.2% |
| 2024 | $7,661 +34.6% | $343,331 +1.5% |
| 2023 | $5,691 +9.3% | $338,264 +48.3% |
| 2022 | $5,207 +3.9% | $228,020 +6.6% |
| 2021 | $5,011 +2.1% | $213,885 -2.3% |
| 2020 | $4,909 -1.6% | $218,878 -1.5% |
| 2019 | $4,988 | $222,152 +1577.4% |
| 2018 | $4,988 +136.8% | $13,244 |
| 2017 | $2,107 +2.8% | $13,244 |
| 2016 | $2,050 +2680.8% | $13,244 +207.3% |
| 2015 | $74 | $4,310 |
Find assessor info on the county website
Monthly payment
Est. payment
Payment breakdown
Explore the cost of this home by adjusting the details. Changes won't be saved.Climate risks
Neighborhood: 33558

Similar homes
- $310,0003 bd3 ba1.7k sqft18843 ULMUS STREET, LUTZ, FL 33558For Sale
 MLS ID #TB8510665, Jose Cardenas Sanchez, PREMIER SOTHEBYS INTL REALTY. Stellar MLS
 - $379,9004 bd3 ba2k sqft18907 CORNUTA STREET, LUTZ, FL 33558For Sale
 MLS ID #TB8538719, Shauna Rhodes, MORNEAU PROPERTY GROUP. Stellar MLS
 - $345,0003 bd3 ba1.6k sqft19153 ELSIMONT ISLE, LUTZ, FL 33558For Sale
 MLS ID #TB8510266, Brian Kanicki, 54 REALTY LLC. Stellar MLS
 - $299,9003 bd3 ba1.6k sqft3488 PINE RIBBON DRIVE, LAND O LAKES, FL 34638For Sale
 MLS ID #A4708824, Mark Borg, LIST WITH 1 REALTY. Stellar MLS
 - $330,0002 bd3 ba1.5k sqft2188 CERULEAN SKY DRIVE, LUTZ, FL 33558For SaleMLS ID #TB8515866, LaToddrea Key, HOMETRUST REALTY GROUP. Stellar MLS
- $360,0003 bd3 ba1.6k sqft18623 NOBLE CASPIAN DRIVE, LUTZ, FL 33558For SaleMLS ID #TB8538490, Henri White, LLC, DALTON WADE INC. Stellar MLS
- $398,0003 bd3 ba1.9k sqft17871 STELLA MOON PLACE, LUTZ, FL 33558For SaleMLS ID #TB8543349, Kelly Campbell, BHHS FLORIDA PROPERTIES GROUP. Stellar MLS
- $315,0003 bd3 ba1.9k sqft20542 GRAND VISTA LANE, TAMPA, FL 33647For SaleMLS ID #TB8531674, Tiia Cartwright, CARTWRIGHT REALTY. Stellar MLS
- $324,9003 bd3 ba2.3k sqft8604 FIDDLELEAF COURT, TAMPA, FL 33647For SaleMLS ID #TB8546906, Kim Cash, BHHS FLORIDA PROPERTIES GROUP. Stellar MLS
- $289,5003 bd3 ba1.6k sqft3314 BROKEN BOW DRIVE, LAND O LAKES, FL 34639For SaleMLS ID #TB8431221, Leidy Gonzalez Reyes, MIRANDA LANDA REALTY GROUP LLC. Stellar MLS
- $360,0003 bd3 ba1.7k sqft14478 PROMENADE, ODESSA, FL 33556For SaleMLS ID #TB8515519, Dev Kewalramani, SMITH & ASSOCIATES REAL ESTATE. Stellar MLS
- $339,0003 bd3 ba1.8k sqft29913 SOUTHWELL LANE, WESLEY CHAPEL, FL 33543For SaleMLS ID #TB8475399, Monique Holston-Greene, PA, COLDWELL BANKER REALTY. Stellar MLS
- $310,0003 bd3 ba1.8k sqft7422 TERRACE RIVER DRIVE, TEMPLE TERRACE, FL 33637For SaleMLS ID #O6431773, Jeff Jones, MARK SPAIN REAL ESTATE. Stellar MLS
- $312,5003 bd2 ba1.5k sqft11129 KISKADEE CIRCLE, NEW PORT RICHEY, FL 34654For SaleMLS ID #TB8478432, Monica Karcz, PA, REDFIN CORPORATION. Stellar MLS
- $319,0003 bd3 ba1.6k sqft20112 INDIAN ROSEWOOD DRIVE, TAMPA, FL 33647For SaleMLS ID #TB8486427, Cinzia Morelli, FUTURE HOME REALTY INC. Stellar MLS
- $260,0003 bd3 ba1.5k sqft26624 CHIMNEY SPIRE LANE, WESLEY CHAPEL, FL 33544For SaleMLS ID #TB8527749, Barbara Tomberlin, ELITE BROKERS, LLC. Stellar MLS
- $309,9993 bd3 ba1.7k sqft31357 AMBERVIEW BEND, WESLEY CHAPEL, FL 33545For SaleMLS ID #TB8523248, Marco Musumeci, SMITH & ASSOCIATES REAL ESTATE. Stellar MLS
- $279,9003 bd3 ba1.5k sqft8520 BROKEN WILLOW COURT, TAMPA, FL 33647For SaleMLS ID #O6393218, Steven Koleno, BEYCOME OF FLORIDA LLC. Stellar MLS
- $314,9993 bd3 ba1.7k sqft11166 WISHING CLOUD ROAD, LAND O LAKES, FL 34638For SaleMLS ID #TB8540662, Jason Sulisufay, CHARLES RUTENBERG REALTY INC. Stellar MLS
- $310,0003 bd2 ba1.5k sqft10631 HERON HIDEAWAY LOOP, LAND O LAKES, FL 34638For SaleMLS ID #TB8522335, Leslie Buddemeyer, COASTAL PROPERTIES GROUP INTER. Stellar MLS
