Skip main navigation
Sold for $393,900
  • $393,900

    18930 Ulmus St, Lutz, FL 33558

    4beds
    2,098sqft
    Townhouse
    Built in 2018
    4,180 Square Feet Lot
    $389,800 Zestimate®
    $188/sqft
    $2,854 Estimated rent

    Home value

    $389,800

    $355,000 - $429,000

    $2,854/mo

    Zestimate® history
    Loading
    Loading...

    Owner options

    List your home for rent

    $2,854/mo

    Rent Zestimate®

    Find your next renter with Zillow Rental Manager. Plus, with online applications, you can quickly screen prospective tenants – for free.

    Learn more

    $2,854/mo

    Rent Zestimate®

    Refinance and save

    $2,973/mo

    Est. payment

    Refinancing to a lower rate could help reduce your monthly payments and save thousands over the life of the loan.

    See today's rates

    $2,973/mo

    Est. payment

    Explore your selling options

    Work with a Zillow partner agent

    Leverage their expertise and Zillow's premium Showcase listings to get your home seen by more buyers.

    Get started

    List with your own agent

    Get your home in front of millions of buyers by listing it on Zillow.

    Learn how to do it

    Sell it yourself

    Take full control of how buyers see your home on Zillow by listing For Sale by Owner (FSBO).

    List your home

    What's special

    Screened lanaiCenter island breakfast barQuartz countersExpansive primary suiteGarden tubOpen-concept designCeramic tile wood-look flooring

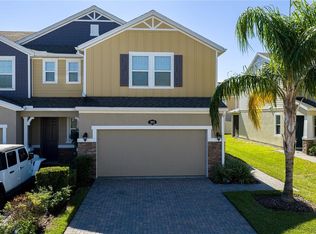
    NEW $14K LENNOX A/C (2025), WATER HEATER (2025), DISPOSAL (2025), WATER SOFTENER, EPOXY-COATED GARAGE FLOORING (2024), DISHWASHER (2024), HOOD VENT (2023), and MICROWAVE. Located in the community of Long Lake Ranch—renowned for its scenic views and surrounded by conservation and wetlands—this two-story townhome offers resort-style living with the ease of a low-maintenance lifestyle. Built in 2018 by Beazer Homes, it encompasses 2,098 sq. ft. with 4 bedrooms, 3 full baths, and a 2-car garage, positioned as an end unit. Curb appeal shines with a stone-accented exterior, paver driveway, and Ring doorbell. Inside, the first floor welcomes you with ceramic tile wood-look flooring, Plantation shutters, and an open-concept design. The kitchen impresses with crown-topped cabinetry, Quartz counters, a herringbone-pattern glass tile backsplash, a suite of stainless appliances, and a center island breakfast bar with pendant lighting. A first-floor bedroom with an adjacent full bath adds flexibility, serving equally well as a private guest retreat or a convenient home office. Upstairs, the expansive primary suite features dual closets and an ensuite bath complete with a double vanity, makeup station, garden tub, separate shower, and private water closet. For added convenience, it shares direct access to the laundry room—equipped with washer, dryer, and cabinetry—which is also accessible from the hallway. Two additional bedrooms and a full bath complete the second floor. Outdoor living is a delight with a screened lanai and an additional open patio perfect for relaxing or ideal for barbecues. The HOA covers the roof (2018) and with HOA approval, a fence may be extended along the side of the home for additional privacy. As a resident, HOA dues include exterior maintenance, landscaping, water, sewer, and trash allowing you to embrace a hassle-free lifestyle. Zoned for the highly sought-after Skybrooke K–8, which opened in August 2025, families will appreciate the convenience of this brand-new school serving Kindergarten through 8th grade. Skybrooke features exciting academic focus areas such as Aerospace/Robotics, Computer Science, and Medical Skills, as well as traditional middle school sports including volleyball, cheerleading, soccer, football, basketball, track, and field. Community amenities elevate the lifestyle. In addition to its own pool within the townhouse community, residents enjoy access to the resort-style pools and splash zones, tennis and basketball courts, playgrounds, dog parks, picnic areas, a 3-mile walking and biking trail, and Long Lake, a 40-acre lake complete with fishing pier and low-impact boating access. All of this comes with unmatched convenience—just minutes to State Road 54, the Suncoast Parkway, US 41, and I-75, making commutes to Downtown Tampa, Tampa International Airport, Tampa Premium Outlets, and The Shops at Wiregrass a breeze. The home is also close to major hospitals and medical facilities. Don’t miss your chance to make this exceptional townhome yours—schedule your private showing today!

    Zillow last checked:

    Listing updated:

    Listing Provided by:

    Jennifer Dobbs 813-389-2074,

    MIHARA & ASSOCIATES INC. 813-960-2300

    Bought with:

    Kristen Bivona, 3620474

    THE SOMERDAY GROUP PL

    Source: Stellar MLS,MLS#: TB8419726MLS LogoOriginating MLS: Suncoast Tampa

    Facts & features

    Interior

    Bedrooms & bathrooms
    • Bedrooms: 4
    • Bathrooms: 3
    • Full bathrooms: 3
    Primary bedroom
    • Features: Walk-In Closet(s)
    • Level: Second
    • Area: 231.84 Square Feet
    • Dimensions: 16.1x14.4
    Bedroom 2
    • Features: Built-in Closet
    • Level: First
    • Area: 103.12 Square Feet
    • Dimensions: 10.11x10.2
    Bedroom 3
    • Features: Built-in Closet
    • Level: Second
    • Area: 136.73 Square Feet
    • Dimensions: 11.3x12.1
    Bedroom 4
    • Features: Built-in Closet
    • Level: Second
    • Area: 141.57 Square Feet
    • Dimensions: 11.7x12.1
    Kitchen
    • Level: First
    • Area: 119 Square Feet
    • Dimensions: 8.5x14
    Living room
    • Level: First
    • Area: 156 Square Feet
    • Dimensions: 12x13
    Heating
    • Central
    Cooling
    • Central Air
    Appliances
    • Included: Dishwasher, Dryer, Electric Water Heater, Microwave, Range, Range Hood, Refrigerator, Washer, Water Softener
    • Laundry: Inside, Laundry Room, Upper Level
    Features
    • Eating Space In Kitchen, High Ceilings, Kitchen/Family Room Combo, Living Room/Dining Room Combo, PrimaryBedroom Upstairs, Solid Surface Counters, Split Bedroom, Thermostat, Walk-In Closet(s)
    • Flooring: Carpet, Tile
    • Windows: Shutters, Hurricane Shutters
    • Has fireplace: No
    Interior area
    • Total structure area: 2,646
    • Total interior livable area: 2,098 sqft

    Property

    Parking
    • Total spaces: 2
    • Parking features: Driveway
    • Attached garage spaces: 2
    • Has uncovered spaces: Yes
    Features
    • Levels: Two
    • Stories: 2
    • Patio & porch: Patio, Screened
    • Exterior features: Irrigation System, Sidewalk
    • Fencing: Other,Vinyl
    Lot
    • Size: 4,180 sqft
    • Features: Corner Lot, In County, Sidewalk
    Details
    • Parcel number: 2826180070017000150
    • Zoning: MPUD
    • Special conditions: None

    Construction

    Type & style
    • Home type: Townhouse
    • Property subtype: Townhouse
    Materials
    • Block, Wood Frame
    • Foundation: Slab
    • Roof: Shingle
    Condition
    • New construction: No
    • Year built: 2018

    Utilities & green energy

    • Sewer: Public Sewer
    • Water: Public
    • Utilities for property: Cable Available, Electricity Connected, Public, Sewer Connected, Street Lights, Underground Utilities, Water Connected

    Community & neighborhood

    Community
    • Community features: Deed Restrictions, Fitness Center, Park, Playground, Pool, Sidewalks, Tennis Court(s)
    Location
    • Region: Lutz
    • Subdivision: LONG LAKE RANCH VILLAGE 6 PRCL A

    HOA & financial

    HOA
    • Has HOA: Yes
    • HOA fee: $299 monthly
    • Amenities included: Park, Playground, Tennis Court(s)
    • Services included: Maintenance Structure, Maintenance Grounds, Pool Maintenance, Sewer, Trash, Water
    • Association name: Greenacre Properties, Inc-Laura Coleman
    • Association phone: 813-600-1100
    Other fees
    • Pet fee: $0 monthly
    Other financial information
    • Total actual rent: 0

    Other

    Other facts
    • Listing terms: Cash,Conventional,FHA,VA Loan
    • Ownership: Fee Simple
    • Road surface type: Asphalt

    Price history

    DateEventPrice
    11/28/2025Sold$393,900$188/sqft
    Source: Stellar MLS #TB8419726 Report a problem
    10/27/2025Pending sale$393,900$188/sqft
    Source: Stellar MLS #TB8419726 Report a problem
    10/15/2025Price change$393,900-2.5%$188/sqft
    Source: Stellar MLS #TB8419726 Report a problem
    10/10/2025Price change$403,900-1.2%$193/sqft
    Source: Stellar MLS #TB8419726 Report a problem
    9/9/2025Price change$408,900-1.5%$195/sqft
    Source: Stellar MLS #TB8419726 Report a problem
    8/22/2025Listed for sale$415,000+1%$198/sqft
    Source: Stellar MLS #TB8419726 Report a problem
    7/14/2023Sold$411,000-3.3%$196/sqft
    Source: Public Record Report a problem
    6/3/2023Pending sale$425,000$203/sqft
    Source: Stellar MLS #U8200902 Report a problem
    6/1/2023Price change$425,000-5.6%$203/sqft
    Source: Stellar MLS #U8200902 Report a problem
    5/25/2023Listed for sale$450,000+65.4%$214/sqft
    Source: Stellar MLS #U8200902 Report a problem
    8/27/2018Sold$272,000$130/sqft
    Source: Public Record Report a problem
    4/21/2017Listing removed--
    Source: Beazer Homes Report a problem
    4/17/2017Listed for sale--
    Source: Beazer Homes Report a problem

    Public tax history

    YearProperty taxesTax assessment
    2024$8,173 +35.3%$373,531 +1.5%
    2023$6,041 +9.4%$368,058 +48%
    2022$5,523 +3.5%$248,770 +6.2%
    2021$5,336 +1.6%$234,288 -2.5%
    2020$5,250 -5.3%$240,249 -6.4%
    2019$5,546 $256,756 +1347.7%
    2018$5,546 +154.5%$17,735
    2017$2,180 +2.6%$17,735
    2016$2,124 +2429.9%$17,735 +261.3%
    2015$84 $4,909

    Find assessor info on the county website

    Neighborhood: 33558

    Nearby schools

    GreatSchools rating
    Schools provided by the listing agent
    • Elementary: Oakstead Elementary-PO
    • Middle: Charles S. Rushe Middle-PO
    • High: Sunlake High School-PO

    Source: Stellar MLS. This data may not be complete. We recommend contacting the local school district to confirm school assignments for this home.

    Get a cash offer in 3 minutes
    Find out how much your home could sell for in as little as 3 minutes with a no-obligation cash offer.
    Estimated market value
    $389,800
    Get a cash offer in 3 minutes
    Find out how much your home could sell for in as little as 3 minutes with a no-obligation cash offer.
    Estimated market value
    $389,800