Skip main navigation
Sold for $400,000
  • $400,000

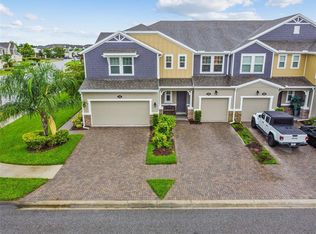
    2117 Lake Waters Pl, Lutz, FL 33558

    4beds
    2,098sqft
    Townhouse
    Built in 2016
    4,246 Square Feet Lot
    $393,000 Zestimate®
    $191/sqft
    $2,895 Estimated rent

    Home value

    $393,000

    $354,000 - $436,000

    $2,895/mo

    Zestimate® history
    Loading
    Loading...

    Owner options

    List your home for rent

    $2,895/mo

    Rent Zestimate®

    Find your next renter with Zillow Rental Manager. Plus, with online applications, you can quickly screen prospective tenants – for free.

    Learn more

    $2,895/mo

    Rent Zestimate®

    Refinance and save

    $3,055/mo

    Est. payment

    Refinancing to a lower rate could help reduce your monthly payments and save thousands over the life of the loan.

    See today's rates

    $3,055/mo

    Est. payment

    Explore your selling options

    Work with a Zillow partner agent

    Leverage their expertise and Zillow's premium Showcase listings to get your home seen by more buyers.

    Get started

    List with your own agent

    Get your home in front of millions of buyers by listing it on Zillow.

    Learn how to do it

    Sell it yourself

    Take full control of how buyers see your home on Zillow by listing For Sale by Owner (FSBO).

    List your home

    What's special

    Two poolsKids playground parkGray granite countertopsSpacious master suiteWood-look tilePainted linen cabinetsDecorative wall features
    Great home, great schools. This 4-bedroom, 3 full bathroom, 2 car garage home has a ton of amazing premium features like wood-look tile, crown molding, decorative wall features and an upgraded kitchen with stainless steel appliances, gray granite countertops, Sonoma Painted Linen 42" cabinets with crown molding and wood floors. Enjoy a spacious master suite with decorative walls and access to a spa-inspired master bath with painted linen cabinets, a glass-enclosed walk-in shower and a separate garden tub. Enjoy two pools, basketball, tennis, pickleball, playground park, dog park, walking trails throughout and around the lake. Low HOA Fees!! includes: water, sewer, trash, landscaping, amenities, exterior maintenance and roof maintenance!!

    Zillow last checked:

    Listing updated:

    Listing Provided by:

    Magally Odria 813-406-9402,

    REALNET FLORIDA REAL ESTATE 813-288-8000

    Bought with:

    David Garofalo, 3277099

    LPT REALTY, LLC

    Source: Stellar MLS,MLS#: TB8370308MLS LogoOriginating MLS: Suncoast Tampa

    Facts & features

    Interior

    Bedrooms & bathrooms
    • Bedrooms: 4
    • Bathrooms: 3
    • Full bathrooms: 3
    Primary bedroom
    • Features: Walk-In Closet(s)
    • Level: Second
    Bedroom 2
    • Features: Ceiling Fan(s), Walk-In Closet(s)
    • Level: Second
    • Area: 143 Square Feet
    • Dimensions: 11x13
    Bedroom 3
    • Features: Ceiling Fan(s), Linen Closet
    • Level: Second
    • Area: 110 Square Feet
    • Dimensions: 11x10
    Bedroom 4
    • Features: Linen Closet
    • Level: First
    • Area: 110 Square Feet
    • Dimensions: 11x10
    Primary bathroom
    • Features: Dual Sinks, Granite Counters, Rain Shower Head, Linen Closet
    • Level: Second
    Bathroom 2
    • Features: Granite Counters, Tub With Shower
    • Level: Second
    Bathroom 3
    • Features: Granite Counters, Tub With Shower
    • Level: First
    Foyer
    • Level: First
    • Area: 30 Square Feet
    • Dimensions: 5x6
    Great room
    • Features: Ceiling Fan(s)
    • Level: First
    • Area: 286 Square Feet
    • Dimensions: 22x13
    Kitchen
    • Features: Breakfast Bar, Exhaust Fan, Stone Counters
    • Level: First
    • Area: 126 Square Feet
    • Dimensions: 14x9
    Heating
    • Central, Electric
    Cooling
    • Central Air, Other
    Appliances
    • Included: Convection Oven, Cooktop, Dishwasher, Disposal, Dryer, Electric Water Heater, Exhaust Fan, Freezer, Ice Maker, Kitchen Reverse Osmosis System, Microwave, Refrigerator, Washer, Water Filtration System, Water Purifier, Water Softener
    • Laundry: Electric Dryer Hookup, Laundry Room, Upper Level, Washer Hookup
    Features
    • Built-in Features, Ceiling Fan(s), Crown Molding, Eating Space In Kitchen, High Ceilings, Kitchen/Family Room Combo, Open Floorplan, Smart Home, Stone Counters, Thermostat, Walk-In Closet(s)
    • Flooring: Ceramic Tile, Hardwood
    • Windows: Double Pane Windows, ENERGY STAR Qualified Windows, Storm Window(s), Hurricane Shutters, Hurricane Shutters/Windows
    • Has fireplace: No
    • Common walls with other units/homes: End Unit
    Interior area
    • Total structure area: 2,497
    • Total interior livable area: 2,098 sqft

    Property

    Parking
    • Total spaces: 2
    • Parking features: Driveway
    • Attached garage spaces: 2
    • Has uncovered spaces: Yes
    • Details: Garage Dimensions: 20X21
    Features
    • Levels: Two
    • Stories: 2
    • Patio & porch: Screened
    • Exterior features: Irrigation System, Rain Gutters
    • Has view: Yes
    • View description: Water, Lake
    • Has water view: Yes
    • Water view: Water,Lake
    Lot
    • Size: 4,246 sqft
    Details
    • Parcel number: 2826180070017000160
    • Zoning: MPUD
    • Special conditions: None

    Construction

    Type & style
    • Home type: Townhouse
    • Architectural style: Craftsman
    • Property subtype: Townhouse
    Materials
    • Block, Stucco, Wood Frame
    • Foundation: Slab
    • Roof: Shingle
    Condition
    • New construction: No
    • Year built: 2016
    Details
    • Builder name: BEAZER HOMES

    Utilities & green energy

    • Sewer: Public Sewer
    • Water: Public
    • Utilities for property: Cable Available, Cable Connected, Electricity Available, Electricity Connected, Fiber Optics, Public, Sewer Connected, Sprinkler Recycled, Street Lights, Water Connected
    Green energy
    • Energy efficient items: Insulation, Lighting
    • Indoor air quality: HVAC UV/Elec. Filtration

    Community & neighborhood

    Security
    • Security features: Smoke Detector(s)
    Community
    • Community features: Dock, Clubhouse, Community Mailbox, Deed Restrictions, Dog Park, Irrigation-Reclaimed Water, Playground, Pool, Tennis Court(s)
    Location
    • Region: Lutz
    • Subdivision: LONG LAKE RANCH VILLAGE 6

    HOA & financial

    HOA
    • Has HOA: Yes
    • HOA fee: $299 monthly
    • Services included: Community Pool, Maintenance Structure, Maintenance Grounds, Recreational Facilities, Water
    • Association name: Laura Coleman
    • Association phone: 813-936-4113
    Other fees
    • Pet fee: $0 monthly
    Other financial information
    • Total actual rent: 0

    Other

    Other facts
    • Listing terms: Cash,Conventional,FHA,VA Loan
    • Ownership: Fee Simple
    • Road surface type: Asphalt

    Price history

    DateEventPrice
    6/20/2025Sold$400,000-2.2%$191/sqft
    Source: Stellar MLS #TB8370308 Report a problem
    6/1/2025Pending sale$409,000$195/sqft
    Source: Stellar MLS #TB8370308 Report a problem
    5/18/2025Price change$409,000-2.4%$195/sqft
    Source: Stellar MLS #TB8370308 Report a problem
    5/8/2025Listed for sale$419,000$200/sqft
    Source: Stellar MLS #TB8370308 Report a problem
    4/18/2025Pending sale$419,000$200/sqft
    Source: Stellar MLS #TB8370308 Report a problem
    4/5/2025Listed for sale$419,000+50.2%$200/sqft
    Source: Stellar MLS #TB8370308 Report a problem
    10/4/2018Sold$279,000$133/sqft
    Source: Public Record Report a problem

    Public tax history

    YearProperty taxesTax assessment
    2024$6,461 +2.4%$272,480
    2023$6,307 +9.4%$272,480 +3%
    2022$5,764 +3.4%$264,550 +6.1%
    2021$5,577 +0.7%$249,376 -3.4%
    2020$5,535 -3.2%$258,137 -3.5%
    2019$5,719 $267,493 +4.2%
    2018$5,719 -7.8%$256,594 -0.8%
    2017$6,206 -0.8%$258,597 +1346%
    2016$6,259 +7324.9%$17,884 +262.8%
    2015$84 $4,929

    Find assessor info on the county website

    Neighborhood: 33558

    Nearby schools

    GreatSchools rating
    Schools provided by the listing agent
    • Elementary: Oakstead Elementary-PO
    • Middle: Charles S. Rushe Middle-PO
    • High: Sunlake High School-PO

    Source: Stellar MLS. This data may not be complete. We recommend contacting the local school district to confirm school assignments for this home.

    Get a cash offer in 3 minutes
    Find out how much your home could sell for in as little as 3 minutes with a no-obligation cash offer.
    Estimated market value
    $393,000
    Get a cash offer in 3 minutes
    Find out how much your home could sell for in as little as 3 minutes with a no-obligation cash offer.
    Estimated market value
    $393,000