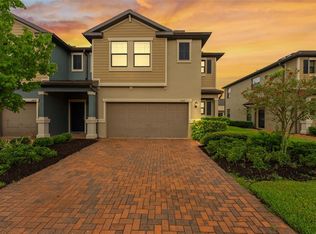
Welcome home to modern, low-maintenance living at its absolute finest in the highly desirable, resort-style community of Asturia! This stunning townhome effortlessly combines contemporary style with an unbeatable, highly coveted location. As a premium corner unit, this property offers added privacy, an abundance of extra natural light, and additional outdoor green space that truly sets it apart as one of the neighborhood's most valuable and desirable layouts. Step inside to discover a bright and airy open-concept main floor that is perfect for entertaining, highlighted by a beautiful upgraded staircase railing and custom ceiling lights in the living room. Head upstairs to discover the private living quarters, where you will find brand-new, plush carpeting spanning across the spacious bedrooms—each fully equipped with upgraded ceiling lights—giving the entire upper level a fresh, clean, and luxurious feel underfoot. The home also includes the fantastic addition of a whole-house water softener for ultimate comfort. The absolute best part of this property is its premium location, as you are situated just steps away from Asturia’s spectacular community hub. Forget driving to the gym or loading up the car for a pool day; you can walk right out your front door to enjoy the massive resort-style beach-entry pool, state-of-the-art fitness center, a vibrant clubhouse hosting weekly events, playgrounds, walking trails, and a dedicated dog park. This move-in-ready property features a premium chef's kitchen that seamlessly overlooks the main living spaces and opens out to a private, fenced-in courtyard area perfect for weekend barbecues. The courtyard connects directly to your private 2-car rear-entry detached garage, and because the exterior ground maintenance is fully handled by the HOA, you truly get to give your weekends back. Located right off SR-54 in Odessa, you enjoy a carefree lifestyle just a brief commute away from the Suncoast Parkway and Veterans Expressway, offering quick, convenient access to downtown Tampa, premier shopping at the Tampa Premium Outlets, and top-rated local schools. Schedule your private showing today and start living the resort lifestyle tomorrow!
For sale
Price cut: $15K (9/13)
$360,000
14478 PROMENADE, ODESSA, FL 33556
3beds
1,772sqft
Townhouse
Built in 2022
3,960 Square Feet Lot
$-- Zestimate®
$203/sqft
$265/mo HOA
What's special
Massive resort-style beach-entry poolSpacious bedroomsBrand-new plush carpetingBeautiful upgraded staircase railingAdditional outdoor green spaceWhole-house water softenerUpgraded ceiling lights
- 134 days
- 335
- 15
Zillow last checked:
Listing updated:
Listed by:
Dev Kewalramani 908-202-6037,
SMITH & ASSOCIATES REAL ESTATE 813-839-3800
Source: Stellar MLS,MLS#: TB8515519 Originating MLS: Suncoast Tampa
Originating MLS: Suncoast Tampa
Facts & features
Interior
Bedrooms & bathrooms
- Bedrooms: 3
- Bathrooms: 3
- Full bathrooms: 2
- 1/2 bathrooms: 1
Primary bedroom
- Features: Walk-In Closet(s)
- Level: Second
Bedroom 2
- Features: Built-in Closet
- Level: Second
Bathroom 3
- Features: Built-in Closet
- Level: Second
Kitchen
- Features: No Closet
- Level: First
Living room
- Features: No Closet
- Level: First
Heating
- Central
Cooling
- Central Air
Appliances
- Included: Cooktop, Dishwasher, Dryer, Freezer, Microwave, Range, Refrigerator, Tankless Water Heater, Washer, Water Softener
- Laundry: Laundry Room
Features
- Kitchen/Family Room Combo, Open Floorplan, PrimaryBedroom Upstairs, Stone Counters, Thermostat, Walk-In Closet(s)
- Flooring: Carpet, Tile
- Doors: Sliding Doors
- Windows: Hurricane Shutters
- Has fireplace: No
Interior area
- Total structure area: 2,247
- Total interior livable area: 1,772 sqft
Property
Parking
- Total spaces: 2
- Parking features: Garage
- Garage spaces: 2
Features
- Levels: Two
- Stories: 2
- Exterior features: Courtyard, Rain Gutters
Lot
- Size: 3,960 Square Feet
Details
- Parcel number: 2626170100040000060
- Zoning: MPUD
- Special conditions: None
Construction
Type & style
- Home type: Townhouse
- Property subtype: Townhouse
Materials
- Concrete, Stucco, Vinyl Siding
- Foundation: Slab
- Roof: Shingle
Condition
- New construction: No
- Year built: 2022
Utilities & green energy
- Sewer: Public Sewer
- Water: Public
- Utilities for property: BB/HS Internet Available, Cable Available, Electricity Connected, Natural Gas Connected, Public, Sewer Connected, Street Lights, Water Connected
Community & HOA
Community
- Features: Clubhouse, Deed Restrictions, Fitness Center, Playground, Pool
- Pet fee: $0 monthly
- Subdivision: ASTURIA
HOA
- Has HOA: Yes
- Services included: Common Area Taxes, Community Pool, Maintenance Structure, Maintenance Grounds
- HOA fee: $265 monthly
- HOA name: Asturia Townhomes Owners Assoc
- HOA phone: 727-258-0092
Location
- Region: Odessa
Financial & listing details
- Price per square foot: $203/sqft
- Tax assessed value: $330,879
- Annual tax amount: $7,489
- Date on market: 6/4/2026
- Cumulative days on market: 135 days
- Ownership: Fee Simple
- Total actual rent: 0
- Electric utility on property: Yes
- Road surface type: Asphalt
Estimated market value
Not available
Estimated sales range
Not available
Not available
Price history
| Date | Event | Price |
|---|---|---|
| 9/13/2026 | Price change | $360,000-4%$203/sqft |
Source:  Stellar MLS #TB8515519 Report a problem Stellar MLS #TB8515519 Report a problem | ||
| 6/4/2026 | Listed for sale | $375,000+8.5%$212/sqft |
Source: Stellar MLS #TB8515519 Report a problem | ||
| 6/6/2022 | Sold | $345,600$195/sqft |
Source: Public Record Report a problem | ||
Public tax history
| Year | Property taxes | Tax assessment |
|---|---|---|
| 2025 | $7,802 -2.4% | $330,879 -2.8% |
| 2024 | $7,995 +4.3% | $340,237 +7.6% |
| 2023 | $7,665 +197% | $316,275 +26.3% |
| 2022 | $2,581 +971.8% | $250,403 +1557.6% |
| 2021 | $241 | $15,106 |
Find assessor info on the county website
Monthly payment
Est. payment
Payment breakdown
Explore the cost of this home by adjusting the details. Changes won't be saved.Climate risks
Neighborhood: 33556
Nearby schools
Schools provided by the listing agent
- Elementary: Odessa Elementary
- Middle: Seven Springs Middle-PO
- High: J.W. Mitchell High-PO
Source: Stellar MLS. This data may not be complete. We recommend contacting the local school district to confirm school assignments for this home.


Similar homes
- $350,0003 bd3 ba1.7k sqft8342 WILDFLOWER GLEN AVENUE, ODESSA, FL 33556For Sale

 MLS ID #TB8543876, Heather Stotts, RE/MAX COLLECTIVE. Stellar MLS
 - $345,0003 bd3 ba1.8k sqft17448 RADIANT SHINE WAY, LUTZ, FL 33558For Sale
 MLS ID #TB8532163, Leiyana Stevenson, REDFIN CORPORATION. Stellar MLS
 - $379,0003 bd3 ba1.8k sqft16912 RED BRICK LANE, LAND O LAKES, FL 34638For Sale
 MLS ID #TB8525623, Linda Urban, MIHARA & ASSOCIATES INC.. Stellar MLS
 - $345,0003 bd3 ba1.6k sqft19153 ELSIMONT ISLE, LUTZ, FL 33558For Sale
 MLS ID #TB8510266, Brian Kanicki, 54 REALTY LLC. Stellar MLS
 - $379,9004 bd3 ba2k sqft18907 CORNUTA STREET, LUTZ, FL 33558For SaleMLS ID #TB8538719, Shauna Rhodes, MORNEAU PROPERTY GROUP. Stellar MLS
- $344,9003 bd3 ba1.8k sqft2899 DEER PINE TRAIL, LAND O LAKES, FL 34638For SaleMLS ID #TB8513279, Jade Davis, MELANGE REAL ESTATE INC. Stellar MLS
- $330,0002 bd3 ba1.5k sqft2188 CERULEAN SKY DRIVE, LUTZ, FL 33558For SaleMLS ID #TB8515866, LaToddrea Key, HOMETRUST REALTY GROUP. Stellar MLS
- $310,0003 bd3 ba1.7k sqft18843 ULMUS STREET, LUTZ, FL 33558For SaleMLS ID #TB8510665, Jose Cardenas Sanchez, PREMIER SOTHEBYS INTL REALTY. Stellar MLS
- $359,9003 bd3 ba1.7k sqft17226 AMBER ASPEN WAY, LAND O LAKES, FL 34638For SaleMLS ID #TB8495568, Rhonda Ryals, KEY TO FLORIDA REALTY. Stellar MLS
- $295,0003 bd3 ba2k sqft18924 ULMUS STREET, LUTZ, FL 33558For SaleMLS ID #TB8531060, Haike Abraham, CROWN GROUP REALTY INC. Stellar MLS
- $398,0003 bd3 ba1.9k sqft17871 STELLA MOON PLACE, LUTZ, FL 33558For SaleMLS ID #TB8543349, Kelly Campbell, BHHS FLORIDA PROPERTIES GROUP. Stellar MLS
- $369,0003 bd3 ba1.7k sqft14221 PONDHAWK LANE, TAMPA, FL 33625For SaleMLS ID #TB8503001, Douglas Wood, PA, SMITH & ASSOCIATES REAL ESTATE. Stellar MLS
- $365,0003 bd3 ba1.6k sqft6030 PARKSIDE MEADOW DRIVE, TAMPA, FL 33625For SaleMLS ID #TB8544713, Dan Joyce, RE/MAX ELITE REALTY. Stellar MLS
- $369,0004 bd3 ba1.8k sqft4896 SAN MARTINO DRIVE, WESLEY CHAPEL, FL 33543For SaleMLS ID #TB8553654, Shelly Sidhu, RE/MAX PREMIER GROUP. Stellar MLS
- $484,9994 bd4 ba2.3k sqft13729 RANGELAND BOULEVARD, ODESSA, FL 33556For SaleMLS ID #TB8520170, Danielle Cash, LPT REALTY, LLC. Stellar MLS
- $340,0003 bd2 ba1.7k sqft8121 SEQUESTER LOOP, LAND O LAKES, FL 34637For SaleMLS ID #TB8552568, Alicia Maudlin, CHARLES RUTENBERG REALTY INC. Stellar MLS
- $339,0003 bd3 ba1.8k sqft29913 SOUTHWELL LANE, WESLEY CHAPEL, FL 33543For SaleMLS ID #TB8475399, Monique Holston-Greene, PA, COLDWELL BANKER REALTY. Stellar MLS
- $474,9005 bd3 ba2.4k sqft15990 TUSCANY HILLSIDE ROAD, ODESSA, FL 33556For SaleMLS ID #W7887789, Nicholas Vavoulis, RE/MAX MARKETING SPECIALISTS. Stellar MLS
- $385,0003 bd3 ba2.2k sqft4366 CLOUD HOPPER WAY, LUTZ, FL 33559For SaleMLS ID #TB8524300, Paul DeSantis, PA, PREMIER SOTHEBYS INTL REALTY. Stellar MLS
- $375,0003 bd3 ba1.6k sqft2013 SUNSET WIND LOOP, OLDSMAR, FL 34677For SaleMLS ID #TB8507673, Nicole Chin, KELLER WILLIAMS TAMPA CENTRAL. Stellar MLS
