Skip main navigation
For sale
  • $338,000

    14496 Promenade Pkwy, Odessa, FL 33556

    3beds
    1,582sqft
    : 
    Loading
    Get pre-qualified
    Townhouse
    Built in 2022
    2,200 Square Feet Lot
    $332,400 Zestimate®
    $214/sqft
    $265/mo HOA

    What's special

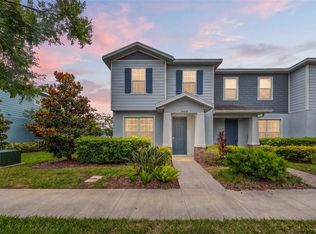
    WOW THIS ONE IS A SHOW STOPPER! THIS, "LIKE NEW", 2022 DECADENT, PERFECTLY FURNISHED, MAINTENANCE FREE TOWNHOME AWAITS YOUR ARRIVAL!! This row was the last phase of the 3/2.5/2 Ryan Homes builds in the PREMIER NEIGHBORHOOD OF ASTURIA! What a beautiful design. Great natural lighting throughout, open floor plan, high ceilings, with great features are just a few items. This is a MUST SEE! NOT A FAN OF THE STAIRS? We have got you covered. This unit comes with a high quality STAIR CHAIR that accommodates all your needs. What a HUGE convenience this will bring! Now let's talk about the location! Less the 3 miles from the SUNCOAST PKW, 30 minutes from Tampa International, A Rated schools, beaches, great medical, 5 trademark malls, and so much more!!! CALL FOR A SHOWING TODAY!
    43 days
    |
    210
    |
    16
    |

    Zillow last checked:

    Listing updated:

    Listed by:

    Irene Jonas, LLC 727-514-9011,

    RE/MAX CHAMPIONS 727-807-7887

    Source: Stellar MLS,MLS#: W7886161MLS LogoOriginating MLS: West Pasco

    Loading...

      Facts & features

      Interior

      Bedrooms & bathrooms
      • Bedrooms: 3
      • Bathrooms: 3
      • Full bathrooms: 2
      • 1/2 bathrooms: 1
      Primary bedroom
      • Features: Walk-In Closet(s)
      • Level: Second
      • Area: 150 Square Feet
      • Dimensions: 10x15
      Kitchen
      • Features: Built-in Closet
      • Level: First
      • Area: 400 Square Feet
      • Dimensions: 20x20
      Living room
      • Features: No Closet
      • Level: First
      • Area: 224 Square Feet
      • Dimensions: 16x14
      Heating
      • Central, Electric
      Cooling
      • Central Air
      Appliances
      • Included: Oven, Dishwasher, Disposal, Dryer, Refrigerator, Washer
      • Laundry: Inside, Laundry Closet
      Features
      • Ceiling Fan(s), Eating Space In Kitchen, Kitchen/Family Room Combo, Open Floorplan, PrimaryBedroom Upstairs, Stone Counters, Walk-In Closet(s)
      • Flooring: Tile
      • Windows: Hurricane Shutters
      • Has fireplace: No
      • Furnished: Yes
      Interior area
      • Total structure area: 1,582
      • Total interior livable area: 1,582 sqft
      Video & virtual tour

      Property

      Parking
      • Total spaces: 2
      • Parking features: Alley Access, Curb Parking
      • Garage spaces: 2
      Accessibility
      • Accessibility features: Stair Lift
      Features
      • Levels: Two
      • Stories: 2
      • Patio & porch: Rear Porch
      • Exterior features: Irrigation System, Lighting
      • Fencing: Vinyl
      Lot
      • Size: 2,200 Square Feet
      Details
      • Parcel number: 1726260100040000080
      • Zoning: MPUD
      • Special conditions: None

      Construction

      Type & style
      • Home type: Townhouse
      • Property subtype: Townhouse
      Materials
      • Stone, Stucco
      • Foundation: Block
      • Roof: Shingle
      Condition
      • New construction: No
      • Year built: 2022

      Utilities & green energy

      • Sewer: Public Sewer
      • Water: Public
      • Utilities for property: Cable Available, Electricity Connected, Public, Street Lights, Water Connected

      Community & HOA

      Community
      • Features: Clubhouse, Deed Restrictions, Dog Park, Fitness Center, Golf Carts OK, Park, Playground, Pool, Sidewalks
      • Pet fee: $0 monthly
      • Subdivision: ASTURIA PH 5
      HOA
      • Has HOA: Yes
      • Amenities included: Clubhouse
      • Services included: Community Pool, Pool Maintenance
      • HOA fee: $265 monthly
      • HOA name: Vesta Property SVC
      • HOA phone: 727-258-0092
      Location
      • Region: Odessa

      Financial & listing details

      • Price per square foot: $214/sqft
      • Tax assessed value: $311,645
      • Annual tax amount: $7,340
      • Date on market: 5/31/2026
      • Cumulative days on market: 44 days
      • Listing terms: Cash,Conventional,FHA,VA Loan
      • Ownership: Fee Simple
      • Total actual rent: 0
      • Electric utility on property: Yes
      • Road surface type: Paved

        Estimated market value

        $332,400

        $316,000 - $349,000

        $2,563/mo

        Price history

        DateEventPrice
        5/31/2026Listed for sale$338,000+4.5%$214/sqft
        Source: Stellar MLS #W7886161 Report a problem
        7/22/2022Sold$323,400$204/sqft
        Source: Public Record Report a problem

        Public tax history

        YearProperty taxesTax assessment
        2024$7,511 +4.4%$311,645 +8.1%
        2023$7,191 +181.7%$288,257 +26%
        2022$2,553 +1006.8%$228,797 +1481%
        2021$231 $14,472
        Find assessor info on the county website

        Monthly payment

        Est. payment

        Payment breakdown

        Explore the cost of this home by adjusting the details. Changes won't be saved.
        All calculations are estimates and provided by Zillow, Inc. for informational purposes only. Actual amounts may vary.
        HOA fees may include property taxes on listings classified as Co-Ops. Contact the listing agent and/or owner for fee details.
        Mortgage interest rates are dependent on a number of factors, including credit score, down payment, and repayment length. Interest rate data provided by Zillow Group Marketplace, Inc. as of 1/1/1970 from various mortgage lenders with which we have lead or other similar arrangements; the Estimated Payment is an average of those rates.
        See how much you could borrow to make a competitive offer.

        Climate risks

        Neighborhood: 33556

        Getting around

        0 / 100
        Car-Dependent
        28 / 100
        Somewhat Bikeable

        Nearby schools

        GreatSchools rating
        Schools provided by the listing agent
        • Elementary: Odessa Elementary
        • Middle: Seven Springs Middle-PO
        • High: J.W. Mitchell High-PO

        Source: Stellar MLS. This data may not be complete. We recommend contacting the local school district to confirm school assignments for this home.

        A local agent can set up tours, give advice and negotiate with sellers.

        Browse local experts

        Similar homes