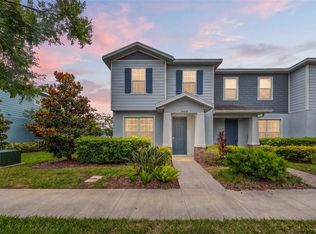
One or more photo(s) has been virtually staged. Welcome to this stunning 2022-built townhome by Ryan Homes, located in the highly sought-after ASTURIA community. This spacious model offers 1,740 square feet of living space, 3 bedrooms, 2.5 bathrooms, and a 2-car detached garage. Situated directly across from Asturia’s state-of-the-art amenities, including a resort-style pool, full resident gym, clubhouse, and more, this home combines modern luxury with unbeatable convenience. Step inside to find an open first floor with sleek tile flooring and tall ceilings. The main living area features a half bath, while the dining and kitchen areas are perfect for entertaining. The kitchen is a standout, featuring stainless steel appliances, a gas stove, quartz countertops, a massive island, and subway backslash. A large pantry is on the end of the kitchen. Out back, the private courtyard offers a great space for gatherings and provides access to the 2-car garage. Upstairs, you’ll love the brand new luxury vinyl plank floors that extend to the bedrooms and common areas. The primary suite is generously sized, boasting a walk in closet and an en suite bathroom with double sinks, quartz countertop, and a walk-in shower. On the opposite side of the second floor, you’ll find a convenient laundry room, a full bathroom, and two secondary bedrooms. This townhome offers modern finishes, ample space, and proximity to top-notch amenities in one of the most desirable neighborhoods. Don’t miss your chance to call this Asturia gem your new home!
Sold for $365,000
$365,000
14470 Promenade Pkwy, Odessa, FL 33556
3beds
1,740sqft
Townhouse
Built in 2022
2,200 Square Feet Lot
$356,500 Zestimate®
$210/sqft
$2,834 Estimated rent
Home value
$356,500
$321,000 - $396,000
$2,834/mo
Zestimate® history
Owner options
List your home for rent
$2,834/mo
Rent Zestimate®
Find your next renter with Zillow Rental Manager. Plus, with online applications, you can quickly screen prospective tenants – for free.
$2,834/mo
Rent Zestimate®
Refinance and save
$2,851/mo
Est. payment
Refinancing to a lower rate could help reduce your monthly payments and save thousands over the life of the loan.
$2,851/mo
Est. payment
Explore your selling options
Work with a Zillow partner agent
Leverage their expertise and Zillow's premium Showcase listings to get your home seen by more buyers.
Get startedList with your own agent
Get your home in front of millions of buyers by listing it on Zillow.
Learn how to do itSell it yourself
Take full control of how buyers see your home on Zillow by listing For Sale by Owner (FSBO).
List your homeWhat's special
Resort-style poolMassive islandPrivate courtyardLarge pantryGas stoveQuartz countertopQuartz countertops
Zillow last checked:
Listing updated:
Listed by:
Keith Jamison 727-612-6677,
REAL BROKER, LLC 855-450-0442,
Jillian Jamison 727-804-7622,
REAL BROKER, LLC
Bought with:
Stacie Garcia, 3289996
FRANK ALBERT REALTY
Source: Stellar MLS,MLS#: TB8326693 Originating MLS: Orlando Regional
Originating MLS: Orlando Regional
Facts & features
Interior
Bedrooms & bathrooms
- Bedrooms: 3
- Bathrooms: 3
- Full bathrooms: 2
- 1/2 bathrooms: 1
Rooms
- Room types: Utility Room
Primary bedroom
- Features: Walk-In Closet(s)
- Level: Second
- Area: 212.68 Square Feet
- Dimensions: 13x16.36
Bedroom 2
- Features: Built-in Closet
- Level: Second
- Area: 104.63 Square Feet
- Dimensions: 9.3x11.25
Bedroom 3
- Features: Built-in Closet
- Level: Second
- Area: 126.95 Square Feet
- Dimensions: 9.3x13.65
Primary bathroom
- Features: Dual Sinks, Shower No Tub
- Level: Second
- Area: 61.6 Square Feet
- Dimensions: 5.6x11
Bathroom 2
- Features: Tub With Shower
- Level: Second
- Area: 47.6 Square Feet
- Dimensions: 5.6x8.5
Bathroom 3
- Level: First
- Area: 25.41 Square Feet
- Dimensions: 3.3x7.7
Dining room
- Level: First
- Area: 175.5 Square Feet
- Dimensions: 9x19.5
Kitchen
- Level: First
- Area: 201.81 Square Feet
- Dimensions: 9.3x21.7
Laundry
- Level: Second
- Area: 31.92 Square Feet
- Dimensions: 5.6x5.7
Living room
- Level: First
- Area: 328.95 Square Feet
- Dimensions: 15.3x21.5
Heating
- Central
Cooling
- Central Air
Appliances
- Included: Dishwasher, Disposal, Dryer, Microwave, Range, Refrigerator, Tankless Water Heater, Washer
- Laundry: Laundry Room, Upper Level
Features
- Open Floorplan, PrimaryBedroom Upstairs, Stone Counters, Walk-In Closet(s)
- Flooring: Luxury Vinyl, Tile
- Windows: Hurricane Shutters
- Has fireplace: No
Interior area
- Total structure area: 1,740
- Total interior livable area: 1,740 sqft
Property
Parking
- Total spaces: 2
- Parking features: Alley Access, Driveway, Garage Door Opener, Garage Faces Rear
- Garage spaces: 2
- Has uncovered spaces: Yes
Features
- Levels: Two
- Stories: 2
- Patio & porch: Patio, Rear Porch
- Exterior features: Courtyard, Irrigation System, Lighting, Sidewalk
- Fencing: Vinyl
Lot
- Size: 2,200 Square Feet
- Features: Sidewalk
- Residential vegetation: Trees/Landscaped
Details
- Parcel number: 2626170100040000040
- Zoning: MPUD
- Special conditions: None
Construction
Type & style
- Home type: Townhouse
- Property subtype: Townhouse
Materials
- Block, Concrete, Stucco, Wood Frame
- Foundation: Slab
- Roof: Shingle
Condition
- New construction: No
- Year built: 2022
Details
- Builder name: Ryan Homes
Utilities & green energy
- Sewer: Public Sewer
- Water: Public
- Utilities for property: Electricity Connected, Natural Gas Connected, Public, Sewer Connected, Sprinkler Recycled, Street Lights, Water Connected
Community & HOA
Community
- Features: Clubhouse, Community Mailbox, Deed Restrictions, Dog Park, Fitness Center, Park, Playground, Pool, Sidewalks
- Pet fee: $0 monthly
- Subdivision: ASTURIA PH 5
HOA
- Has HOA: Yes
- Services included: Reserve Fund, Maintenance Grounds, Manager
- HOA fee: $331 monthly
- HOA name: Leslie / Palihouse Properties
- Second HOA name: Associa
Location
- Region: Odessa
Financial & listing details
- Price per square foot: $210/sqft
- Tax assessed value: $333,571
- Annual tax amount: $7,554
- Date on market: 12/5/2024
- Cumulative days on market: 149 days
- Listing terms: Cash,Conventional,FHA,VA Loan
- Ownership: Fee Simple
- Total actual rent: 0
- Electric utility on property: Yes
- Road surface type: Paved, Asphalt
Price history
| Date | Event | Price |
|---|---|---|
| 6/10/2025 | Sold | $365,000-2.7%$210/sqft |
Source:  Stellar MLS #TB8326693 Report a problem Stellar MLS #TB8326693 Report a problem | ||
| 5/4/2025 | Pending sale | $375,000$216/sqft |
Source: Stellar MLS #TB8326693 Report a problem | ||
| 3/20/2025 | Price change | $375,000-0.8%$216/sqft |
Source: Stellar MLS #TB8326693 Report a problem | ||
| 1/4/2025 | Price change | $378,000-1.8%$217/sqft |
Source: Stellar MLS #TB8326693 Report a problem | ||
| 12/5/2024 | Listed for sale | $385,000+16.1%$221/sqft |
Source: Stellar MLS #TB8326693 Report a problem | ||
| 6/9/2022 | Sold | $331,600$191/sqft |
Source: Public Record Report a problem | ||
Public tax history
| Year | Property taxes | Tax assessment |
|---|---|---|
| 2024 | $7,882 +4.3% | $333,571 +7.7% |
| 2023 | $7,554 +195.9% | $309,712 +26.4% |
| 2022 | $2,553 +1006.8% | $245,002 +1592.9% |
| 2021 | $231 | $14,472 |
Find assessor info on the county website
Neighborhood: 33556
Nearby homes
- $354,600-- bd2 ba1.7k sqft14466 Promenade Pkwy, Odessa, FL 33556Off Market
- $334,9003 bd2 ba1.5k sqft14474 Promenade Pkwy, Odessa, FL 33556Off Market

- $335,900-- bd2 ba1.5k sqft14462 Promenade Pkwy, Odessa, FL 33556Off Market
- $375,0003 bd3 ba1.7k sqft14478 Promenade Pkwy, Odessa, FL 33556For Sale
- $386,800-- bd2 ba1.7k sqft14460 Promenade Pkwy, Odessa, FL 33556Off Market
- $371,400-- bd2 ba1.7k sqft14492 Promenade Pkwy, Odessa, FL 33556Off Market
- $339,9003 bd3 ba1.5k sqft14496 Promenade Pkwy, Odessa, FL 33556For Sale
- $346,200-- bd2 ba1.6k sqft14500 Promenade Pkwy, Odessa, FL 33556Off Market
Nearby schools
GreatSchools rating
- 7/10Odessa Elementary SchoolGrades: PK-5Distance: 2 mi
- 8/10Seven Springs Middle SchoolGrades: 6-8Distance: 6.1 mi
- 7/10James W. Mitchell High SchoolGrades: 9-12Distance: 6 mi
Schools provided by the listing agent
- Elementary: Odessa Elementary
- Middle: Seven Springs Middle-PO
- High: J.W. Mitchell High-PO
Source: Stellar MLS. This data may not be complete. We recommend contacting the local school district to confirm school assignments for this home.
Get a cash offer in 3 minutes
Find out how much your home could sell for in as little as 3 minutes with a no-obligation cash offer.
Estimated market value
$356,500
Get a cash offer in 3 minutes
Find out how much your home could sell for in as little as 3 minutes with a no-obligation cash offer.
Estimated market value
$356,500
- Florida
- Pasco County
- Odessa
- 33556
- 14470 Promenade Pkwy
Nearby cities
Nearby zip codes
Other Odessa Topics
