This home is also listed for lease. This beautifully designed end unit townhome offering comfort, functionality, and stylish living is what you’re looking for! The spacious layout features all tile flooring on the first floor, providing a clean, modern look and easy maintenance. Enjoy seamless indoor-outdoor living with triple sliding glass doors that open to a screened lanai complete with a ceiling fan—perfect for relaxing or entertaining year-round. The thoughtfully designed floor plan includes a versatile loft space, ideal for a home office, media room, or play area. The kitchen and living areas flow effortlessly, while extra storage under the stairs adds practical convenience. Upstairs, the primary suite offers a private retreat with a walk-in shower and double vanity, while the two guest bedrooms are connected by a convenient Jack-and-Jill bathroom, perfect for family or guests. Additional highlights include a garage, water softener system, and low-maintenance living with a low HOA fee. The community features fantastic amenities including a pool, playground, and dog park, making it easy to enjoy an active and social lifestyle. This townhome truly checks all the boxes!
For sale
Price cut: $4.5K (7/17)
$364,500
17226 AMBER ASPEN WAY, LAND O LAKES, FL 34638
3beds
1,758sqft
:
Get pre-qualified$2,492/mo
Townhouse
Built in 2024
2,830 Square Feet Lot
$362,300 Zestimate®
$207/sqft
$57/mo HOA
What's special
Screened lanaiVersatile loft spaceJack-and-jill bathroomClean modern lookDog parkSpacious layoutWalk-in shower
- 116 days |
- 148 |
- 6 |
Zillow last checked:
Listing updated:
Listed by:
Rhonda Ryals 813-368-6759,
KEY TO FLORIDA REALTY 239-776-9260
Source: Stellar MLS,MLS#: TB8495568 Originating MLS: Suncoast Tampa
Originating MLS: Suncoast Tampa
Facts & features
Interior
Bedrooms & bathrooms
- Bedrooms: 3
- Bathrooms: 3
- Full bathrooms: 2
- 1/2 bathrooms: 1
Primary bedroom
- Features: Walk-In Closet(s)
- Level: Second
Bedroom 2
- Features: Built-in Closet
- Level: Second
Bedroom 3
- Features: Built-in Closet
- Level: Second
Primary bathroom
- Level: Second
Bathroom 2
- Level: First
Bathroom 3
- Level: Second
Dining room
- Level: First
Kitchen
- Level: First
Living room
- Level: First
Loft
- Level: Second
Heating
- Central, Electric
Cooling
- Central Air
Appliances
- Included: Dishwasher, Disposal, Dryer, Microwave, Range, Refrigerator, Washer, Water Softener
- Laundry: Inside, Laundry Closet, Upper Level
Features
- Ceiling Fan(s), High Ceilings, Open Floorplan, PrimaryBedroom Upstairs, Solid Surface Counters, Thermostat, Walk-In Closet(s)
- Flooring: Carpet, Ceramic Tile
- Doors: Sliding Doors
- Has fireplace: No
Interior area
- Total structure area: 2,183
- Total interior livable area: 1,758 sqft
Video & virtual tour
Property
Parking
- Total spaces: 1
- Parking features: Garage - Attached
- Attached garage spaces: 1
Features
- Levels: Two
- Stories: 2
- Patio & porch: Covered, Patio, Screened
Lot
- Size: 2,830 Square Feet
Details
- Parcel number: 182620013.0000.00106.0
- Zoning: MPUD
- Special conditions: None
Construction
Type & style
- Home type: Townhouse
- Property subtype: Townhouse
Materials
- Block, Stucco
- Foundation: Block, Slab
- Roof: Shingle
Condition
- Completed
- New construction: No
- Year built: 2024
Details
- Builder model: Vale
- Builder name: D.R.Horton
Utilities & green energy
- Sewer: Public Sewer
- Water: Public
- Utilities for property: Cable Available, Electricity Available, Electricity Connected, Phone Available, Public, Sewer Available, Sewer Connected, Water Available, Water Connected
Community & HOA
Community
- Features: Dog Park, Playground, Pool
- Security: Smoke Detector(s)
- Pet fee: $0 monthly
- Subdivision: SALEM TWNHMS
HOA
- Has HOA: Yes
- Amenities included: Basketball Court, Playground, Pool
- Services included: Community Pool
- HOA fee: $57 monthly
- HOA name: Folio Association Management
- HOA phone: 813-993-4000
Location
- Region: Land O Lakes
Financial & listing details
- Price per square foot: $207/sqft
- Annual tax amount: $6,765
- Date on market: 4/16/2026
- Cumulative days on market: 116 days
- Listing terms: Cash,Conventional,FHA,VA Loan
- Ownership: Fee Simple
- Total actual rent: 0
- Electric utility on property: Yes
- Road surface type: Paved
Estimated market value
$362,300
$344,000 - $380,000
$2,441/mo
Price history
| Date | Event | Price |
|---|---|---|
| 7/17/2026 | Price change | $364,500-1.2%$207/sqft |
Source:  Stellar MLS #TB8495568 Report a problem Stellar MLS #TB8495568 Report a problem | ||
| 6/18/2026 | Price change | $369,000-0.3%$210/sqft |
Source: Stellar MLS #TB8495568 Report a problem | ||
| 4/23/2026 | Price change | $370,000-2.6%$210/sqft |
Source: Stellar MLS #TB8495568 Report a problem | ||
| 4/16/2026 | Listed for sale | $380,000+3%$216/sqft |
Source: Stellar MLS #TB8495568 Report a problem | ||
| 5/9/2024 | Sold | $368,990$210/sqft |
Source: Stellar MLS #T3484534 Report a problem | ||
| 2/19/2024 | Pending sale | $368,990$210/sqft |
Source: Stellar MLS #T3484534 Report a problem | ||
| 1/31/2024 | Price change | $368,990+0.3%$210/sqft |
Source:  DR Horton Report a problem DR Horton Report a problem | ||
| 11/6/2023 | Listed for sale | $367,990$209/sqft |
Source: Stellar MLS #T3484534 Report a problem | ||
Public tax history
Tax history is unavailable.
Monthly payment
Est. payment
Payment breakdown
Explore the cost of this home by adjusting the details. Changes won't be saved.Climate risks
Neighborhood: 34638
Nearby schools
GreatSchools rating
- 6/10Bexley Elementary SchoolGrades: PK-5Distance: 0.7 mi
- 7/10Charles S. Rushe Middle SchoolGrades: 6-8Distance: 1.6 mi
- 7/10Sunlake High SchoolGrades: 9-12Distance: 1.5 mi
Schools provided by the listing agent
- Elementary: Bexley Elementary School
- Middle: Charles S. Rushe Middle-PO
- High: Sunlake High School-PO
Source: Stellar MLS. This data may not be complete. We recommend contacting the local school district to confirm school assignments for this home.
- $367,9903 bd3 ba1.7k sqft17218 Amber Aspen Way, Land O Lakes, FL 34638Sold

- $329,9903 bd3 ba1.6k sqft17238 Amber Aspen Way, Land O Lakes, FL 34638Sold

- $338,9903 bd3 ba1.6k sqft17210 Amber Aspen Way, Land O Lakes, FL 34638Sold
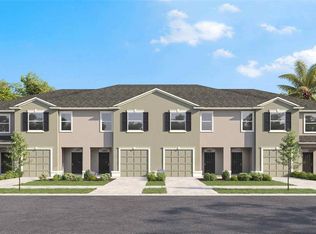
- $329,9903 bd3 ba1.6k sqft17214 Amber Aspen Way, Land O Lakes, FL 34638Sold
- $329,9903 bd3 ba1.6k sqft17206 Amber Aspen Way, Land O Lakes, FL 34638Sold
- $2,4003 bd3 ba1.6k sqft17202 Amber Aspen Way, Land O Lakes, FL 34638For Rent
- $364,9903 bd3 ba1.7k sqft17229 Amber Aspen Way, Land O Lakes, FL 34638Sold
- $342,9903 bd3 ba1.6k sqft17245 Bigleaf Mahogany Ln, Land O Lakes, FL 34638Sold
A local agent can set up tours, give advice and negotiate with sellers.
Similar homes
- $347,0003 bd3 ba1.7k sqft17301 OLD TOBACCO ROAD, LUTZ, FL 33558For Sale
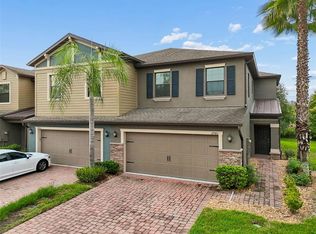
 MLS ID #TB8535953, Pamela Reyes, PREMIER PROPERTIES OF SRQ LLC. Stellar MLS
 - $355,0003 bd3 ba1.8k sqft10402 HAWKS LANDING DRIVE, LAND O LAKES, FL 34638For Sale
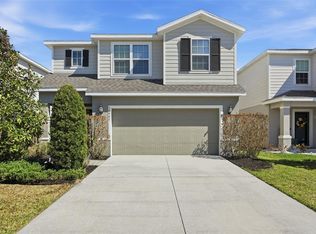 MLS ID #TB8479873, Danelle Castillo, TAMPA BAY REALTY & INVESTMENT GROUP. Stellar MLS
 - $345,0003 bd3 ba1.6k sqft19153 ELSIMONT ISLE, LUTZ, FL 33558For Sale
 MLS ID #TB8510266, Brian Kanicki, 54 REALTY LLC. Stellar MLS
 - $389,9003 bd3 ba2.2k sqft9515 SIMEON DRIVE, LAND O LAKES, FL 34638For Sale
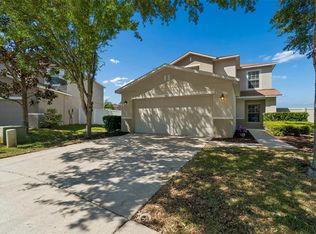 MLS ID #TB8487207, Jennifer Roberts, FLORIDA EXECUTIVE REALTY. Stellar MLS
 - $339,0003 bd2 ba1.5k sqft17784 TURNING LEAF CIRCLE, LAND O LAKES, FL 34638For SaleMLS ID #TB8518071, Luisa Cruz, LLC, DALTON WADE INC. Stellar MLS
- $385,0003 bd2 ba1.5k sqft3296 SUNCOAST PLAINS DRIVE, ODESSA, FL 33556For SaleMLS ID #TB8504563, Manish Ajvalia, MINT REALTY GROUP LLC. Stellar MLS
- $330,0004 bd2 ba1.4k sqft10109 LANDPORT WAY, LAND O LAKES, FL 34638For SaleMLS ID #TB8529114, Nicholas Giaccone, MIHARA & ASSOCIATES INC.. Stellar MLS
- $389,9002 bd2 ba1.4k sqft5981 SHOREBIRD BRANCH, LAND O LAKES, FL 34638For SaleMLS ID #TB8476851, Milouska Kennis, LA ROSA REALTY LLC. Stellar MLS
- $315,0003 bd2 ba1.5k sqft10631 HERON HIDEAWAY LOOP, LAND O LAKES, FL 34638For SaleMLS ID #TB8522335, Leslie Buddemeyer, COASTAL PROPERTIES GROUP INTER. Stellar MLS
- $299,0002 bd3 ba1.5k sqft2166 GREAT SAPPHIRE LANE, LUTZ, FL 33558For SaleMLS ID #TB8531170, Chelsea Vecchio, FUTURE HOME REALTY INC. Stellar MLS
- $310,0003 bd3 ba1.6k sqft11175 CRESCENT DEER DRIVE, LAND O LAKES, FL 34638For SaleMLS ID #TB8489789, Johalis Roldan, FIRST FLA. RLTY. OF TAMPA BAY. Stellar MLS
- $334,0003 bd3 ba1.8k sqft1603 ROSEVILLE STREET, LUTZ, FL 33549For SaleMLS ID #TB8524924, April Emory, EMORYS ROCK REALTY POWERED BY SELLSTATE. Stellar MLS
- $299,9003 bd3 ba1.7k sqft11123 WISHING CLOUD ROAD, LAND O LAKES, FL 34638For SaleMLS ID #TB8479644, Denise Rodriguez, MIHARA & ASSOCIATES INC.. Stellar MLS
- $380,0003 bd3 ba1.7k sqft14221 PONDHAWK LANE, TAMPA, FL 33625For SaleMLS ID #TB8503001, Douglas Wood, PA, SMITH & ASSOCIATES REAL ESTATE. Stellar MLS
- $438,9003 bd2 ba2.1k sqft8328 AUBURN RISE COURT, LAND O LAKES, FL 34638For SaleMLS ID #TB8470249, Andzelika Duraj, FUTURE HOME REALTY INC. Stellar MLS
- $355,0002 bd2 ba1.6k sqft23915 CORAL RIDGE LANE, LAND O LAKES, FL 34639For SaleMLS ID #TB8527723, Chloie Adkins, RE/MAX PREMIER GROUP. Stellar MLS
- $370,0004 bd3 ba2.3k sqft8928 FLOURISH DRIVE, LAND O LAKES, FL 34637For SaleMLS ID #TB8517348, Martha Smith, EXP REALTY LLC. Stellar MLS
- $285,0003 bd3 ba1.6k sqft9661 ASHWORTH PLACE, LAND O LAKES, FL 34637For SaleMLS ID #TB8534218, David Pratt, CENTURY 21 COASTAL ALLIANCE. Stellar MLS
- $280,0003 bd2 ba1.5k sqft18053 TURNING LEAF CIRCLE, LAND O LAKES, FL 34638For SaleMLS ID #TB8486732, Linda Ruhlig, ADVANTAGE REAL ESTATE SERVICES. Stellar MLS
- $350,0003 bd3 ba1.8k sqft5022 AVALON PARK BOULEVARD, WESLEY CHAPEL, FL 33545For SaleMLS ID #TB8523092, Leeann Sack, FUTURE HOME REALTY INC. Stellar MLS
