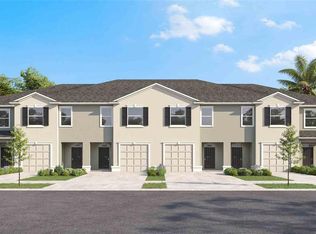
Welcome to your beautiful, move-in-ready D.R Horton home in the wonderful Angeline community in Land O Lakes! This stunning home features open living and dining areas with beautiful ceramic tile and lots of natural lighting. At the center of the home, the kitchen offers beautiful white cabinets, stainless steel appliances, and great workspace. Upstairs you will find spacious bedrooms and the primary suite offers great privacy and ample space to unwind at the ed of the day. This town home offers the comfort of single-family living along with low-maintenance living. This wonderful community is conveniently located near shopping, dining, parks, and major roadways. If you are ready to enjoy low maintenance living while taking advantage of great amenities you won't want to miss out on this opportunity!
For sale
$310,000
11175 CRESCENT DEER DRIVE, LAND O LAKES, FL 34638
3beds
1,673sqft
Townhouse
Built in 2024
2,000 Square Feet Lot
$306,100 Zestimate®
$185/sqft
$70/mo HOA
What's special
Spacious bedroomsBeautiful ceramic tileLots of natural lightingStainless steel appliances
- 149 days |
- 35 |
- 2 |
Zillow last checked:
Listing updated:
Listed by:
Johalis Roldan 813-420-4778,
FIRST FLA. RLTY. OF TAMPA BAY 813-789-5194
Source: Stellar MLS,MLS#: TB8489789 Originating MLS: Suncoast Tampa
Originating MLS: Suncoast Tampa
Facts & features
Interior
Bedrooms & bathrooms
- Bedrooms: 3
- Bathrooms: 3
- Full bathrooms: 2
- 1/2 bathrooms: 1
Primary bedroom
- Features: En Suite Bathroom, Walk-In Closet(s)
- Level: Second
Bedroom 2
- Features: Built-in Closet
- Level: Second
Bedroom 3
- Features: Built-in Closet
- Level: Second
Primary bathroom
- Features: Linen Closet
- Level: Second
Bathroom 2
- Features: No Closet
- Level: First
Bathroom 3
- Features: Linen Closet
- Level: Second
Dining room
- Features: No Closet
- Level: First
Foyer
- Features: No Closet
- Level: First
Kitchen
- Features: Kitchen Island, No Closet
- Level: First
Living room
- Features: No Closet
- Level: First
Heating
- Central
Cooling
- Central Air
Appliances
- Included: Disposal, Dryer, Microwave, Range, Refrigerator, Washer
- Laundry: Laundry Closet, Upper Level
Features
- Living Room/Dining Room Combo, PrimaryBedroom Upstairs
- Flooring: Carpet, Tile
- Doors: Sliding Doors
- Has fireplace: No
Interior area
- Total structure area: 2,139
- Total interior livable area: 1,673 sqft
Video & virtual tour
Property
Parking
- Total spaces: 1
- Parking features: Garage - Attached
- Attached garage spaces: 1
Features
- Levels: Two
- Stories: 2
Lot
- Size: 2,000 Square Feet
Details
- Parcel number: 10825180150000002330
- Zoning: MPUD
- Special conditions: None
Construction
Type & style
- Home type: Townhouse
- Property subtype: Townhouse
Materials
- Concrete, Stucco
- Foundation: Slab
- Roof: Shingle
Condition
- New construction: No
- Year built: 2024
Utilities & green energy
- Sewer: Public Sewer
- Water: Public
- Utilities for property: Electricity Connected, Sewer Connected, Water Connected
Community & HOA
Community
- Features: Community Mailbox
- Pet fee: $0 monthly
- Subdivision: ANGELINE PH 3B-1
HOA
- Has HOA: Yes
- Services included: Cable TV, Internet
- HOA fee: $70 monthly
- HOA name: Valerie Gutterridge
- HOA phone: 813-421-9898
Location
- Region: Land O Lakes
Financial & listing details
- Price per square foot: $185/sqft
- Tax assessed value: $243,482
- Annual tax amount: $5,643
- Date on market: 3/30/2026
- Cumulative days on market: 144 days
- Listing terms: Cash,Conventional,FHA,VA Loan
- Ownership: Fee Simple
- Total actual rent: 0
- Electric utility on property: Yes
- Road surface type: Asphalt
Estimated market value
$306,100
$291,000 - $321,000
$1,947/mo
Price history
| Date | Event | Price |
|---|---|---|
| 3/30/2026 | Listed for sale | $310,000+3%$185/sqft |
Source:  Stellar MLS #TB8489789 Report a problem Stellar MLS #TB8489789 Report a problem | ||
| 9/19/2024 | Sold | $300,990$180/sqft |
Source: Public Record Report a problem | ||
Public tax history
| Year | Property taxes | Tax assessment |
|---|---|---|
| 2025 | $5,643 +139.3% | $243,482 +670.5% |
| 2024 | $2,358 +406% | $31,600 |
| 2023 | $466 | $31,600 |
Find assessor info on the county website
Monthly payment
Est. payment
Payment breakdown
Explore the cost of this home by adjusting the details. Changes won't be saved.Climate risks
Neighborhood: 34638
Nearby schools
GreatSchools rating
- 3/10Dr. Mary Giella Elementary SchoolGrades: PK-5Distance: 4 mi
- 4/10Crews Lake K-8 SchoolGrades: 6-8Distance: 4.3 mi
- 4/10Hudson High SchoolGrades: 6,9-12Distance: 7.8 mi
Schools provided by the listing agent
- Elementary: Mary Giella Elementary-PO
- Middle: Crews Lake Middle-PO
- High: Hudson High-PO
Source: Stellar MLS. This data may not be complete. We recommend contacting the local school district to confirm school assignments for this home.
- $293,0003 bd3 ba1.6k sqft11183 Crescent Deer Dr, Land O Lakes, FL 34638Sold
- $289,9903 bd3 ba1.6k sqft11179 Crescent Deer Dr, Land O Lakes, FL 34638Sold
- $317,490-- bd2 ba1.7k sqft11171 Crescent Deer Dr, Land O Lakes, FL 34638Sold
- $321,490-- bd2 ba1.7k sqft11165 Crescent Deer Dr, Land O Lakes, FL 34638Sold
- $294,9903 bd3 ba1.6k sqft11187 Crescent Deer Dr, Land O Lakes, FL 34638Sold
- $292,9903 bd3 ba1.6k sqft11159 Crescent Deer Dr, Land O Lakes, FL 34638Sold
- $289,9903 bd3 ba1.6k sqft11195 Crescent Deer Dr, Land O Lakes, FL 34638Sold
- $289,9903 bd3 ba1.6k sqft11191 Crescent Deer Dr, Land O Lakes, FL 34638Sold
A local agent can set up tours, give advice and negotiate with sellers.
Similar homes
- $315,0003 bd2 ba1.5k sqft10631 HERON HIDEAWAY LOOP, LAND O LAKES, FL 34638For Sale

 MLS ID #TB8522335, Leslie Buddemeyer, COASTAL PROPERTIES GROUP INTER. Stellar MLS

 - $280,0003 bd2 ba1.5k sqft18053 TURNING LEAF CIRCLE, LAND O LAKES, FL 34638For Sale
 MLS ID #TB8486732, Linda Ruhlig, ADVANTAGE REAL ESTATE SERVICES. Stellar MLS
 - $339,0003 bd2 ba1.5k sqft17784 TURNING LEAF CIRCLE, LAND O LAKES, FL 34638For Sale
 MLS ID #TB8518071, Luisa Cruz, LLC, DALTON WADE INC. Stellar MLS
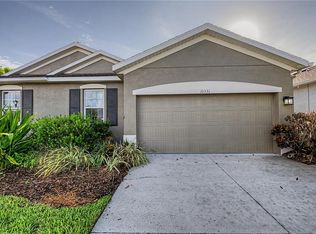
 - $300,0003 bd2 ba1.5k sqft10331 HERON HIDEAWAY LOOP, LAND O LAKES, FL 34638For Sale
 MLS ID #TB8525892, Deborah Ruff, 54 REALTY LLC. Stellar MLS
 - $265,0003 bd3 ba1.6k sqft17399 NECTAR FLUME DRIVE, LAND O LAKES, FL 34638For SaleMLS ID #TB8462380, Jeffrey Yglesias, LPT REALTY, LLC. Stellar MLS
- $320,0003 bd3 ba1.8k sqft9735 ASHWORTH PLACE, LAND O LAKES, FL 34637For SaleMLS ID #TB8525893, Monica Suarez, FUTURE HOME REALTY INC. Stellar MLS
- $279,0002 bd3 ba1.5k sqft6033 ACARA LANE, LAND O LAKES, FL 34638For SaleMLS ID #TB8536793, Beth Stevens, PA, FUTURE HOME REALTY INC. Stellar MLS
- $389,7003 bd3 ba1.7k sqft17616 TERRAZZO WAY, LAND O LAKES, FL 34638For SaleMLS ID #TB8535453, Stacy Naumann-Hair, BHHS FLORIDA PROPERTIES GROUP. Stellar MLS
- $260,0003 bd3 ba1.6k sqft21868 LYONIA LANE, LAND O LAKES, FL 34637For SaleMLS ID #TB8538191, Olga Letizkaya, GULF SHORES REALTY ERA POWERED LLC. Stellar MLS
- $380,0003 bd2 ba1.7k sqft9821 JASMINE BROOK CIRCLE, LAND O LAKES, FL 34638For SaleMLS ID #TB8522790, JENNIFER VERBEL, RENT SOLUTIONS. Stellar MLS
- $260,0003 bd3 ba1.6k sqft21851 LYONIA LANE, LAND O LAKES, FL 34637For SaleMLS ID #TB8521989, Anthony Malafronte, REAL BROKER, LLC. Stellar MLS
- $305,0003 bd3 ba1.6k sqft2914 SUNCOAST BLEND DRIVE, ODESSA, FL 33556For SaleMLS ID #TB8532015, Nick Kippenberg, LPT REALTY, LLC. Stellar MLS
- $297,9003 bd3 ba1.7k sqft11742 CASTINE STREET, NEW PORT RICHEY, FL 34654For SaleMLS ID #TB8517914, Keegan Siegfried, LPT REALTY, LLC. Stellar MLS
- $395,0004 bd3 ba2.1k sqft10480 HAWKS LANDING DRIVE, LAND O LAKES, FL 34638For SaleMLS ID #TB8529359, Annie Wright, KAP RATE LIVING LLC. Stellar MLS
- $364,5003 bd3 ba1.7k sqft17226 AMBER ASPEN WAY, LAND O LAKES, FL 34638For SaleMLS ID #TB8495568, Rhonda Ryals, KEY TO FLORIDA REALTY. Stellar MLS
- $369,9003 bd3 ba1.9k sqft17847 ALTHEA BLUE PLACE, LUTZ, FL 33558For SaleMLS ID #TB8541905, Marco Musumeci, SMITH & ASSOCIATES REAL ESTATE. Stellar MLS
- $278,0003 bd3 ba1.6k sqft12264 GRIZZLY LANE, NEW PORT RICHEY, FL 34654For SaleMLS ID #TB8530503, Jama Hopkins, FUTURE HOME REALTY INC. Stellar MLS
- $285,0003 bd3 ba1.6k sqft12034 GRIZZLY LANE, NEW PORT RICHEY, FL 34654For SaleMLS ID #TB8515909, Tyler Grisley, LLC, INSPIRED REALTY, LLC. Stellar MLS
- $339,0003 bd2 ba1.4k sqft22465 STORYBOOK CABIN WAY, LAND O LAKES, FL 34637For SaleMLS ID #TB8529774, Susan Najar, CHARLES RUTENBERG REALTY INC. Stellar MLS
- $325,0003 bd3 ba1.8k sqft11240 CAY SPRUCE WAY, SAN ANTONIO, FL 33576For SaleMLS ID #TB8506263, Gina Marie Holm, REST EASY REALTY POWERED BY SELLSTATE. Stellar MLS
