OFFERED BELOW BUILDER PRICING! Welcome to Angeline, a new 6,200+ acre community in Land O' Lakes, FL, perfect for first-time homebuyers and families. Discover the charm and luxury of this lovely two-story townhome. Step into the spacious first floor, where the airy design connects the living room, kitchen, and dining area, leading to a cozy covered patio for outdoor relaxation. Upstairs, a versatile loft connects to two bedrooms and the airy owner’s suite with conservation views. The owner’s suite features a full bathroom, and a large walk-in closet tucked away in a private corner. Enjoy fantastic amenities like a community farm, miles of trails for walking, jogging, and biking, and a future recreational lagoon with beachfront activities. Angeline will also have the new state-of-the-art Moffitt Cancer Center and the Angeline Academy of Innovation, a STEM magnet school. This unit is located 2mi from the Suncoast Pkwy, 30mi from Tampa International Airport, 35mi from Downtown Tampa, and 14mi from Hudson Beach.
For sale
$265,000
17399 NECTAR FLUME DRIVE, LAND O LAKES, FL 34638
3beds
1,666sqft
Townhouse
Built in 2024
2,000 Square Feet Lot
$-- Zestimate®
$159/sqft
$371/mo HOA
What's special
Versatile loftSpacious first floor
- 223 days |
- 171 |
- 11 |
Zillow last checked:
Listing updated:
Listed by:
Jeffrey Yglesias 817-913-4875,
LPT REALTY, LLC 877-366-2213,
Vincent Anello 813-857-3476,
LPT REALTY, LLC
Source: Stellar MLS,MLS#: TB8462380 Originating MLS: Orlando Regional
Originating MLS: Orlando Regional
Facts & features
Interior
Bedrooms & bathrooms
- Bedrooms: 3
- Bathrooms: 3
- Full bathrooms: 2
- 1/2 bathrooms: 1
Primary bedroom
- Features: Walk-In Closet(s)
- Level: Second
- Area: 208 Square Feet
- Dimensions: 13x16
Bedroom 2
- Features: Built-in Closet
- Level: Second
- Area: 108 Square Feet
- Dimensions: 9x12
Bedroom 3
- Features: Built-in Closet
- Level: Second
- Area: 99 Square Feet
- Dimensions: 9x11
Dining room
- Level: First
- Area: 99 Square Feet
- Dimensions: 9x11
Kitchen
- Level: First
Living room
- Level: First
- Area: 255 Square Feet
- Dimensions: 15x17
Heating
- Central
Cooling
- Central Air
Appliances
- Included: Dishwasher, Disposal, Dryer, Electric Water Heater, Microwave, Range, Refrigerator, Washer
- Laundry: Inside
Features
- Ceiling Fan(s), Crown Molding, Living Room/Dining Room Combo, Open Floorplan, PrimaryBedroom Upstairs
- Flooring: Carpet, Tile
- Has fireplace: No
Interior area
- Total structure area: 1,666
- Total interior livable area: 1,666 sqft
Video & virtual tour
Property
Parking
- Total spaces: 1
- Parking features: Garage - Attached
- Attached garage spaces: 1
Features
- Levels: Two
- Stories: 2
- Exterior features: None
Lot
- Size: 2,000 Square Feet
Details
- Parcel number: 0825180010000000200
- Zoning: MPUD
- Special conditions: None
Construction
Type & style
- Home type: Townhouse
- Property subtype: Townhouse
Materials
- Block, Stucco
- Foundation: Slab
- Roof: Shingle
Condition
- New construction: No
- Year built: 2024
Utilities & green energy
- Sewer: Public Sewer
- Water: Public
- Utilities for property: BB/HS Internet Available, Electricity Connected, Sewer Connected, Water Connected
Community & HOA
Community
- Features: Community Mailbox, Deed Restrictions, Golf Carts OK, Park, Pool, Sidewalks
- Pet fee: $0 monthly
- Subdivision: ANGELINE PH 3A
HOA
- Has HOA: Yes
- Services included: Internet, Maintenance Structure, Maintenance Grounds, Pool Maintenance
- HOA fee: $371 monthly
- HOA name: Breeze Home
- Second HOA name: Angeline Master HOA
Location
- Region: Land O Lakes
Financial & listing details
- Price per square foot: $159/sqft
- Tax assessed value: $244,482
- Annual tax amount: $2,491
- Date on market: 1/8/2026
- Cumulative days on market: 224 days
- Listing terms: Cash,Conventional,FHA,VA Loan
- Ownership: Fee Simple
- Total actual rent: 22200
- Electric utility on property: Yes
- Road surface type: Asphalt
Estimated market value
Not available
Estimated sales range
Not available
Not available
Price history
| Date | Event | Price |
|---|---|---|
| 4/2/2026 | Listing removed | $1,850$1/sqft |
Source: Stellar MLS #TB8411539 Report a problem | ||
| 1/13/2026 | Price change | $1,850-7.5%$1/sqft |
Source: Stellar MLS #TB8411539 Report a problem | ||
| 1/8/2026 | Listed for sale | $265,000-8.3%$159/sqft |
Source:  Stellar MLS #TB8462380 Report a problem Stellar MLS #TB8462380 Report a problem | ||
| 8/3/2025 | Listed for rent | $2,000$1/sqft |
Source: Stellar MLS #TB8411539 Report a problem | ||
| 7/30/2025 | Listing removed | $289,000$173/sqft |
Source: Stellar MLS #TB8311470 Report a problem | ||
| 2/3/2025 | Price change | $289,000-3.3%$173/sqft |
Source: Stellar MLS #TB8311470 Report a problem | ||
| 10/27/2024 | Listed for sale | $299,000+3.1%$179/sqft |
Source: Stellar MLS #TB8311470 Report a problem | ||
| 7/15/2024 | Listing removed | $289,900-5%$174/sqft |
Source: Stellar MLS #T3517253 Report a problem | ||
| 7/3/2024 | Price change | $305,000-1.6%$183/sqft |
Source: Stellar MLS #T3517253 Report a problem | ||
| 4/8/2024 | Listed for sale | $310,000+6.9%$186/sqft |
Source: Stellar MLS #T3517253 Report a problem | ||
| 2/20/2024 | Sold | $289,900$174/sqft |
Source: Stellar MLS #T3481197 Report a problem | ||
| 10/30/2023 | Pending sale | $289,900$174/sqft |
Source:  HCMLS #2234715 Report a problem HCMLS #2234715 Report a problem | ||
| 10/27/2023 | Price change | $289,900-3.3%$174/sqft |
Source: Stellar MLS #T3481197 Report a problem | ||
| 10/24/2023 | Listed for sale | $299,900$180/sqft |
Source: HCMLS #2234715 Report a problem | ||
Public tax history
| Year | Property taxes | Tax assessment |
|---|---|---|
| 2025 | $6,352 +155% | $244,482 +633.3% |
| 2024 | $2,491 +5.9% | $33,340 |
| 2023 | $2,353 | $33,340 |
Find assessor info on the county website
Monthly payment
Est. payment
Payment breakdown
Explore the cost of this home by adjusting the details. Changes won't be saved.Climate risks
Neighborhood: 34638
Nearby schools
GreatSchools rating
- 3/10Dr. Mary Giella Elementary SchoolGrades: PK-5Distance: 3.6 mi
- 4/10Crews Lake K-8 SchoolGrades: 6-8Distance: 3.8 mi
- 4/10Hudson High SchoolGrades: 6,9-12Distance: 7.5 mi
Schools provided by the listing agent
- Elementary: Mary Giella Elementary-PO
- Middle: Crews Lake Middle-PO
- High: Hudson High-PO
Source: Stellar MLS. This data may not be complete. We recommend contacting the local school district to confirm school assignments for this home.
- $321,0003 bd3 ba1.7k sqft17415 Nectar Flume Dr, Land O Lakes, FL 34638Sold
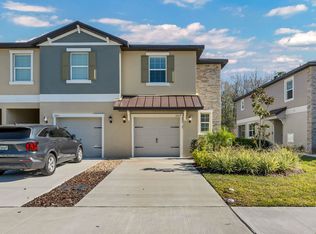
- $304,9003 bd3 ba1.7k sqft17421 Nectar Flume Dr, Land O Lakes, FL 34638Sold

- $276,9003 bd3 ba1.6k sqft17401 Nectar Flume Dr, Land O Lakes, FL 34638Sold
- $311,4003 bd3 ba1.7k sqft17412 Nectar Flume Dr, Land O Lakes, FL 34638Sold
- $295,0003 bd3 ba1.6k sqft17411 Nectar Flume Dr, Land O Lakes, FL 34638Sold
- $291,9003 bd3 ba1.6k sqft17425 Nectar Flume Dr, Land O Lakes, FL 34638Sold
- $308,9903 bd3 ba1.6k sqft17429 Nectar Flume Dr, Land O Lakes, FL 34638Sold
- $299,9003 bd3 ba1.6k sqft17424 Nectar Flume Dr, Land O Lakes, FL 34638Sold
A local agent can set up tours, give advice and negotiate with sellers.
Similar homes
- $260,0003 bd3 ba1.6k sqft21868 LYONIA LANE, LAND O LAKES, FL 34637For Sale

 MLS ID #TB8538191, Olga Letizkaya, GULF SHORES REALTY ERA POWERED LLC. Stellar MLS
 - $279,0002 bd3 ba1.5k sqft6033 ACARA LANE, LAND O LAKES, FL 34638For Sale
 MLS ID #TB8536793, Beth Stevens, PA, FUTURE HOME REALTY INC. Stellar MLS

 - $280,0003 bd2 ba1.5k sqft18053 TURNING LEAF CIRCLE, LAND O LAKES, FL 34638For Sale
 MLS ID #TB8486732, Linda Ruhlig, ADVANTAGE REAL ESTATE SERVICES. Stellar MLS
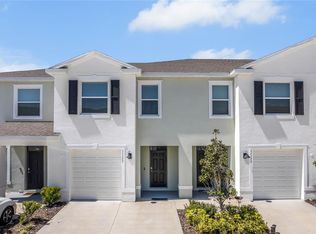
 - $310,0003 bd3 ba1.6k sqft11175 CRESCENT DEER DRIVE, LAND O LAKES, FL 34638For Sale
 MLS ID #TB8489789, Johalis Roldan, FIRST FLA. RLTY. OF TAMPA BAY. Stellar MLS
 - $265,0003 bd3 ba1.6k sqft21851 LYONIA LANE, LAND O LAKES, FL 34637For SaleMLS ID #TB8521989, Anthony Malafronte, REAL BROKER, LLC. Stellar MLS
- $300,0003 bd2 ba1.5k sqft10331 HERON HIDEAWAY LOOP, LAND O LAKES, FL 34638For SaleMLS ID #TB8525892, Deborah Ruff, 54 REALTY LLC. Stellar MLS
- $315,0003 bd2 ba1.5k sqft10631 HERON HIDEAWAY LOOP, LAND O LAKES, FL 34638For SaleMLS ID #TB8522335, Leslie Buddemeyer, COASTAL PROPERTIES GROUP INTER. Stellar MLS
- $310,0003 bd3 ba1.8k sqft3006 GIRVAN DRIVE, LAND O LAKES, FL 34638For SaleMLS ID #TB8526920, Mitchell David, ALIGN RIGHT REALTY CARROLLWOOD. Stellar MLS
- $265,0003 bd3 ba1.4k sqft12003 GRIZZLY LANE, NEW PORT RICHEY, FL 34654For SaleMLS ID #TB8520889, Sandra Davis, RE/MAX REALTY UNLIMITED. Stellar MLS
- $275,0003 bd3 ba1.6k sqft8606 REEDVILLE STREET, NEW PORT RICHEY, FL 34654For SaleMLS ID #W7883980, Janina Wozniak, FUTURE HOME REALTY. Stellar MLS
- $274,9003 bd3 ba1.4k sqft12126 GRIZZLY LANE, NEW PORT RICHEY, FL 34654For SaleMLS ID #TB8518863, Tyler Grisley, LLC, INSPIRED REALTY, LLC. Stellar MLS
- $278,0003 bd3 ba1.6k sqft12264 GRIZZLY LANE, NEW PORT RICHEY, FL 34654For SaleMLS ID #TB8530503, Jama Hopkins, FUTURE HOME REALTY INC. Stellar MLS
- $389,7003 bd3 ba1.7k sqft17616 TERRAZZO WAY, LAND O LAKES, FL 34638For SaleMLS ID #TB8535453, Stacy Naumann-Hair, BHHS FLORIDA PROPERTIES GROUP. Stellar MLS
- $320,0003 bd3 ba1.8k sqft9735 ASHWORTH PLACE, LAND O LAKES, FL 34637For SaleMLS ID #TB8525893, Monica Suarez, FUTURE HOME REALTY INC. Stellar MLS
- $285,0003 bd3 ba1.6k sqft12034 GRIZZLY LANE, NEW PORT RICHEY, FL 34654For SaleMLS ID #TB8515909, Tyler Grisley, LLC, INSPIRED REALTY, LLC. Stellar MLS
- $315,0003 bd3 ba1.8k sqft11912 THORNCREST DRIVE, SPRING HILL, FL 34610For SaleMLS ID #TB8537818, Jennifer Dobbs, MIHARA & ASSOCIATES INC.. Stellar MLS
- $297,9003 bd3 ba1.7k sqft11742 CASTINE STREET, NEW PORT RICHEY, FL 34654For SaleMLS ID #TB8517914, Keegan Siegfried, LPT REALTY, LLC. Stellar MLS
- $380,0003 bd2 ba1.7k sqft9821 JASMINE BROOK CIRCLE, LAND O LAKES, FL 34638For SaleMLS ID #TB8522790, JENNIFER VERBEL, RENT SOLUTIONS. Stellar MLS
- $249,9003 bd3 ba1.5k sqft2528 GLENRISE PLACE, WESLEY CHAPEL, FL 33544For SaleMLS ID #TB8536844, Courtney Chamizo, THE WILKINS WAY LLC. Stellar MLS
- $285,0002 bd3 ba1.5k sqft1599 CASSIUS STREET, LUTZ, FL 33549For SaleMLS ID #TB8538561, Robert McDugald, FUTURE HOME REALTY INC. Stellar MLS
