Virtually Staged. Discover the perfect blend of style, comfort, and convenience in the highly sought-after Connerton community. This one-owner home, just 3 years new, has been meticulously maintained and is truly move-in ready, offering you a like-new living experience without the wait. Step inside to an open, airy floor plan designed for modern living, complemented by premium upgrades like a high-end water softener and a professionally finished epoxy garage floor. Enjoy the ease of a maintenance-free exterior, giving you more time to relax and enjoy your home instead of working on it. Beyond your front door, take advantage of resort-style amenities including a clubhouse, pool, tennis courts, dog park, playground, and scenic sidewalks, perfect for an active and connected lifestyle. Don?t miss your opportunity to own a turnkey, low-maintenance home in one of the area's most desirable communities. Schedule your private showing today and make this exceptional property yours before it's gone!
For sale
$285,000
9661 ASHWORTH PLACE, LAND O LAKES, FL 34637
3beds
1,601sqft
:
Get pre-qualified$2,209/mo
Townhouse
Built in 2023
1,980 Square Feet Lot
$281,200 Zestimate®
$178/sqft
$305/mo HOA
What's special
- 11 days |
- 70 |
- 4 |
Likely to sell faster than
Zillow last checked:
Listing updated:
Listed by:
David Pratt 727-403-0801,
CENTURY 21 COASTAL ALLIANCE 727-771-8880
Source: Stellar MLS,MLS#: TB8534218 Originating MLS: Suncoast Tampa
Originating MLS: Suncoast Tampa
Facts & features
Interior
Bedrooms & bathrooms
- Bedrooms: 3
- Bathrooms: 3
- Full bathrooms: 2
- 1/2 bathrooms: 1
Primary bedroom
- Features: Built-in Closet
- Level: Second
- Area: 168 Square Feet
- Dimensions: 12x14
Bedroom 2
- Features: Built-in Closet
- Level: Second
- Area: 110 Square Feet
- Dimensions: 10x11
Bedroom 3
- Features: Built-in Closet
- Level: Second
- Area: 100 Square Feet
- Dimensions: 10x10
Dining room
- Level: First
- Area: 112 Square Feet
- Dimensions: 8x14
Kitchen
- Level: First
- Area: 108 Square Feet
- Dimensions: 9x12
Living room
- Level: First
- Area: 168 Square Feet
- Dimensions: 12x14
Loft
- Level: Second
- Area: 28 Square Feet
- Dimensions: 7x4
Heating
- Electric
Cooling
- Central Air
Appliances
- Included: Dishwasher, Disposal, Microwave, Range
- Laundry: Inside
Features
- Ceiling Fan(s)
- Flooring: Carpet, Laminate
- Doors: Sliding Doors
- Has fireplace: No
Interior area
- Total structure area: 2,096
- Total interior livable area: 1,601 sqft
Video & virtual tour
Property
Parking
- Total spaces: 1
- Parking features: Garage - Attached
- Attached garage spaces: 1
Features
- Levels: Two
- Stories: 2
Lot
- Size: 1,980 Square Feet
Details
- Parcel number: 182524002.0096.00004.0
- Zoning: MPUD
- Special conditions: None
Construction
Type & style
- Home type: Townhouse
- Property subtype: Townhouse
Materials
- Block, Stucco
- Foundation: Block
- Roof: Shingle
Condition
- New construction: No
- Year built: 2023
Utilities & green energy
- Sewer: Public Sewer
- Water: Public
- Utilities for property: Cable Connected, Electricity Connected, Sewer Connected, Water Connected
Community & HOA
Community
- Features: None
- Pet fee: $0 monthly
- Subdivision: CONNERTON VILLAGE TWO PRCL 219
HOA
- Has HOA: Yes
- Amenities included: Other
- Services included: Other
- HOA fee: $305 monthly
- HOA name: Folio Association M
Location
- Region: Land O Lakes
Financial & listing details
- Price per square foot: $178/sqft
- Annual tax amount: $4,538
- Date on market: 7/30/2026
- Cumulative days on market: 131 days
- Ownership: Fee Simple
- Total actual rent: 0
- Electric utility on property: Yes
- Road surface type: Asphalt
Estimated market value
$281,200
$267,000 - $295,000
$2,322/mo
Price history
| Date | Event | Price |
|---|---|---|
| 8/4/2026 | Listed for sale | $285,000+6.5%$178/sqft |
Source:  Stellar MLS #TB8534218 Report a problem Stellar MLS #TB8534218 Report a problem | ||
| 7/20/2026 | Sold | $267,500-12.3%$167/sqft |
Source: Stellar MLS #TB8490506 Report a problem | ||
| 3/27/2026 | Listed for sale | $305,000$191/sqft |
Source: Stellar MLS #TB8490506 Report a problem | ||
Public tax history
Tax history is unavailable.
Monthly payment
Est. payment
Payment breakdown
Explore the cost of this home by adjusting the details. Changes won't be saved.Climate risks
Neighborhood: 34637
Nearby schools
GreatSchools rating
- 6/10Connerton Elementary SchoolGrades: PK-5Distance: 0.4 mi
- 6/10Pine View Middle SchoolGrades: 6-8Distance: 4.7 mi
- 6/10Land O' Lakes High SchoolGrades: 9-12Distance: 2.9 mi
- $290,9993 bd3 ba1.6k sqft9657 Ashworth Place Land, Land O Lakes, FL 34637For Sale

- $286,1003 bd3 ba1.6k sqft9665 Ashworth Pl, Land O Lakes, FL 34637Off Market

- $341,1503 bd3 ba1.8k sqft9669 Ashworth Pl, Land O Lakes, FL 34637Sold

- $335,0003 bd3 ba1.8k sqft9683 Ashworth Pl, Land O Lakes, FL 34637Sold
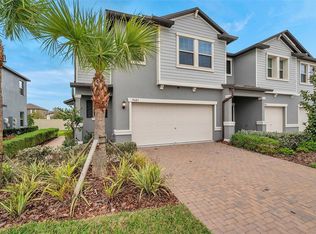
- $286,3003 bd2 ba1.8k sqft9637 Ashworth Pl, Land O Lakes, FL 34637Off Market
- $311,600-- bd2 ba1.8k sqft21803 Lyonia Ln, Land O Lakes, FL 34637Off Market
- $266,1003 bd3 ba1.6k sqft9695 Ashworth Pl, Land O Lakes, FL 34637Off Market
- $289,0003 bd3 ba1.6k sqft21811 Lyonia Ln, Land O Lakes, FL 34637Sold
A local agent can set up tours, give advice and negotiate with sellers.
A local lender can help you make sure your offer is ready when you are.
Similar homes
- $263,5003 bd3 ba1.6k sqft21850 LYONIA LANE, LAND O LAKES, FL 34637For Sale

 MLS ID #TB8527586, Kaylene Heiss, THE SOMERDAY GROUP PL. Stellar MLS
 - $309,9003 bd3 ba1.8k sqft8852 GALLANTREE PLACE, LAND O LAKES, FL 34637For Sale
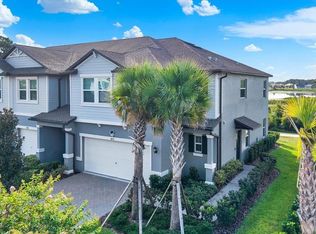 MLS ID #TB8522254, Charles Pritchard, RE/MAX COLLECTIVE. Stellar MLS
 - $280,0003 bd2 ba1.5k sqft18053 TURNING LEAF CIRCLE, LAND O LAKES, FL 34638For Sale
 MLS ID #TB8486732, Linda Ruhlig, ADVANTAGE REAL ESTATE SERVICES. Stellar MLS
 - $370,0004 bd3 ba2.3k sqft8928 FLOURISH DRIVE, LAND O LAKES, FL 34637For Sale
 MLS ID #TB8517348, Martha Smith, EXP REALTY LLC. Stellar MLS
 - $299,9003 bd3 ba1.7k sqft11123 WISHING CLOUD ROAD, LAND O LAKES, FL 34638For SaleMLS ID #TB8479644, Denise Rodriguez, MIHARA & ASSOCIATES INC.. Stellar MLS
- $299,9993 bd3 ba1.6k sqft3488 PINE RIBBON DRIVE, LAND O LAKES, FL 34638For SaleMLS ID #TB8505440, Alexandros Antonakos, QUICKSILVER REAL ESTATE GROUP. Stellar MLS
- $315,0003 bd2 ba1.5k sqft10631 HERON HIDEAWAY LOOP, LAND O LAKES, FL 34638For SaleMLS ID #TB8522335, Leslie Buddemeyer, COASTAL PROPERTIES GROUP INTER. Stellar MLS
- $305,0004 bd2 ba1.4k sqft10226 PERTHSHIRE CIRCLE, LAND O LAKES, FL 34638For SaleMLS ID #W7886113, DJ Arrazcaeta Jr, LLC, RE/MAX ALLIANCE GROUP. Stellar MLS
- $295,0003 bd3 ba1.7k sqft10844 DRAGONWOOD DRIVE, TAMPA, FL 33647For SaleMLS ID #TB8525664, Janet Medrano, ELEVATED REALTY. Stellar MLS
- $292,5003 bd3 ba1.6k sqft23217 WILLOW GLEN WAY, LUTZ, FL 33549For SaleMLS ID #TB8446732, Sean Bates, EXP REALTY LLC. Stellar MLS
- $268,4003 bd3 ba1.7k sqft31555 BLUE PASSING LOOP, WESLEY CHAPEL, FL 33545For SaleMLS ID #TB8506754, Christina Paolillo, CHARLES RUTENBERG REALTY INC. Stellar MLS
- $320,0003 bd2 ba1.5k sqft18093 TURNING LEAF CIRCLE, LAND O LAKES, FL 34638For SaleMLS ID #TB8479740, Jo-Ann Frazho, ATRIUM REALTY, LLC. Stellar MLS
- $275,0003 bd3 ba1.6k sqft8606 REEDVILLE STREET, NEW PORT RICHEY, FL 34654For SaleMLS ID #W7883980, Janina Wozniak, FUTURE HOME REALTY. Stellar MLS
- $290,0003 bd3 ba1.6k sqft32021 POWDERPUFF MIMOSA DRIVE, SAN ANTONIO, FL 33576For SaleMLS ID #TB8494689, Tatiana Brown, TRINITY REAL ESTATE GROUP, LLC. Stellar MLS
- $225,0002 bd3 ba1.2k sqft3541 RED ROCK DRIVE, LAND O LAKES, FL 34639For SaleMLS ID #TB8533127, Dee Strom, FLORIDA EXECUTIVE REALTY. Stellar MLS
- $339,0003 bd2 ba1.5k sqft17784 TURNING LEAF CIRCLE, LAND O LAKES, FL 34638For SaleMLS ID #TB8518071, Luisa Cruz, LLC, DALTON WADE INC. Stellar MLS
- $315,0003 bd3 ba1.8k sqft32010 BLUE PASSING LOOP, WESLEY CHAPEL, FL 33545For SaleMLS ID #TB8516786, Simon Bensmail, LLC, CHARLES RUTENBERG REALTY INC. Stellar MLS
- $289,9003 bd3 ba1.6k sqft32825 PEZ LANDING LANE, WESLEY CHAPEL, FL 33543For SaleMLS ID #TB8516961, Jennifer Abreu, LOMBARDO TEAM REAL ESTATE LLC. Stellar MLS
- $278,0003 bd3 ba1.6k sqft12264 GRIZZLY LANE, NEW PORT RICHEY, FL 34654For SaleMLS ID #TB8530503, Jama Hopkins, FUTURE HOME REALTY INC. Stellar MLS
- $263,9003 bd3 ba1.5k sqft31607 BLUE PASSING LOOP, WESLEY CHAPEL, FL 33545For SaleMLS ID #TB8485158, Monique Holston-Greene, PA, COLDWELL BANKER REALTY. Stellar MLS
