Immaculate 3-Bedroom Townhome in a Beautiful Conservation Community! Welcome to an easy, carefree living in this immaculate 3-bedroom, 2-bath townhome with a 1-car garage, nestled in a highly desirable conservation community. Enjoy the peaceful surroundings and vibrant community living with tons of amenities designed to enhance your lifestyle. This home offers a low-maintenance living without sacrificing comfort or style. Inside, you'll find a bright, open layout perfect for relaxing or entertaining. Whether you're a first-time buyer, downsizing, or looking for a great investment, this home checks all the boxes. Conveniently located near shopping centers, Publix, pet-friendly venues, restaurants, top-rated schools, medical and dental facilities, entertainment options, and more! It's a fantastic opportunity to meet new people and become part of a welcoming, active neighborhood. Move-in ready and waiting for you now! Don't miss this one - schedule your showing today!
For sale
$290,999
9657 ASHWORTH PLACE, LAND O LAKES, FL 34637
3beds
1,601sqft
:
Get pre-qualified$2,267/mo
Townhouse
Built in 2023
1,980 Square Feet Lot
$-- Zestimate®
$182/sqft
$305/mo HOA
What's special
- 117 days |
- 73 |
- 4 |
Zillow last checked:
Listing updated:
Listed by:
Garrett Carroll 813-629-7083,
MIHARA & ASSOCIATES INC. 813-960-2300,
Lisa Marie Carroll PA 813-205-7337,
MIHARA & ASSOCIATES INC.
Source: Stellar MLS,MLS#: TB8435400 Originating MLS: Suncoast Tampa
Originating MLS: Suncoast Tampa
Facts & features
Interior
Bedrooms & bathrooms
- Bedrooms: 3
- Bathrooms: 3
- Full bathrooms: 2
- 1/2 bathrooms: 1
Rooms
- Room types: Utility Room
Primary bedroom
- Features: Walk-In Closet(s)
- Level: Second
Kitchen
- Level: First
Living room
- Level: First
Heating
- Electric
Cooling
- Central Air
Appliances
- Included: Dishwasher, Dryer, Microwave, Range, Refrigerator, Washer
- Laundry: Inside, Laundry Closet
Features
- Ceiling Fan(s), High Ceilings, Kitchen/Family Room Combo, Living Room/Dining Room Combo, Open Floorplan, PrimaryBedroom Upstairs, Split Bedroom, Walk-In Closet(s)
- Flooring: Carpet, Tile
- Windows: Blinds, Window Treatments
- Has fireplace: No
Interior area
- Total structure area: 2,096
- Total interior livable area: 1,601 sqft
Video & virtual tour
Property
Parking
- Total spaces: 1
- Parking features: Garage - Attached
- Attached garage spaces: 1
Features
- Levels: Two
- Stories: 2
- Exterior features: Sidewalk
Lot
- Size: 1,980 Square Feet
Details
- Parcel number: 1825240020096000030
- Zoning: MPUD
- Special conditions: None
Construction
Type & style
- Home type: Townhouse
- Architectural style: Craftsman
- Property subtype: Townhouse
Materials
- Concrete, Stucco
- Foundation: Slab
- Roof: Shingle
Condition
- Completed
- New construction: No
- Year built: 2023
Utilities & green energy
- Sewer: Public Sewer
- Water: Public
- Utilities for property: BB/HS Internet Available, Cable Available, Fiber Optics
Community & HOA
Community
- Features: Clubhouse, Deed Restrictions, Dog Park, Playground, Pool, Sidewalks, Tennis Court(s)
- Pet fee: $0 monthly
- Subdivision: CONNERTON VILLAGE TWO PRCL 219
HOA
- Has HOA: Yes
- Amenities included: Basketball Court, Clubhouse, Fence Restrictions, Pickleball Court(s), Playground, Pool, Tennis Court(s)
- Services included: Community Pool, Maintenance Grounds, Pool Maintenance
- HOA fee: $305 monthly
- HOA name: Rizzetta & Company, Inc./Scott Brizendine
- HOA phone: 813-933-5571
Location
- Region: Land O Lakes
Financial & listing details
- Price per square foot: $182/sqft
- Annual tax amount: $4,807
- Date on market: 10/9/2025
- Cumulative days on market: 261 days
- Listing terms: Cash,Conventional,FHA,VA Loan
- Ownership: Fee Simple
- Total actual rent: 0
- Road surface type: Paved
Estimated market value
Not available
Estimated sales range
Not available
Not available
Price history
| Date | Event | Price |
|---|---|---|
| 4/8/2026 | Listed for sale | $290,999$182/sqft |
Source:  Stellar MLS #TB8435400 Report a problem Stellar MLS #TB8435400 Report a problem | ||
| 3/28/2026 | Listing removed | $290,999$182/sqft |
Source: Stellar MLS #TB8435400 Report a problem | ||
| 2/2/2026 | Price change | $290,999-2%$182/sqft |
Source: Stellar MLS #TB8435400 Report a problem | ||
| 12/17/2025 | Price change | $296,999-1%$186/sqft |
Source: Stellar MLS #TB8435400 Report a problem | ||
| 10/31/2025 | Price change | $299,999-1.6%$187/sqft |
Source: Stellar MLS #TB8435400 Report a problem | ||
| 10/9/2025 | Listed for sale | $304,990$190/sqft |
Source: Stellar MLS #TB8435400 Report a problem | ||
Public tax history
Tax history is unavailable.
Monthly payment
Est. payment
Payment breakdown
Explore the cost of this home by adjusting the details. Changes won't be saved.Climate risks
Neighborhood: 34637
Nearby schools
GreatSchools rating
- 6/10Connerton Elementary SchoolGrades: PK-5Distance: 0.4 mi
- 6/10Pine View Middle SchoolGrades: 6-8Distance: 4.7 mi
- 6/10Land O' Lakes High SchoolGrades: 9-12Distance: 2.9 mi
- $284,9003 bd3 ba1.6k sqft9665 Ashworth Pl, Land O Lakes, FL 34637Off Market

- $341,1503 bd3 ba1.8k sqft9669 Ashworth Pl, Land O Lakes, FL 34637Sold

- $287,3003 bd2 ba1.8k sqft9637 Ashworth Pl, Land O Lakes, FL 34637Off Market

- $335,0003 bd3 ba1.8k sqft9683 Ashworth Pl, Land O Lakes, FL 34637Sold
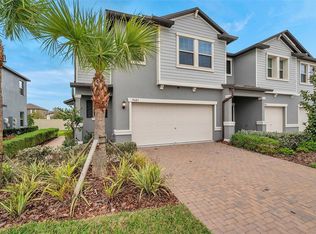
- $312,100-- bd2 ba1.8k sqft21803 Lyonia Ln, Land O Lakes, FL 34637Off Market
- $295,8003 bd3 ba1.8k sqft9625 Ashworth Pl, Land O Lakes, FL 34637Off Market
- $266,1003 bd3 ba1.6k sqft9695 Ashworth Pl, Land O Lakes, FL 34637Off Market
- $289,0003 bd3 ba1.6k sqft21811 Lyonia Ln, Land O Lakes, FL 34637Sold
A local agent can set up tours, give advice and negotiate with sellers.
A local lender can help you make sure your offer is ready when you are.
Similar homes
- $270,0003 bd3 ba1.6k sqft21851 LYONIA LANE, LAND O LAKES, FL 34637For Sale
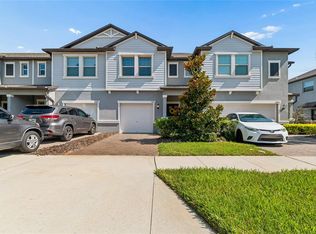
 MLS ID #TB8521989, Anthony Malafronte, REAL BROKER, LLC. Stellar MLS
 - $263,5003 bd3 ba1.6k sqft21850 LYONIA LANE, LAND O LAKES, FL 34637For Sale
 MLS ID #TB8527586, Kaylene Heiss, THE SOMERDAY GROUP PL. Stellar MLS
 - $330,0003 bd3 ba1.8k sqft9735 ASHWORTH PLACE, LAND O LAKES, FL 34637For Sale
 MLS ID #TB8525893, Monica Suarez, FUTURE HOME REALTY INC. Stellar MLS
 - $299,9003 bd2 ba1.6k sqft9579 FLOURISH DRIVE, LAND O LAKES, FL 34637For Sale
 MLS ID #TB8512324, Lance Willard LLC, CHARLES RUTENBERG REALTY INC. Stellar MLS
 - $261,9903 bd3 ba1.6k sqft8952 Coqui Song Ln, Land O Lakes, FL 34637New ConstructionLennar Homes
- $309,9003 bd3 ba1.8k sqft8852 GALLANTREE PLACE, LAND O LAKES, FL 34637For SaleMLS ID #TB8522254, Charles Pritchard, RE/MAX COLLECTIVE. Stellar MLS
- $306,9003 bd2 ba1.4k sqft22545 Blazing Star Run Land, O'Lakes, FL 34637New ConstructionLennar Homes
- $301,9903 bd3 ba1.8k sqft22443 Rootstock Aly, Land O Lakes, FL 34637New ConstructionLennar Homes
- $305,0003 bd3 ba1.6k sqft9124 GALLANTREE PLACE, LAND O LAKES, FL 34637For SaleMLS ID #TB8526034, Neidre Hines, HOME GIRLS & GUYS REALTY. Stellar MLS
- $329,0003 bd2 ba1.6k sqft9601 FLOURISH DRIVE, LAND O LAKES, FL 34637For SaleMLS ID #TB8508202, Cindy Maher, LING REALTY, LLC. Stellar MLS
- $359,9003 bd3 ba1.8k sqft21834 ADRIATIC LANE, LAND O LAKES, FL 34637For SaleMLS ID #TB8488405, Catalina Breton, S P O R T REALTY GROUP INC.. Stellar MLS
- from $324,9903 bd3 ba1.8k sqftJuniper Plan, Connerton : The Townes, Land O Lakes, FL 34637New ConstructionLennar Homes
- $320,9903 bd2 ba1.9k sqft9514 Scouter Bee Place Land, O'Lakes, FL 34637New ConstructionLennar Homes
- $320,0003 bd2 ba1.7k sqft21054 DIAMONTE DR, LAND O LAKES, FL 34637For SaleMLS ID #TB8532319, Joseph Buchi, DENNIS REALTY & INV. CORP.. Stellar MLS
- $328,9902 bd3 ba2.2k sqft9476 Scouter Bee Place Land, O'Lakes, FL 34637New ConstructionLennar Homes
- $350,0003 bd2 ba1.4k sqft22465 STORYBOOK CABIN WAY, LAND O LAKES, FL 34637For SaleMLS ID #TB8529774, Susan Najar, CHARLES RUTENBERG REALTY INC. Stellar MLS
- $320,4903 bd2 ba1.9k sqft9488 Scouter Bee Place Land, O'Lakes, FL 34637New ConstructionLennar Homes
- $292,5003 bd2 ba1.6k sqft8049 SANGUINELLI ROAD, LAND O LAKES, FL 34637For SaleMLS ID #TB8513529, Raymond Mihara, MIHARA & ASSOCIATES INC.. Stellar MLS
- from $286,9903 bd3 ba1.6k sqftMulberry Plan, Connerton : The Townes, Land O Lakes, FL 34637New ConstructionLennar Homes
- $298,0002 bd2 ba1.6k sqft20930 TANGOR ROAD, LAND O LAKES, FL 34637For SaleMLS ID #TB8532004, Anneli Andersson Metrosky, KELLER WILLIAMS TAMPA PROPERTIES. Stellar MLS
