Welcome Home to Comfort, Style & Resort-Style Living in Connerton! Step into this beautifully maintained 3-bedroom, 2.5-bathroom end-unit townhome with a 2-car garage, perfectly nestled in the highly desirable, master-planned community of Connerton. Offering 1,861 square feet of thoughtfully designed living space, this spacious two-story home blends comfort, functionality, and modern elegance. As you arrive, you'll notice the charming brick paver driveway and walkway, guiding you to a private side-entry door. Inside, a bright and open foyer welcomes you into a stunning open-concept layout featuring a warm and inviting grand room perfect for both everyday living and entertaining. A tasteful accent wall adds character and a cozy touch to the space. Just beyond, the heart of the home awaits! The chef-inspired kitchen is designed for both style and function, showcasing granite countertops, abundant cabinetry, modern finishes, and a spacious breakfast bar—ideal for casual dining or hosting friends and family. Whether you're whipping up a gourmet meal or enjoying your morning coffee, this kitchen delivers on both form and function. From the kitchen, enjoy seamless sight lines to the living and dining areas, making it easy to stay connected with guests or family. Sliding glass doors from the dining area lead to the covered screened-in lanai perfect for relaxing with your morning coffee. A convenient half-bath and garage access complete the main floor. Upstairs, a versatile loft area offers additional living space and features custom built-in shelving and a charming window bench—perfect for a reading nook, home office, or cozy retreat. The primary suite is a true sanctuary, featuring a decorative accent wall that sets the stage for an elegant retreat. You'll love the spacious walk-in closet and en-suite bath, complete with granite countertops and modern finishes. Two secondary bedrooms provide flexible space for family, guests, or work-from-home options, and all bathrooms are thoughtfully designed with matching granite surfaces, creating a unified, upscale aesthetic throughout the home. Enjoy the ease of maintenance-free living, with landscaping, irrigation, and water included in the HOA dues—giving you more time to enjoy the incredible lifestyle Connerton provides. This award-winning community offers resort-style amenities, including a clubhouse, resort-style pool and splash pad, state-of-the-art fitness center, parks, nature trails, and year-round events. With top-rated schools and convenient access to shopping, dining, and major highways, this home truly checks every box.
Sold for $341,150
$341,150
9669 ASHWORTH PLACE, LAND O LAKES, FL 34637
3beds
1,861sqft
Townhouse
Built in 2023
3,240 Square Feet Lot
$335,400 Zestimate®
$183/sqft
$2,291 Estimated rent
Home value
$335,400
$302,000 - $372,000
$2,291/mo
Zestimate® history
Owner options
List your home for rent
$2,291/mo
Rent Zestimate®
Find your next renter with Zillow Rental Manager. Plus, with online applications, you can quickly screen prospective tenants – for free.
$2,291/mo
Rent Zestimate®
Refinance and save
$2,647/mo
Est. payment
Refinancing to a lower rate could help reduce your monthly payments and save thousands over the life of the loan.
$2,647/mo
Est. payment
Explore your selling options
Work with a Zillow partner agent
Leverage their expertise and Zillow's premium Showcase listings to get your home seen by more buyers.
Get startedList with your own agent
Get your home in front of millions of buyers by listing it on Zillow.
Learn how to do itSell it yourself
Take full control of how buyers see your home on Zillow by listing For Sale by Owner (FSBO).
List your homeWhat's special
Zillow last checked:
Listing updated:
Listed by:
Susan Najar 813-545-8319,
CHARLES RUTENBERG REALTY INC 727-538-9200
Bought with:
Tony Rosselli, 3610873
CAPITAL CALDWELL LLC
Source: Stellar MLS,MLS#: TB8406161 Originating MLS: Suncoast Tampa
Originating MLS: Suncoast Tampa
Facts & features
Interior
Bedrooms & bathrooms
- Bedrooms: 3
- Bathrooms: 3
- Full bathrooms: 2
- 1/2 bathrooms: 1
Primary bedroom
- Features: Walk-In Closet(s)
- Level: Second
- Area: 204 Square Feet
- Dimensions: 12x17
Bedroom 2
- Features: Built-in Closet
- Level: Second
- Area: 100 Square Feet
- Dimensions: 10x10
Bedroom 3
- Features: Built-in Closet
- Level: Second
- Area: 110 Square Feet
- Dimensions: 10x11
Dining room
- Level: First
- Area: 110 Square Feet
- Dimensions: 11x10
Kitchen
- Level: First
- Area: 165 Square Feet
- Dimensions: 15x11
Living room
- Level: First
- Area: 182 Square Feet
- Dimensions: 14x13
Loft
- Level: Second
- Area: 165 Square Feet
- Dimensions: 15x11
Heating
- Central, Natural Gas
Cooling
- Central Air
Appliances
- Included: Dishwasher, Dryer, Gas Water Heater, Kitchen Reverse Osmosis System, Microwave, Range, Refrigerator, Tankless Water Heater, Washer, Water Softener, Whole House R.O. System
- Laundry: Laundry Room
Features
- Built-in Features, In Wall Pest System, Kitchen/Family Room Combo, Open Floorplan, Stone Counters, Thermostat
- Flooring: Carpet, Tile
- Windows: Window Treatments
- Has fireplace: No
Interior area
- Total structure area: 2,371
- Total interior livable area: 1,861 sqft
Property
Parking
- Total spaces: 2
- Parking features: Garage - Attached
- Attached garage spaces: 2
Features
- Levels: Two
- Stories: 2
- Exterior features: Irrigation System, Lighting
Lot
- Size: 3,240 Square Feet
Details
- Parcel number: 2425180020096000060
- Zoning: MPUD
- Special conditions: None
Construction
Type & style
- Home type: Townhouse
- Property subtype: Townhouse
Materials
- Block
- Foundation: Slab
- Roof: Shingle
Condition
- New construction: No
- Year built: 2023
Details
- Builder name: LENNAR
Utilities & green energy
- Sewer: Public Sewer
- Water: Public
- Utilities for property: Cable Connected, Electricity Connected, Natural Gas Connected, Sewer Connected, Sprinkler Recycled, Street Lights, Underground Utilities, Water Connected
Community & HOA
Community
- Features: Deed Restrictions, Fitness Center, Golf Carts OK, Irrigation-Reclaimed Water, Park, Playground, Pool, Tennis Court(s)
- Pet fee: $0 monthly
- Subdivision: CONNERTON VILLAGE TWO
HOA
- Has HOA: Yes
- Amenities included: Clubhouse, Fitness Center, Playground, Pool, Tennis Court(s), Trail(s)
- Services included: Maintenance Grounds, Pool Maintenance, Sewer, Water
- HOA fee: $305 monthly
- HOA name: Danielle Enyeart
- Second HOA name: Connerton II
Location
- Region: Land O Lakes
Financial & listing details
- Price per square foot: $183/sqft
- Tax assessed value: $270,241
- Annual tax amount: $5,266
- Date on market: 7/13/2025
- Cumulative days on market: 6 days
- Listing terms: Cash,Conventional,FHA,VA Loan
- Ownership: Fee Simple
- Total actual rent: 0
- Electric utility on property: Yes
- Road surface type: Asphalt
Price history
| Date | Event | Price |
|---|---|---|
| 8/20/2025 | Sold | $341,150-1.1%$183/sqft |
Source:  Stellar MLS #TB8406161 Report a problem Stellar MLS #TB8406161 Report a problem | ||
| 7/24/2025 | Listing removed | $2,550$1/sqft |
Source: Stellar MLS #TB8406717 Report a problem | ||
| 7/22/2025 | Pending sale | $345,000+9.5%$185/sqft |
Source: Stellar MLS #TB8406161 Report a problem | ||
| 7/13/2025 | Listed for rent | $2,550$1/sqft |
Source: Stellar MLS #TB8406717 Report a problem | ||
| 7/5/2023 | Sold | $315,000$169/sqft |
Source: Public Record Report a problem | ||
Public tax history
| Year | Property taxes | Tax assessment |
|---|---|---|
| 2024 | $5,266 +124.2% | $270,241 +514.9% |
| 2023 | $2,349 +102.7% | $43,951 +18.9% |
| 2022 | $1,159 +448.2% | $36,971 +178.7% |
| 2021 | $211 | $13,264 |
Find assessor info on the county website
Neighborhood: 34637
Nearby homes
- $285,9003 bd3 ba1.6k sqft9665 Ashworth Pl, Land O Lakes, FL 34637Off Market

- $335,0003 bd3 ba1.8k sqft9683 Ashworth Pl, Land O Lakes, FL 34637Sold
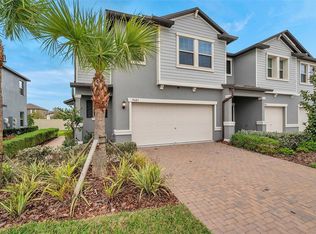
- $305,0003 bd3 ba1.6k sqft9661 Ashworth Pl, Land O Lakes, FL 34637For Sale
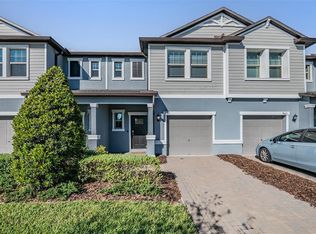
- $290,9993 bd3 ba1.6k sqft9657 Ashworth Place Land, Land O Lakes, FL 34637For Sale

- $268,0003 bd3 ba1.6k sqft9695 Ashworth Pl, Land O Lakes, FL 34637Off Market
- $310,600-- bd2 ba1.8k sqft21803 Lyonia Ln, Land O Lakes, FL 34637Off Market
- $318,500-- bd2 ba1.9k sqft21782 Adriatic Ln, Land O Lakes, FL 34637Off Market
- $286,5003 bd3 ba1.8k sqft9703 Ashworth Pl, Land O Lakes, FL 34637Off Market
Nearby schools
GreatSchools rating
- 6/10Connerton Elementary SchoolGrades: PK-5Distance: 0.4 mi
- 6/10Pine View Middle SchoolGrades: 6-8Distance: 4.7 mi
- 6/10Land O' Lakes High SchoolGrades: 9-12Distance: 2.9 mi
Schools provided by the listing agent
- Elementary: Connerton Elem
- Middle: Pine View Middle-PO
- High: Land O' Lakes High-PO
Source: Stellar MLS. This data may not be complete. We recommend contacting the local school district to confirm school assignments for this home.
Get a cash offer in 3 minutes
Find out how much your home could sell for in as little as 3 minutes with a no-obligation cash offer.
Estimated market value
$335,400
Get a cash offer in 3 minutes
Find out how much your home could sell for in as little as 3 minutes with a no-obligation cash offer.
Estimated market value
$335,400
- Florida
- Pasco County
- Land O Lakes
- 34637
- 9669 ASHWORTH PLACE
Nearby cities
Nearby neighborhoods
Nearby zip codes
Other Land O Lakes Topics
