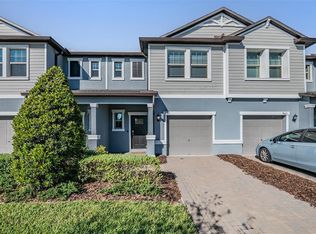
Enjoy maintenance free living in this impeccable 3 bedroom 2 and a half bath townhome completed in 2023. This corner unit townhome is full the right upgrades providing comfort and stylish living. From the addition of that custom desk extension enhancing practicality allowing you a designated work space in the main living area, to the custom wire racks in the garage for stowed storage and the thoughtful addition of the whole house water softener, these will certainly hold useful to the next homeowners. 1861 sq feet of functional space inside and a private screened in back patio, this home has everything you will need. The loft provides a flex space you can tailor to your needs and your style of living. With endless community amenities for everyone to take advantage of, you have access to everything you desire in a resort style living. . I am excited to welcome you to 9683 Ashworth Place...
Sold for $335,000
$335,000
9683 Ashworth Pl, Land O Lakes, FL 34637
3beds
1,861sqft
Townhouse
Built in 2023
3,240 Square Feet Lot
$325,200 Zestimate®
$180/sqft
$2,291 Estimated rent
Home value
$325,200
$293,000 - $361,000
$2,291/mo
Zestimate® history
Owner options
List your home for rent
$2,291/mo
Rent Zestimate®
Find your next renter with Zillow Rental Manager. Plus, with online applications, you can quickly screen prospective tenants – for free.
$2,291/mo
Rent Zestimate®
Refinance and save
$2,632/mo
Est. payment
Refinancing to a lower rate could help reduce your monthly payments and save thousands over the life of the loan.
$2,632/mo
Est. payment
Explore your selling options
Work with a Zillow partner agent
Leverage their expertise and Zillow's premium Showcase listings to get your home seen by more buyers.
Get startedList with your own agent
Get your home in front of millions of buyers by listing it on Zillow.
Learn how to do itSell it yourself
Take full control of how buyers see your home on Zillow by listing For Sale by Owner (FSBO).
List your homeWhat's special
Functional spaceCustom desk extensionWhole house water softenerCorner unit townhome
Zillow last checked:
Listing updated:
Listed by:
Jaybee Racaza-Benitez 847-660-3256,
BLAKE REAL ESTATE INC 727-359-0388
Bought with:
Carla Cottrell, 3371424
EXP REALTY LLC
Source: Stellar MLS,MLS#: TB8358785 Originating MLS: Suncoast Tampa
Originating MLS: Suncoast Tampa
Facts & features
Interior
Bedrooms & bathrooms
- Bedrooms: 3
- Bathrooms: 3
- Full bathrooms: 2
- 1/2 bathrooms: 1
Primary bedroom
- Features: Dual Sinks, En Suite Bathroom, Exhaust Fan, Granite Counters, Shower No Tub, Walk-In Closet(s)
- Level: Second
- Area: 180 Square Feet
- Dimensions: 15x12
Primary bathroom
- Features: Dual Sinks, Exhaust Fan, Water Closet/Priv Toilet, Walk-In Closet(s)
- Level: Second
- Area: 100 Square Feet
- Dimensions: 10x10
Dining room
- Features: Built-in Closet
- Level: First
- Area: 49 Square Feet
- Dimensions: 7x7
Kitchen
- Features: Breakfast Bar, Granite Counters, Stone Counters, Pantry, Walk-In Closet(s)
- Level: First
- Area: 80 Square Feet
- Dimensions: 10x8
Living room
- Features: Ceiling Fan(s), No Closet
- Level: First
- Area: 225 Square Feet
- Dimensions: 15x15
Heating
- Baseboard, Central, Exhaust Fan
Cooling
- Central Air
Appliances
- Included: Dishwasher, Dryer, Electric Water Heater, Exhaust Fan, Freezer, Ice Maker, Microwave, Range Hood, Refrigerator, Washer, Water Softener
- Laundry: Laundry Room, Upper Level
Features
- Ceiling Fan(s), Eating Space In Kitchen, High Ceilings, Kitchen/Family Room Combo, Living Room/Dining Room Combo, Open Floorplan, PrimaryBedroom Upstairs, Solid Surface Counters, Stone Counters, Thermostat, Walk-In Closet(s)
- Flooring: Carpet, Tile
- Doors: Sliding Doors
- Has fireplace: No
- Common walls with other units/homes: End Unit
Interior area
- Total structure area: 1,861
- Total interior livable area: 1,861 sqft
Property
Parking
- Total spaces: 2
- Parking features: Garage - Attached
- Attached garage spaces: 2
Features
- Levels: Two
- Stories: 2
- Exterior features: Lighting, Sidewalk
Lot
- Size: 3,240 Square Feet
Details
- Parcel number: 182524002.0097.00001.0
- Zoning: MPUD
- Special conditions: None
Construction
Type & style
- Home type: Townhouse
- Property subtype: Townhouse
Materials
- Stucco
- Foundation: Block
- Roof: Shingle
Condition
- New construction: No
- Year built: 2023
Utilities & green energy
- Sewer: Private Sewer
- Water: Private
- Utilities for property: Cable Available, Electricity Connected, Water Connected
Community & HOA
Community
- Features: Clubhouse, Community Mailbox, Golf Carts OK, No Truck/RV/Motorcycle Parking, Playground, Pool, Sidewalks
- Pet fee: $0 monthly
- Subdivision: CONNERTON VILLAGE TWO PRCL 219
HOA
- Has HOA: Yes
- Amenities included: Clubhouse, Fitness Center, Playground, Pool
- Services included: Community Pool, Maintenance Structure, Pool Maintenance, Sewer, Trash, Water
- HOA fee: $305 monthly
- HOA name: Chris
- HOA phone: 813-997-4000
Location
- Region: Land O Lakes
Financial & listing details
- Price per square foot: $180/sqft
- Tax assessed value: $270,159
- Annual tax amount: $5,264
- Date on market: 3/6/2025
- Cumulative days on market: 136 days
- Listing terms: Cash,Conventional,FHA,VA Loan
- Ownership: Fee Simple
- Total actual rent: 0
- Electric utility on property: Yes
- Road surface type: Asphalt
Price history
| Date | Event | Price |
|---|---|---|
| 4/30/2025 | Sold | $335,000-2.9%$180/sqft |
Source:  Stellar MLS #TB8358785 Report a problem Stellar MLS #TB8358785 Report a problem | ||
| 4/17/2025 | Pending sale | $345,000$185/sqft |
Source: Stellar MLS #TB8358785 Report a problem | ||
| 3/7/2025 | Listed for sale | $345,000+0.7%$185/sqft |
Source: Stellar MLS #TB8358785 Report a problem | ||
| 2/20/2025 | Listing removed | $342,499$184/sqft |
Source: Stellar MLS #TB8316293 Report a problem | ||
| 2/13/2025 | Price change | $342,4990%$184/sqft |
Source: Stellar MLS #TB8316293 Report a problem | ||
| 2/3/2025 | Listed for sale | $342,500$184/sqft |
Source: Stellar MLS #TB8316293 Report a problem | ||
| 1/15/2025 | Pending sale | $342,500$184/sqft |
Source: Stellar MLS #TB8316293 Report a problem | ||
| 1/2/2025 | Price change | $342,500-0.7%$184/sqft |
Source: Stellar MLS #TB8316293 Report a problem | ||
| 12/3/2024 | Price change | $345,000-1.4%$185/sqft |
Source: Stellar MLS #TB8316293 Report a problem | ||
| 11/15/2024 | Price change | $350,000-1.4%$188/sqft |
Source: Stellar MLS #TB8316293 Report a problem | ||
| 11/9/2024 | Price change | $355,000+1.4%$191/sqft |
Source: Stellar MLS #TB8316293 Report a problem | ||
| 11/7/2024 | Price change | $350,000-2.8%$188/sqft |
Source: Stellar MLS #TB8316293 Report a problem | ||
| 11/7/2024 | Listing removed | $2,385$1/sqft |
Source: Zillow Rentals Report a problem | ||
| 10/30/2024 | Listed for sale | $360,000+14.3%$193/sqft |
Source: Stellar MLS #TB8316293 Report a problem | ||
| 10/15/2024 | Price change | $2,385-0.4%$1/sqft |
Source: Zillow Rentals Report a problem | ||
| 9/25/2024 | Price change | $2,395-2.2%$1/sqft |
Source: Zillow Rentals Report a problem | ||
| 9/10/2024 | Listed for rent | $2,450$1/sqft |
Source: Zillow Rentals Report a problem | ||
| 8/29/2024 | Listing removed | $2,450$1/sqft |
Source: Zillow Rentals Report a problem | ||
| 8/29/2024 | Price change | $2,450-5.8%$1/sqft |
Source: Zillow Rentals Report a problem | ||
| 8/27/2024 | Listed for rent | $2,600$1/sqft |
Source: Zillow Rentals Report a problem | ||
| 5/5/2023 | Sold | $315,000$169/sqft |
Source: Public Record Report a problem | ||
Public tax history
| Year | Property taxes | Tax assessment |
|---|---|---|
| 2024 | $5,265 +124.1% | $270,159 +514.7% |
| 2023 | $2,349 +102.7% | $43,951 +18.9% |
| 2022 | $1,159 +448.2% | $36,971 +178.7% |
| 2021 | $211 | $13,264 |
Find assessor info on the county website
Neighborhood: 34637
Nearby homes
- $341,1503 bd3 ba1.8k sqft9669 Ashworth Pl, Land O Lakes, FL 34637Sold

- $291,3003 bd3 ba1.6k sqft9665 Ashworth Pl, Land O Lakes, FL 34637Off Market

- $270,9003 bd3 ba1.6k sqft9695 Ashworth Pl, Land O Lakes, FL 34637Off Market

- $305,0003 bd3 ba1.6k sqft9661 Ashworth Pl, Land O Lakes, FL 34637For Sale
- $290,9993 bd3 ba1.6k sqft9657 Ashworth Place Land, Land O Lakes, FL 34637For Sale
- $289,0003 bd3 ba1.8k sqft9703 Ashworth Pl, Land O Lakes, FL 34637Off Market
- $310,8503 bd3 ba1.6k sqft9653 Ashworth Pl, Land O Lakes, FL 34637Sold
- $323,900-- bd2 ba1.9k sqft21782 Adriatic Ln, Land O Lakes, FL 34637Off Market
Nearby schools
GreatSchools rating
- 6/10Connerton Elementary SchoolGrades: PK-5Distance: 0.4 mi
- 6/10Pine View Middle SchoolGrades: 6-8Distance: 4.7 mi
- 6/10Land O' Lakes High SchoolGrades: 9-12Distance: 2.9 mi
Schools provided by the listing agent
- Elementary: Connerton Elem
- Middle: Pine View Middle-PO
- High: Land O' Lakes High-PO
Source: Stellar MLS. This data may not be complete. We recommend contacting the local school district to confirm school assignments for this home.
Get a cash offer in 3 minutes
Find out how much your home could sell for in as little as 3 minutes with a no-obligation cash offer.
Estimated market value
$325,200
Get a cash offer in 3 minutes
Find out how much your home could sell for in as little as 3 minutes with a no-obligation cash offer.
Estimated market value
$325,200
- Florida
- Pasco County
- Land O Lakes
- 34637
- 9683 Ashworth Pl
Nearby cities
Nearby neighborhoods
Nearby zip codes
Other Land O Lakes Topics
