Under contract-accepting backup offers. ***Seller offering up to $9,000 in buyer concessions with a full-price offer! Concessions may be applied toward buyer's allowable closing costs, prepaids, and/or interest rate buy-down, subject to lender approval.*** Welcome to 9579 Flourish Dr, Land O’ Lakes, FL 34637 — a beautifully maintained, move-in-ready 3-bedroom, 2-bathroom home with a 2-car garage located in the highly sought-after Connerton Village community. Built in 2021 and offering 1,627 square feet of thoughtfully designed living space, this modern one-story home combines comfort, functionality, and the incredible Florida lifestyle buyers are searching for in today’s market. The seller has strategically priced this property based on current market conditions and the excellent condition of the home, creating an outstanding opportunity for buyers seeking value in the Land O’ Lakes real estate market. Inside, you’ll find a bright and open-concept floor plan featuring tile flooring throughout the main living areas and plush carpeting in the bedrooms for added comfort. The spacious kitchen overlooks the living and dining areas, creating the perfect setup for entertaining, relaxing, or everyday living. This home is truly ready for immediate move-in and has been exceptionally cared for. Additional interior highlights include a dedicated laundry room with added cabinetry for extra storage and organization, a spacious primary suite, and a functional split-bedroom layout designed for privacy and convenience. Step outside and enjoy upgraded outdoor spaces designed to embrace the Florida lifestyle. The front yard features upgraded landscaping, sod, a vinyl fence, and a brick paver patio area perfect for morning coffee or evening gatherings. In the rear, enjoy a covered lanai, a brick paver driveway, and a spacious 2-car garage complete with attic access for additional storage. The irrigation system helps maintain lush landscaping year-round. Connerton Village is one of Pasco County’s premier master-planned communities, surrounded by approximately 4,800 acres of preserved wetlands and natural beauty. Residents enjoy access to Club Connerton, a stunning 10,000-square-foot clubhouse featuring a resort-style pool, lap pool, splash park, state-of-the-art fitness center, café, and community gathering spaces. Outdoor enthusiasts will appreciate miles of scenic walking and biking trails, playgrounds, dog parks, basketball courts, tennis courts, pickleball courts, and an open-air amphitheater hosting community events, movie nights, and live entertainment. A full-time lifestyle director keeps the community calendar active year-round with events including Food Truck Fridays, yoga classes, holiday celebrations, and more. Nature lovers will also appreciate nearby Conner Preserve, a nearly 3,000-acre protected wildlife habitat showcasing Florida’s natural beauty through scenic trails, marshes, pine flatwoods, and wildlife viewing opportunities. Conveniently located near Connerton Elementary School, highly rated International Baccalaureate middle and high schools, shopping, dining, and the community Publix plaza, this home offers the perfect blend of convenience, lifestyle, and long-term value. If you are searching for a move-in-ready home in Land O’ Lakes with modern finishes, resort-style amenities, and exceptional community features, 9579 Flourish Dr is a must-see. Schedule your private showing today.
Accepting backups
Price cut: $19.1K (7/20)
$299,900
9579 FLOURISH DRIVE, LAND O LAKES, FL 34637
3beds
1,627sqft
Single Family Residence
Built in 2021
5,000 Square Feet Lot
$298,000 Zestimate®
$184/sqft
$70/mo HOA
What's special
Covered lanaiSpacious primary suiteBrick paver driveway
- 79 days |
- 1,075 |
- 90 |
Likely to sell faster than
Zillow last checked:
Listing updated:
Listed by:
Lance Willard LLC 727-487-1894,
CHARLES RUTENBERG REALTY INC 727-538-9200,
Andrew Keddie 540-656-0514,
CHARLES RUTENBERG REALTY INC
Source: Stellar MLS,MLS#: TB8512324 Originating MLS: Suncoast Tampa
Originating MLS: Suncoast Tampa
Facts & features
Interior
Bedrooms & bathrooms
- Bedrooms: 3
- Bathrooms: 2
- Full bathrooms: 2
Rooms
- Room types: Attic, Family Room, Utility Room
Primary bedroom
- Features: Ceiling Fan(s), Built-in Closet
- Level: First
- Area: 198 Square Feet
- Dimensions: 11x18
Bedroom 2
- Features: Built-in Closet
- Level: First
- Area: 144 Square Feet
- Dimensions: 12x12
Bedroom 3
- Features: Built-in Closet
- Level: First
- Area: 120 Square Feet
- Dimensions: 12x10
Primary bathroom
- Features: Built-In Shelving, Dual Sinks, Granite Counters, Shower No Tub, Water Closet/Priv Toilet, Built-in Closet
- Level: First
- Area: 121 Square Feet
- Dimensions: 11x11
Bathroom 2
- Features: Granite Counters, Single Vanity, Tub With Shower, Built-in Closet
- Level: First
- Area: 40 Square Feet
- Dimensions: 8x5
Dining room
- Level: First
- Area: 160 Square Feet
- Dimensions: 16x10
Kitchen
- Features: Built-In Shelving, Pantry, Kitchen Island, Granite Counters, Tall Countertops
- Level: First
- Area: 132 Square Feet
- Dimensions: 11x12
Living room
- Features: Ceiling Fan(s)
- Level: First
- Area: 272 Square Feet
- Dimensions: 17x16
Heating
- Electric
Cooling
- Central Air
Appliances
- Included: Oven, Cooktop, Dishwasher, Disposal, Dryer, Electric Water Heater, Exhaust Fan, Freezer, Microwave, Refrigerator, Washer
- Laundry: Inside
Features
- Ceiling Fan(s), Kitchen/Family Room Combo, Living Room/Dining Room Combo, Open Floorplan, Primary Bedroom Main Floor, Stone Counters, Thermostat
- Flooring: Carpet, Ceramic Tile
- Has fireplace: No
Interior area
- Total structure area: 2,323
- Total interior livable area: 1,627 sqft
Property
Parking
- Total spaces: 2
- Parking features: Driveway, Garage Door Opener, Garage Faces Rear
- Attached garage spaces: 2
- Has uncovered spaces: Yes
- Details: Garage Dimensions: 18x21
Features
- Levels: One
- Stories: 1
- Patio & porch: Covered, Front Porch, Patio, Porch
- Exterior features: Garden, Irrigation System, Lighting, Private Entrance, Private Mailbox, Private Yard, Sidewalk
- Fencing: Vinyl
- Has view: Yes
- View description: Garden
Lot
- Size: 5,000 Square Feet
- Features: City Lot, In County, Landscaped, Level, Near Public Transit, Private, Sidewalk
- Residential vegetation: Trees/Landscaped
Details
- Parcel number: 182524001.0068.00010.0
- Zoning: MPUD
- Special conditions: None
Construction
Type & style
- Home type: SingleFamily
- Property subtype: Single Family Residence
Materials
- Block, Concrete, Stucco
- Foundation: Slab
- Roof: Shingle
Condition
- Completed
- New construction: No
- Year built: 2021
Utilities & green energy
- Sewer: Public Sewer
- Water: Public
- Utilities for property: Cable Available, Phone Available, Public, Sewer Connected, Street Lights, Underground Utilities, Water Connected
Community & HOA
Community
- Features: Clubhouse, Fitness Center, Irrigation-Reclaimed Water, Park, Playground, Pool, Sidewalks, Tennis Court(s), Wheelchair Access
- Pet fee: $0 monthly
- Subdivision: CONNERTON VILLAGE 2 PRCL 209
HOA
- Has HOA: No
- Amenities included: Basketball Court, Clubhouse, Fitness Center, Maintenance, Park, Playground, Pool, Recreation Facilities, Spa/Hot Tub, Tennis Court(s), Trail(s), Wheelchair Access
- Services included: Community Pool, Maintenance Grounds
- HOA fee: $70 monthly
- HOA name: Danielle Enyeart
- HOA phone: 352-898-1099
- Second HOA name: Folio Association Management
- Second HOA phone: 352-898-1099
Location
- Region: Land O Lakes
Financial & listing details
- Price per square foot: $184/sqft
- Tax assessed value: $285,871
- Annual tax amount: $6,721
- Date on market: 5/28/2026
- Cumulative days on market: 69 days
- Listing terms: Cash,Conventional,FHA,USDA Loan,VA Loan
- Ownership: Fee Simple
- Total actual rent: 0
- Road surface type: Paved
Estimated market value
$298,000
$283,000 - $313,000
$2,345/mo
Price history
| Date | Event | Price |
|---|---|---|
| 8/11/2026 | Listed for sale | $299,900$184/sqft |
Source:  Stellar MLS #TB8512324 Report a problem Stellar MLS #TB8512324 Report a problem | ||
| 8/5/2026 | Contingent | $299,900$184/sqft |
Source: Stellar MLS #TB8512324 Report a problem | ||
| 7/20/2026 | Price change | $299,900-6%$184/sqft |
Source: Stellar MLS #TB8512324 Report a problem | ||
| 5/28/2026 | Listed for sale | $319,000+4.3%$196/sqft |
Source: Stellar MLS #TB8512324 Report a problem | ||
| 1/18/2022 | Sold | $305,900$188/sqft |
Source: Public Record Report a problem | ||
Public tax history
| Year | Property taxes | Tax assessment |
|---|---|---|
| 2025 | $6,722 -6.9% | $285,871 -9.9% |
| 2024 | $7,223 +5% | $317,366 +5.9% |
| 2023 | $6,881 +15.7% | $299,556 +13.7% |
| 2022 | $5,945 +164.6% | $263,361 +529.3% |
| 2021 | $2,247 | $41,850 |
Find assessor info on the county website
Monthly payment
Est. payment
Payment breakdown
Explore the cost of this home by adjusting the details. Changes won't be saved.Climate risks
Neighborhood: 34637
Nearby schools
GreatSchools rating
- 6/10Connerton Elementary SchoolGrades: PK-5Distance: 0.4 mi
- 6/10Pine View Middle SchoolGrades: 6-8Distance: 4.7 mi
- 6/10Land O' Lakes High SchoolGrades: 9-12Distance: 2.9 mi
Schools provided by the listing agent
- Elementary: Connerton Elem
- Middle: Pine View Middle-PO
- High: Land O' Lakes High-PO
Source: Stellar MLS. This data may not be complete. We recommend contacting the local school district to confirm school assignments for this home.
- $413,0006 bd3 ba2.6k sqft9587 Flourish Dr, Land O Lakes, FL 34637Off Market
- $390,200-- bd3 ba2.4k sqft9571 Flourish Dr, Land O Lakes, FL 34637Off Market
- $390,400-- bd3 ba2.4k sqft9593 Flourish Dr, Land O Lakes, FL 34637Off Market
- $324,9003 bd2 ba1.6k sqft9601 Flourish Dr, Land O Lakes, FL 34637For Sale
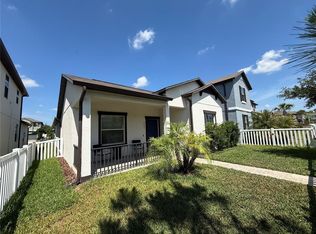
- $324,900-- bd2 ba1.6k sqft9557 Flourish Dr, Land O Lakes, FL 34637Off Market
- $388,500-- bd3 ba2.4k sqft9549 Flourish Dr, Land O Lakes, FL 34637Off Market
- $398,400-- bd3 ba2.4k sqft9669 Wild Begonia Loop, Land O Lakes, FL 34637Off Market
- $383,400-- bd2 ba2.3k sqft9677 Wild Begonia Loop, Land O Lakes, FL 34637Off Market
A local agent can set up tours, give advice and negotiate with sellers.
A local lender can help you make sure your offer is ready when you are.
Similar homes
- $260,0003 bd3 ba1.6k sqft21868 LYONIA LANE, LAND O LAKES, FL 34637For Sale

 MLS ID #TB8538191, Olga Letizkaya, GULF SHORES REALTY ERA POWERED LLC. Stellar MLS
 - $350,0003 bd2 ba1.4k sqft22465 STORYBOOK CABIN WAY, LAND O LAKES, FL 34637For Sale
 MLS ID #TB8529774, Susan Najar, CHARLES RUTENBERG REALTY INC. Stellar MLS
 - $385,0003 bd3 ba1.9k sqft8948 FLOURISH DRIVE, LAND O LAKES, FL 34637For Sale
 MLS ID #TB8536444, Karina Grajcarek, EXP REALTY LLC. Stellar MLS
 - $257,9993 bd3 ba1.6k sqft21850 LYONIA LANE, LAND O LAKES, FL 34637For Sale
 MLS ID #TB8527586, Kaylene Heiss, THE SOMERDAY GROUP PL. Stellar MLS
 - $338,0002 bd2 ba1.4k sqft20942 SUNSWEET COURT, LAND O LAKES, FL 34637For SaleMLS ID #TB8529748, Jake Snyder, ARK REALTY. Stellar MLS
- $305,0004 bd2 ba1.4k sqft10226 PERTHSHIRE CIRCLE, LAND O LAKES, FL 34638For SaleMLS ID #W7886113, DJ Arrazcaeta Jr, LLC, RE/MAX ALLIANCE GROUP. Stellar MLS
- $315,0003 bd2 ba1.5k sqft10631 HERON HIDEAWAY LOOP, LAND O LAKES, FL 34638For SaleMLS ID #TB8522335, Leslie Buddemeyer, COASTAL PROPERTIES GROUP INTER. Stellar MLS
- $370,0004 bd3 ba2.3k sqft8928 FLOURISH DRIVE, LAND O LAKES, FL 34637For SaleMLS ID #TB8517348, Martha Smith, EXP REALTY LLC. Stellar MLS
- $330,0004 bd2 ba1.4k sqft10109 LANDPORT WAY, LAND O LAKES, FL 34638For SaleMLS ID #TB8529114, Nicholas Giaccone, MIHARA & ASSOCIATES INC.. Stellar MLS
- $339,0003 bd2 ba1.5k sqft17784 TURNING LEAF CIRCLE, LAND O LAKES, FL 34638For SaleMLS ID #TB8518071, Luisa Cruz, LLC, DALTON WADE INC. Stellar MLS
- $280,0003 bd2 ba1.5k sqft18053 TURNING LEAF CIRCLE, LAND O LAKES, FL 34638For SaleMLS ID #TB8486732, Linda Ruhlig, ADVANTAGE REAL ESTATE SERVICES. Stellar MLS
- $319,9992 bd2 ba1.7k sqft19238 WEYMOUTH DRIVE, LAND O LAKES, FL 34638For SaleMLS ID #TB8511301, Michael Cardinez, SOUTHWEST RANCHES REALTY LLC. Stellar MLS
- $309,9003 bd2 ba1.5k sqft31730 SUN KETTLE LOOP, WESLEY CHAPEL, FL 33545For SaleMLS ID #TB8526081, Natalya Halprin, CHARLES RUTENBERG REALTY INC. Stellar MLS
- $325,0003 bd2 ba1.5k sqft10914 PENNY GALE LOOP, SAN ANTONIO, FL 33576For SaleMLS ID #W7888014, Carla Card, CENTURY 21 BE3. Stellar MLS
- $389,9003 bd3 ba2.2k sqft9515 SIMEON DRIVE, LAND O LAKES, FL 34638For SaleMLS ID #TB8487207, Jennifer Roberts, FLORIDA EXECUTIVE REALTY. Stellar MLS
- $289,9003 bd2 ba1.5k sqft7727 TIMBERVIEW LOOP, WESLEY CHAPEL, FL 33545For SaleMLS ID #TB8522871, Brian McBride, MCBRIDE KELLY & ASSOCIATES. Stellar MLS
- $285,0003 bd2 ba1.8k sqft14450 WAKE ROBIN DRIVE, BROOKSVILLE, FL 34604For SaleMLS ID #TB8516228, Michael Bennett, JR, PEOPLE'S TRUST REALTY. Stellar MLS
- $312,9993 bd3 ba1.8k sqft3006 GIRVAN DRIVE, LAND O LAKES, FL 34638For SaleMLS ID #TB8526920, Mitchell David, ALIGN RIGHT REALTY CARROLLWOOD. Stellar MLS
- $299,9993 bd2 ba1.4k sqft4329 ASHTON MEADOWS WAY, WESLEY CHAPEL, FL 33543For SaleMLS ID #TB8507656, Jorge Claudio, CHARLES RUTENBERG REALTY INC. Stellar MLS
- $355,0002 bd2 ba1.6k sqft23915 CORAL RIDGE LANE, LAND O LAKES, FL 34639For SaleMLS ID #TB8527723, Chloie Adkins, RE/MAX PREMIER GROUP. Stellar MLS
