Virtually Staged. Stunning Tropical Forest View 3 Bedroom 2 Bath Dream Home nestled in the heart of The Groves Golf & Country Club, a highly desirable gated 55+ community in Land O'Lakes, Florida with resort-style amenities including an 18-hole golf course, heated saltwater pool & spa, 15,000 sq ft clubhouse with restaurant/bar, fitness center, tennis/pickleball courts, dog parks, fishing lakes, and a full events calendar. This wonderful Open Concept home is in immaculate condition with a NEW ROOF, NEW AC, NEW WATER HEATER, NEW EXTERIOR PAINT and totally renovated from the kitchen to the baths to the enclosed Florida room. Gorgeous open-concept design features neutral tones, crown molding, recessed lighting, and beautiful reclaimed barnwood-style porcelain tile plank flooring throughout. The heart of the home features white and gray cabinetry, white quartz countertops with subtle veining, an oversized island with breakfast bar, stainless steel appliances, eye-catching mosaic tile backsplash, and a custom gray painted chimney-style range hood that coordinates perfectly with the cabinetry. The Primary Suite is a private retreat with a generous bedroom, enormous walk-in closet with built-in shelving and organization, and a luxurious ensuite bath featuring dual vanities, modern fixtures, and a seamless glass shower enclosure with elegant marble-look tile. This home includes two versatile sunrooms— a rare and valuable feature! The larger sunroom was thoughtfully remodeled with extensive windows and sliding glass doors, creating a bright, seamless extension of the main living space that feels like an integral part of the home while offering beautiful views of the surrounding greenery. The second sunroom is screen-enclosed, perfect for outdoor cooking on the barbecue, relaxing in a hammock, or simply enjoying the peaceful sights, sounds and aromas of nature year-round. This turn-key residence combines modern updates, abundant natural light, thoughtful design, and exceptional indoor-outdoor living in one of Tampa Bay's most desirable communities. Low-maintenance Florida lifestyle at its finest!
For sale
$320,000
21054 DIAMONTE DR, LAND O LAKES, FL 34637
3beds
1,716sqft
:
Get pre-qualified$2,386/mo
Single Family Residence
Built in 2006
7,474 Square Feet Lot
$-- Zestimate®
$186/sqft
$249/mo HOA
What's special
Modern fixturesGenerous bedroomNew roofAbundant natural lightTwo versatile sunroomsImmaculate conditionNew water heater
- 16 days |
- 1,076 |
- 72 |
Likely to sell faster than
Zillow last checked:
Listing updated:
Listed by:
Joseph Buchi 813-289-4687,
DENNIS REALTY & INV. CORP. 813-949-7444,
Olga Buchi 813-426-5846,
DENNIS REALTY & INV. CORP.
Source: Stellar MLS,MLS#: TB8532319 Originating MLS: Suncoast Tampa
Originating MLS: Suncoast Tampa
Facts & features
Interior
Bedrooms & bathrooms
- Bedrooms: 3
- Bathrooms: 2
- Full bathrooms: 2
Rooms
- Room types: Florida Room, Utility Room
Primary bedroom
- Features: Ceiling Fan(s), Built-in Closet
- Level: First
- Area: 195 Square Feet
- Dimensions: 13x15
Bedroom 2
- Features: Ceiling Fan(s), Built-in Closet
- Level: First
- Area: 121 Square Feet
- Dimensions: 11x11
Bedroom 3
- Features: Ceiling Fan(s), Built-in Closet
- Level: First
- Area: 120 Square Feet
- Dimensions: 12x10
Primary bathroom
- Features: Walk-In Closet(s)
- Level: First
- Area: 60 Square Feet
- Dimensions: 12x5
Bathroom 2
- Features: Tub With Shower
- Level: First
- Area: 40 Square Feet
- Dimensions: 8x5
Dining room
- Level: First
- Area: 140 Square Feet
- Dimensions: 14x10
Kitchen
- Features: Kitchen Island
- Level: First
- Area: 240 Square Feet
- Dimensions: 16x15
Living room
- Features: Ceiling Fan(s)
- Level: First
- Area: 285 Square Feet
- Dimensions: 19x15
Utility room
- Level: First
- Area: 48 Square Feet
- Dimensions: 8x6
Heating
- Central
Cooling
- Central Air
Appliances
- Included: Dishwasher, Disposal, Dryer, Electric Water Heater, Exhaust Fan, Microwave, Range, Refrigerator, Washer
- Laundry: Inside
Features
- Ceiling Fan(s), Crown Molding, Eating Space In Kitchen, Living Room/Dining Room Combo, Open Floorplan, Primary Bedroom Main Floor, Solid Surface Counters, Thermostat, Walk-In Closet(s)
- Flooring: Porcelain Tile
- Windows: Window Treatments
- Has fireplace: No
Interior area
- Total structure area: 2,389
- Total interior livable area: 1,716 sqft
Property
Parking
- Total spaces: 2
- Parking features: Garage - Attached
- Attached garage spaces: 2
- Details: Garage Dimensions: 20x22
Features
- Levels: One
- Stories: 1
- Patio & porch: Covered, Enclosed, Screened
- Exterior features: Irrigation System, Tennis Court(s)
- Fencing: Fenced
- Has view: Yes
- View description: Trees/Woods
Lot
- Size: 7,474 Square Feet
- Features: Conservation Area, Near Golf Course
Details
- Parcel number: 252518006000Y000090
- Zoning: MPUD
- Special conditions: None
Construction
Type & style
- Home type: SingleFamily
- Property subtype: Single Family Residence
Materials
- Block
- Foundation: Slab
- Roof: Shingle
Condition
- New construction: No
- Year built: 2006
Utilities & green energy
- Sewer: Public Sewer
- Water: None
- Utilities for property: Cable Connected, Electricity Connected, Phone Available, Underground Utilities, Water Available
Community & HOA
Community
- Features: Fishing, Clubhouse, Deed Restrictions, Fitness Center, Gated Community - Guard, Golf Carts OK, Golf, Handicap Modified, Irrigation-Reclaimed Water, Park, Pool, Restaurant, Tennis Court(s)
- Pet fee: $0 monthly
- Senior community: Yes
- Subdivision: GROVES PHASE IV
HOA
- Has HOA: Yes
- Amenities included: Cable TV, Clubhouse, Gated, Golf Course, Pool, Recreation Facilities, Security, Tennis Court(s)
- Services included: Cable TV, Community Pool, Maintenance Structure, Maintenance Grounds, Recreational Facilities
- HOA fee: $249 monthly
- HOA name: The Groves- Thomas Sholl
- HOA phone: 813-995-2832
Location
- Region: Land O Lakes
Financial & listing details
- Price per square foot: $186/sqft
- Tax assessed value: $354,015
- Annual tax amount: $5,729
- Date on market: 7/23/2026
- Cumulative days on market: 17 days
- Listing terms: Cash,Conventional,FHA,USDA Loan,VA Loan
- Ownership: Fee Simple
- Total actual rent: 0
- Electric utility on property: Yes
- Road surface type: Asphalt
Estimated market value
Not available
Estimated sales range
Not available
Not available
Price history
| Date | Event | Price |
|---|---|---|
| 7/24/2026 | Listed for sale | $320,000+35%$186/sqft |
Source:  Stellar MLS #TB8532319 Report a problem Stellar MLS #TB8532319 Report a problem | ||
| 11/8/2019 | Sold | $237,000-3.3%$138/sqft |
Source: Stellar MLS #U8059371 Report a problem | ||
| 10/7/2019 | Pending sale | $245,000$143/sqft |
Source: KELLER WILLIAMS REALTY #U8059371 Report a problem | ||
| 9/24/2019 | Listed for sale | $245,000+25%$143/sqft |
Source: KELLER WILLIAMS REALTY #U8059371 Report a problem | ||
| 3/20/2017 | Sold | $196,000-10.7%$114/sqft |
Source: Public Record Report a problem | ||
| 2/4/2017 | Pending sale | $219,500$128/sqft |
Source: Keller Williams - NW Tampa #T2855850 Report a problem | ||
| 12/27/2016 | Listed for sale | $219,500+41.6%$128/sqft |
Source: KELLER WILLIAMS TAMPA PROP. #T2855850 Report a problem | ||
| 5/6/2011 | Sold | $155,000-8.8%$90/sqft |
Source: Stellar MLS #T2446888 Report a problem | ||
| 2/11/2011 | Listed for sale | $169,900-45.6%$99/sqft |
Source: GN Enterprises, LLC #T2446888 Report a problem | ||
| 5/8/2006 | Sold | $312,300$182/sqft |
Source: Public Record Report a problem | ||
Public tax history
| Year | Property taxes | Tax assessment |
|---|---|---|
| 2024 | $8,330 +11.8% | $354,015 +16.9% |
| 2023 | $7,448 +14.6% | $302,840 +10% |
| 2022 | $6,498 +10.7% | $275,310 +21% |
| 2021 | $5,869 +6.9% | $227,543 +8.2% |
| 2020 | $5,490 +44.2% | $210,266 +44.4% |
| 2019 | $3,809 | $145,620 +1.9% |
| 2018 | $3,809 +1.1% | $142,911 -6.7% |
| 2017 | $3,768 -4.1% | $153,191 +4.2% |
| 2016 | $3,931 | $146,954 +0.7% |
| 2015 | -- | $145,932 -11.4% |
| 2014 | -- | $164,713 +15.5% |
| 2013 | -- | $142,634 -0.5% |
| 2012 | -- | $143,422 -5.3% |
| 2011 | -- | $151,472 -0.8% |
| 2010 | -- | $152,711 -12.6% |
| 2009 | -- | $174,789 -14.8% |
| 2008 | -- | $205,187 -2% |
| 2007 | -- | $209,322 +5.8% |
| 2006 | -- | $197,901 +2504.6% |
| 2005 | -- | $7,598 |
Find assessor info on the county website
Monthly payment
Est. payment
Payment breakdown
Explore the cost of this home by adjusting the details. Changes won't be saved.Climate risks
Neighborhood: The Groves
Nearby schools
GreatSchools rating
- 6/10Connerton Elementary SchoolGrades: PK-5Distance: 1.3 mi
- 6/10Pine View Middle SchoolGrades: 6-8Distance: 3.8 mi
- 6/10Land O' Lakes High SchoolGrades: 9-12Distance: 1.4 mi
- $344,7003 bd2 ba1.7k sqft21048 Diamonte Dr, Land O Lakes, FL 34637Off Market

- $338,8002 bd2 ba1.6k sqft21100 Diamonte Dr, Land O Lakes, FL 34637Off Market

- $342,7002 bd2 ba1.6k sqft21104 Diamonte Dr, Land O Lakes, FL 34637Off Market
- $362,0003 bd2 ba1.7k sqft21042 Diamonte Dr, Land O Lakes, FL 34637Sold
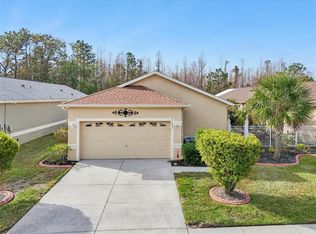
- $398,8003 bd2 ba1.7k sqft21110 Diamonte Dr, Land O Lakes, FL 34637Off Market
- $324,3003 bd2 ba1.7k sqft21036 Diamonte Dr, Land O Lakes, FL 34637Off Market
- $347,1003 bd2 ba1.7k sqft21432 Diamonte Dr, Land O Lakes, FL 34637Off Market
- $319,0003 bd2 ba1.7k sqft21433 Diamonte Dr, Land O Lakes, FL 34637For Sale
A local agent can set up tours, give advice and negotiate with sellers.
A local lender can help you make sure your offer is ready when you are.
Similar homes
- $339,9003 bd2 ba1.6k sqft8005 SHADDOCK PLACE, LAND O LAKES, FL 34637For Sale
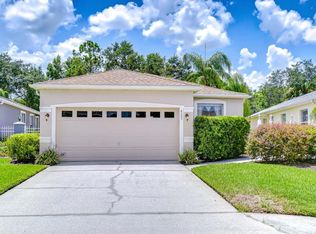
 MLS ID #TB8411408, Kelly Knetsch, MIHARA & ASSOCIATES INC.. Stellar MLS
 - $449,9003 bd2 ba1.7k sqft7832 BLUE SPRING DRIVE, LAND O LAKES, FL 34637For Sale
 MLS ID #TB8523972, Shirley Elmore, RE/MAX REALTEC GROUP INC. Stellar MLS
 - $309,9003 bd3 ba1.8k sqft8852 GALLANTREE PLACE, LAND O LAKES, FL 34637For Sale
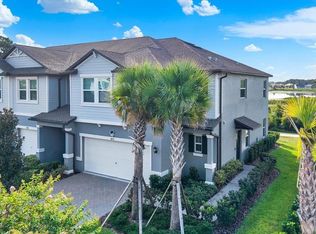 MLS ID #TB8522254, Charles Pritchard, RE/MAX COLLECTIVE. Stellar MLS
 - $320,0003 bd2 ba1.5k sqft18093 TURNING LEAF CIRCLE, LAND O LAKES, FL 34638For Sale
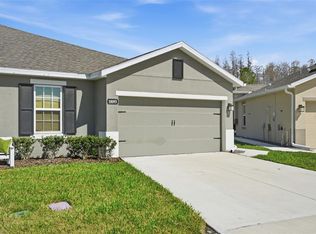 MLS ID #TB8479740, Jo-Ann Frazho, ATRIUM REALTY, LLC. Stellar MLS
 - $389,9003 bd2 ba1.7k sqft19110 SUNSET BAY DRIVE, LAND O LAKES, FL 34638For SaleMLS ID #TB8492772, Amy Knightley, KELLER WILLIAMS REALTY- PALM HARBOR. Stellar MLS
- $419,9003 bd2 ba1.7k sqft23450 CHERBOURG LOOP, LAND O LAKES, FL 34639For SaleMLS ID #TB8533979, Dee Strom, FLORIDA EXECUTIVE REALTY. Stellar MLS
- $350,0003 bd2 ba1.7k sqft6245 SILVER OAKS DRIVE, ZEPHYRHILLS, FL 33542For SaleMLS ID #TB8536043, Justin Willits, CARTWRIGHT REALTY. Stellar MLS
- $360,0003 bd2 ba1.5k sqft26923 AFFIRMED DRIVE, WESLEY CHAPEL, FL 33544For SaleMLS ID #TB8533685, Heather Valentino, KELLER WILLIAMS TAMPA CENTRAL. Stellar MLS
- $319,9993 bd2 ba1.5k sqft29312 MARKER LOOP, SAN ANTONIO, FL 33576For SaleMLS ID #TB8526724, Philip Bach, PA, IMPACT REALTY TAMPA BAY. Stellar MLS
- $316,5002 bd2 ba1.6k sqft16595 SHELL BAY DRIVE, LAND O LAKES, FL 34638For SaleMLS ID #TB8503488, Marybeth Storts, KELLER WILLIAMS TAMPA PROPERTIES. Stellar MLS
- $438,9003 bd2 ba2.1k sqft8328 AUBURN RISE COURT, LAND O LAKES, FL 34638For SaleMLS ID #TB8470249, Andzelika Duraj, FUTURE HOME REALTY INC. Stellar MLS
- $419,9003 bd2 ba1.4k sqft4529 MARCHMONT BOULEVARD, LAND O LAKES, FL 34638For SaleMLS ID #TB8524456, Brandon Anderson, FUTURE HOME REALTY INC. Stellar MLS
- $330,0003 bd3 ba1.9k sqft20542 GRAND VISTA LANE, TAMPA, FL 33647For SaleMLS ID #TB8531674, Tiia Cartwright, CARTWRIGHT REALTY. Stellar MLS
- $345,0004 bd2 ba1.7k sqft12103 GOTHIC ROAD, SPRING HILL, FL 34610For SaleMLS ID #TB8513277, Kristina Erb, BHHS FLORIDA PROPERTIES GROUP. Stellar MLS
- $320,0003 bd2 ba1.5k sqft6052 CHAMPIONS GATE BOULEVARD, ZEPHYRHILLS, FL 33541For SaleMLS ID #TB8522817, Christine Cassidy, AGILE GROUP REALTY. Stellar MLS
- $304,9003 bd2 ba1.4k sqft7162 CAMBRIDGE STREET, SPRING HILL, FL 34606For SaleMLS ID #TB8510098, Yenny Torres Leon, MIRIAM HURTADO REAL ESTATE GROUP. Stellar MLS
- $299,9993 bd3 ba1.6k sqft3488 PINE RIBBON DRIVE, LAND O LAKES, FL 34638For SaleMLS ID #TB8505440, Alexandros Antonakos, QUICKSILVER REAL ESTATE GROUP. Stellar MLS
- $329,9002 bd2 ba1.6k sqft29451 SCHINNECOCK HILLS LANE, SAN ANTONIO, FL 33576For SaleMLS ID #TB8489925, Kim Gosselin, RE/MAX COLLECTIVE. Stellar MLS
- $329,0002 bd3 ba1.7k sqft10911 RUSTIC EVE COURT, LAND O LAKES, FL 34638For SaleMLS ID #TB8514562, Kate Hartigan, CHARLES RUTENBERG REALTY INC. Stellar MLS
- $469,9003 bd2 ba2k sqft21865 OCEAN PINES DRIVE, LAND O LAKES, FL 34639For SaleMLS ID #TB8496176, Jennifer Dobbs, MIHARA & ASSOCIATES INC.. Stellar MLS
