Welcome Home to the highly sought-after community of Cypress Preserve. Presenting this meticulously maintained 3-bedroom, 2-bathroom, 2-car garage, 2022-built villa. This villa sits on a conservation/pond site offering privacy in the backyard and a screened lanai with endless opportunities to watch nature and relax. This home is light and bright with upgraded cabinets, quartz countertops, and lighting throughout. Plenty of storage. The primary bedroom with a walk-in closet and an en-suite bathroom with a walk-in shower is towards the back of the home. The three bedrooms are 3-way split for privacy. Upon entering, you are presented with an open foyer, off the foyer, bedroom two has double solid doors currently being used as an artist studio. The third bedroom is towards the front of the home. Second bathroom tub/shower combo. Inside Laundry. The Kitchen, dining room, and living room are open. Kitchen with a large island, a large single basin sink, and a double closet pantry. The living room has a slider leading to the screened lanai. This community offers a pool, a dog park, and a playground. Close proximity to the Suncoast, 75, medical, shopping, dining, and entertainment. This home will not disappoint!
For sale
Price cut: $20K (7/19)
$320,000
18093 TURNING LEAF CIRCLE, LAND O LAKES, FL 34638
3beds
1,532sqft
:
Get pre-qualified$2,276/mo
Villa
Built in 2022
5,170 Square Feet Lot
$-- Zestimate®
$209/sqft
$119/mo HOA
What's special
Quartz countertopsLarge single basin sinkPlenty of storageUpgraded cabinetsLight and brightLighting throughoutOpen foyer
- 155 days |
- 437 |
- 17 |
Zillow last checked:
Listing updated:
Listed by:
Jo-Ann Frazho 813-323-0007,
ATRIUM REALTY, LLC 833-919-1190
Source: Stellar MLS,MLS#: TB8479740 Originating MLS: Suncoast Tampa
Originating MLS: Suncoast Tampa
Facts & features
Interior
Bedrooms & bathrooms
- Bedrooms: 3
- Bathrooms: 2
- Full bathrooms: 2
Primary bedroom
- Features: En Suite Bathroom, Walk-In Closet(s)
- Level: First
- Area: 212.52 Square Feet
- Dimensions: 13.8x15.4
Bedroom 2
- Features: Built-in Closet
- Level: First
- Area: 115.44 Square Feet
- Dimensions: 10.4x11.1
Bedroom 3
- Features: Built-in Closet
- Level: First
- Area: 148.5 Square Feet
- Dimensions: 13.5x11
Primary bathroom
- Features: En Suite Bathroom, Shower No Tub, Stone Counters, Linen Closet
- Level: First
- Area: 74 Square Feet
- Dimensions: 7.4x10
Bathroom 2
- Features: Single Vanity, Stone Counters, Tub With Shower
- Level: First
- Area: 63.91 Square Feet
- Dimensions: 7.7x8.3
Balcony porch lanai
- Level: First
- Area: 117 Square Feet
- Dimensions: 7.8x15
Dining room
- Level: First
- Area: 141.3 Square Feet
- Dimensions: 15.7x9
Foyer
- Level: First
- Area: 51.7 Square Feet
- Dimensions: 5.5x9.4
Kitchen
- Features: Pantry, Kitchen Island, Stone Counters, Dual Closets
- Level: First
- Area: 172.7 Square Feet
- Dimensions: 15.7x11
Laundry
- Level: First
- Area: 48.45 Square Feet
- Dimensions: 8.5x5.7
Living room
- Level: First
- Area: 251.2 Square Feet
- Dimensions: 15.7x16
Heating
- Central, Electric
Cooling
- Central Air
Appliances
- Included: Dishwasher, Disposal, Dryer, Electric Water Heater, Microwave, Range, Refrigerator, Washer
- Laundry: Inside
Features
- Kitchen/Family Room Combo, Living Room/Dining Room Combo, Open Floorplan, Primary Bedroom Main Floor, Solid Surface Counters, Walk-In Closet(s)
- Flooring: Carpet, Tile
- Doors: Sliding Doors
- Has fireplace: No
Interior area
- Total structure area: 2,067
- Total interior livable area: 1,532 sqft
Property
Parking
- Total spaces: 2
- Parking features: Garage - Attached
- Attached garage spaces: 2
- Details: Garage Dimensions: 17x20
Features
- Levels: One
- Stories: 1
- Exterior features: Irrigation System, Playground, Private Entrance, Rain Gutters, Sidewalk
- Has view: Yes
- View description: Pond
- Has water view: Yes
- Water view: Pond
- Waterfront features: Pond
Lot
- Size: 5,170 Square Feet
Details
- Parcel number: 1625180120009000460
- Zoning: MPUD
- Special conditions: None
Construction
Type & style
- Home type: SingleFamily
- Property subtype: Villa
Materials
- Block, Stucco
- Foundation: Slab
- Roof: Shingle
Condition
- New construction: No
- Year built: 2022
Utilities & green energy
- Sewer: Public Sewer
- Water: Public
- Utilities for property: Electricity Connected, Sewer Connected
Community & HOA
Community
- Features: Community Mailbox, Deed Restrictions, Dog Park, Playground, Pool, Sidewalks
- Pet fee: $0 monthly
- Subdivision: CYPRESS PRESERVE PH 3B 2B 3 &
HOA
- Has HOA: Yes
- Amenities included: Playground, Pool, Recreation Facilities
- Services included: Community Pool, Reserve Fund, Maintenance Structure, Maintenance Grounds, Pool Maintenance, Recreational Facilities
- HOA fee: $119 monthly
- HOA name: Inframark Chrissie Brown
- HOA phone: 813-991-1116
Location
- Region: Land O Lakes
Financial & listing details
- Price per square foot: $209/sqft
- Tax assessed value: $286,434
- Annual tax amount: $6,958
- Date on market: 2/27/2026
- Cumulative days on market: 156 days
- Listing terms: Cash,Conventional,FHA,VA Loan
- Ownership: Fee Simple
- Total actual rent: 0
- Electric utility on property: Yes
- Road surface type: Paved
Estimated market value
Not available
Estimated sales range
Not available
Not available
Price history
| Date | Event | Price |
|---|---|---|
| 7/19/2026 | Price change | $320,000-5.9%$209/sqft |
Source:  Stellar MLS #TB8479740 Report a problem Stellar MLS #TB8479740 Report a problem | ||
| 2/27/2026 | Listed for sale | $340,000-14%$222/sqft |
Source: Stellar MLS #TB8479740 Report a problem | ||
| 11/21/2022 | Sold | $395,500+13.7%$258/sqft |
Source: Public Record Report a problem | ||
| 3/31/2022 | Listing removed | -- |
Source: Stellar MLS #W7841857 Report a problem | ||
| 3/1/2022 | Price change | $347,990+4.8%$227/sqft |
Source: Stellar MLS #W7841857 Report a problem | ||
| 2/1/2022 | Listed for sale | $331,990$217/sqft |
Source: Stellar MLS #W7841857 Report a problem | ||
Public tax history
| Year | Property taxes | Tax assessment |
|---|---|---|
| 2024 | $6,904 +5.6% | $286,434 +6.2% |
| 2023 | $6,537 +181.2% | $269,786 +670.8% |
| 2022 | $2,325 +1.8% | $35,002 +11.5% |
| 2021 | $2,285 | $31,397 |
Find assessor info on the county website
Monthly payment
Est. payment
Payment breakdown
Explore the cost of this home by adjusting the details. Changes won't be saved.Climate risks
Neighborhood: 34638
Nearby schools
GreatSchools rating
- 6/10Connerton Elementary SchoolGrades: PK-5Distance: 4 mi
- 6/10Pine View Middle SchoolGrades: 6-8Distance: 7.7 mi
- 6/10Land O' Lakes High SchoolGrades: 9-12Distance: 4.3 mi
Schools provided by the listing agent
- Elementary: Connerton Elem
- Middle: Pine View Middle-PO
- High: Land O' Lakes High-PO
Source: Stellar MLS. This data may not be complete. We recommend contacting the local school district to confirm school assignments for this home.
- $313,000-- bd2 ba1.5k sqft18097 Turning Leaf Cir, Land O Lakes, FL 34638Off Market
- $309,700-- bd2 ba1.5k sqft18101 Turning Leaf Cir, Land O Lakes, FL 34638Off Market
- $318,800-- bd2 ba1.5k sqft18085 Turning Leaf Cir, Land O Lakes, FL 34638Off Market
- $307,300-- bd2 ba1.5k sqft18105 Turning Leaf Cir, Land O Lakes, FL 34638Off Market
- $343,600-- bd2 ba1.5k sqft18088 Turning Leaf Cir, Land O Lakes, FL 34638Off Market
- $329,700-- bd2 ba1.5k sqft18073 Turning Leaf Cir, Land O Lakes, FL 34638Off Market
- $335,000-- bd2 ba1.5k sqft18119 Turning Leaf Cir, Land O Lakes, FL 34638Sold
- $335,0003 bd2 ba1.5k sqft18119 Turning Leaf Cir, Land O Lakes, FL 34638Sold
A local agent can set up tours, give advice and negotiate with sellers.
Similar homes
- $280,0003 bd2 ba1.5k sqft18053 TURNING LEAF CIRCLE, LAND O LAKES, FL 34638For Sale

 MLS ID #TB8486732, Linda Ruhlig, ADVANTAGE REAL ESTATE SERVICES. Stellar MLS
 - $355,0003 bd3 ba1.8k sqft10402 HAWKS LANDING DRIVE, LAND O LAKES, FL 34638For Sale
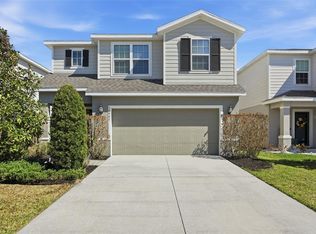 MLS ID #TB8479873, Danelle Castillo, TAMPA BAY REALTY & INVESTMENT GROUP. Stellar MLS
 - $375,0002 bd2 ba1.9k sqft17135 SHELL BAY DRIVE, LAND O LAKES, FL 34638For Sale
 MLS ID #TB8509761, Lori West, RE/MAX MARKETING SPECIALISTS. Stellar MLS
 - $339,0002 bd3 ba1.7k sqft10911 RUSTIC EVE COURT, LAND O LAKES, FL 34638For Sale
 MLS ID #TB8514562, Kate Hartigan, CHARLES RUTENBERG REALTY INC. Stellar MLS
 - $330,5003 bd2 ba1.5k sqft11954 BRISTOL BRIDGE ROAD, SPRING HILL, FL 34610New ConstructionMLS ID #TB8474558, Hina Patel Nana, FUTURE HOME REALTY INC. Stellar MLS
- $345,0003 bd2 ba1.6k sqft8005 SHADDOCK PLACE, LAND O LAKES, FL 34637For SaleMLS ID #TB8411408, Kelly Knetsch, MIHARA & ASSOCIATES INC.. Stellar MLS
- $380,0002 bd2 ba1.9k sqft10892 IBIS BROOK COURT, LAND O LAKES, FL 34638For SaleMLS ID #TB8517378, Kate Hartigan, CHARLES RUTENBERG REALTY INC. Stellar MLS
- $359,9003 bd2 ba1.6k sqft8107 PONKAN ROAD, LAND O LAKES, FL 34637For SaleMLS ID #W7886518, Sarah Romanell, EXCEPTIONAL REAL ESTATE. Stellar MLS
- $339,9003 bd3 ba1.8k sqft12607 CHENWOOD AVENUE, HUDSON, FL 34669For SaleMLS ID #TB8505635, Christina Probeyahn, COASTAL PROPERTIES GROUP INTERNATIONAL. Stellar MLS
- $438,9003 bd2 ba2.1k sqft8328 AUBURN RISE COURT, LAND O LAKES, FL 34638For SaleMLS ID #TB8470249, Andzelika Duraj, FUTURE HOME REALTY INC. Stellar MLS
- $389,0004 bd3 ba2k sqft12218 GOTHIC ROAD, SPRING HILL, FL 34610For SaleMLS ID #TB8482472, Kristina Erb, BHHS FLORIDA PROPERTIES GROUP. Stellar MLS
- $339,9003 bd2 ba1.7k sqft14543 STRATHGLASS DRIVE, HUDSON, FL 34667For SaleMLS ID #W7887713, Keith Morris, SIRROM REALTY LLC. Stellar MLS
- $340,0003 bd2 ba1.6k sqft4128 EVERETT AVENUE, SPRING HILL, FL 34609For SaleMLS ID #W7884518, Kayla McDonald, PA, RE/MAX ALLIANCE GROUP. Stellar MLS
- $320,0004 bd2 ba1.6k sqft15335 COPPER LOOP, BROOKSVILLE, FL 34604For SaleMLS ID #W7886132, Emilee Stein, 54 REALTY LLC. Stellar MLS
- $375,0003 bd2 ba1.9k sqft11392 WEAVER HOLLOW ROAD, NEW PORT RICHEY, FL 34654For SaleMLS ID #TB8524692, Jackie Little, KELLER WILLIAMS REALTY- PALM HARBOR. Stellar MLS
- $449,9003 bd2 ba1.7k sqft7832 BLUE SPRING DRIVE, LAND O LAKES, FL 34637For SaleMLS ID #TB8523972, Shirley Elmore, RE/MAX REALTEC GROUP INC. Stellar MLS
- $320,0003 bd2 ba1.5k sqft6052 CHAMPIONS GATE BOULEVARD, ZEPHYRHILLS, FL 33541For SaleMLS ID #TB8522817, Christine Cassidy, AGILE GROUP REALTY. Stellar MLS
- $289,0002 bd2 ba1.6k sqft10834 GABLE DIG LOOP, SAN ANTONIO, FL 33576For SaleMLS ID #TB8530938, Christopher Johnson, KELLER WILLIAMS REALTY AT THE LAKES. Stellar MLS
- $365,9003 bd2 ba1.6k sqft6454 Freeport Dr, Spring Hill, FL 34608For SaleMLS ID #2260383, Jon McCall, Dalton Wade Inc. HCMLS
- $362,9003 bd2 ba1.7k sqft1236 LANSING DRIVE, SPRING HILL, FL 34608For SaleMLS ID #TB8516409, Jon Powell, OPTIMA ONE REALTY. Stellar MLS
