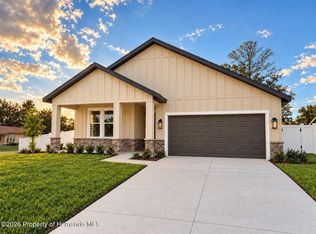
REDUCED! LIKE NEW--BUILT IN 2025! Welcome to 6454 Freeport Drive, Where Modern Luxury, Exceptional Craftsmanship and Florida Living Come Together--with NO HOA or CDD! This Stunning 3-Bedroom, 2-Bath Home Offers 1,616 Sq. Ft. of Living Space, 2,197 Total Sq. Ft. and an Attached 2-Car Garage. Step Inside to Soaring 10-Foot Ceilings, Luxury Vinyl Plank Flooring, 5-Inch Baseboards and Craftsman-Style Trim Throughout. The Show-Stopping Kitchen Features an Oversized Island, Quartz Countertops, Stainless Steel Appliances and 42-Inch Cabinetry with Crown Molding. Retreat to the Spacious Primary Suite with Separate His-and-Hers Closets, a Double Vanity, Frameless Glass Shower and Impressive 24-by-48-Inch Tile. Additional Highlights Include a Durable Metal Roof, Tankless Water Heater and Beautiful Paver Driveway. Outside, the Covered Paver Patio and Built-In Fire Pit Create the Perfect Setting for Entertaining or Relaxing Under the Florida Sky. Beautifully Finished, Move-In Ready and Now Offered at an Incredible Price--Schedule Your Private Showing Today!
For sale
Price cut: $5.1K (9/2)
$349,900
6454 Freeport Dr, Spring Hill, FL 34608
3beds
1,616sqft
Single Family Residence
Built in 2025
10,018 Square Feet Lot
$-- Zestimate®
$217/sqft
$-- HOA
What's special
Oversized islandCraftsman-style trim throughoutQuartz countertopsDurable metal roofSpacious primary suiteBuilt-in fire pitLuxury vinyl plank flooring
- 61 days
- 74
- 8
Zillow last checked:
Listing updated:
Listed by:
Jon McCall 352-725-7200,
Dalton Wade Inc
Source: HCMLS,MLS#: 2260383
Facts & features
Interior
Bedrooms & bathrooms
- Bedrooms: 3
- Bathrooms: 2
- Full bathrooms: 2
Heating
- Central
Cooling
- Central Air
Appliances
- Included: Dishwasher, Electric Range, Microwave, Refrigerator
Features
- Built-in Features, Ceiling Fan(s), Double Vanity, Eat-in Kitchen, Entrance Foyer, His and Hers Closets, Kitchen Island, Open Floorplan, Primary Bathroom - Shower No Tub, Split Bedrooms, Walk-In Closet(s), Other, Split Plan
- Flooring: Tile, Vinyl
- Has fireplace: Yes
- Fireplace features: Outside
Interior area
- Total structure area: 1,616
- Total interior livable area: 1,616 sqft
Property
Parking
- Total spaces: 2
- Parking features: Garage, Garage Door Opener
- Garage spaces: 2
Features
- Levels: One
- Stories: 1
- Exterior features: Other
Lot
- Size: 10,018 Square Feet
- Features: Cleared, Other
Details
- Parcel number: R32 323 17 5220 1535 0170
- Zoning: PDP
- Zoning description: PUD
- Special conditions: Standard
Construction
Type & style
- Home type: SingleFamily
- Architectural style: Craftsman,Traditional
- Property subtype: Single Family Residence
Materials
- Block, Concrete, Stucco
- Roof: Metal
Condition
- New construction: No
- Year built: 2025
Utilities & green energy
- Sewer: Septic Tank
- Water: Public
- Utilities for property: Cable Available, Electricity Connected
Green energy
- Energy efficient items: Roof, Thermostat, Water Heater, Windows
Community & HOA
Community
- Security: Other
- Subdivision: Spring Hill Unit 22
HOA
- Has HOA: No
Location
- Region: Spring Hill
Financial & listing details
- Price per square foot: $217/sqft
- Tax assessed value: $33,800
- Annual tax amount: $607
- Date on market: 7/30/2026
- Listing terms: Cash,Conventional,FHA,VA Loan
- Electric utility on property: Yes
Estimated market value
Not available
Estimated sales range
Not available
Not available
Price history
| Date | Event | Price |
|---|---|---|
| 9/2/2026 | Price change | $349,900-1.4%$217/sqft |
Source:  Stellar MLS #W7888113 Report a problem Stellar MLS #W7888113 Report a problem | ||
| 8/10/2026 | Price change | $355,000-3%$220/sqft |
Source:  HCMLS #2260383 Report a problem HCMLS #2260383 Report a problem | ||
| 7/30/2026 | Listed for sale | $365,900-3.4%$226/sqft |
Source: Stellar MLS #W7888113 Report a problem | ||
| 9/22/2025 | Listing removed | $2,000$1/sqft |
Source: Zillow Rentals Report a problem | ||
| 8/25/2025 | Price change | $2,000-4.8%$1/sqft |
Source: Zillow Rentals Report a problem | ||
| 8/1/2025 | Listed for rent | $2,100$1/sqft |
Source: Zillow Rentals Report a problem | ||
| 6/30/2025 | Listing removed | $378,900$234/sqft |
Source: Stellar MLS #TB8330806 Report a problem | ||
| 5/6/2025 | Price change | $378,900-2.6%$234/sqft |
Source: Stellar MLS #TB8330806 Report a problem | ||
| 4/22/2025 | Price change | $388,900-2.5%$241/sqft |
Source: Stellar MLS #TB8330806 Report a problem | ||
| 3/19/2025 | Price change | $398,900-0.3%$247/sqft |
Source: Stellar MLS #TB8330806 Report a problem | ||
| 1/24/2025 | Price change | $399,900-3.6%$247/sqft |
Source: Stellar MLS #TB8330806 Report a problem | ||
| 12/16/2024 | Listed for sale | $415,000+865.1%$257/sqft |
Source: Stellar MLS #TB8330806 Report a problem | ||
| 5/18/2022 | Sold | $43,000+115%$27/sqft |
Source: Public Record Report a problem | ||
| 3/31/2021 | Sold | $20,000+455.6%$12/sqft |
Source: Public Record Report a problem | ||
| 2/11/2011 | Sold | $3,600$2/sqft |
Source: Public Record Report a problem | ||
Public tax history
| Year | Property taxes | Tax assessment |
|---|---|---|
| 2025 | $608 +16.3% | $33,800 +7.4% |
| 2024 | $523 +8.1% | $31,460 +10% |
| 2023 | $483 +8.6% | $28,600 +36.8% |
| 2022 | $445 +50.7% | $20,900 +115.9% |
| 2021 | $295 +13.9% | $9,680 +10% |
| 2020 | $259 +100.3% | $8,800 +10% |
| 2019 | $129 +9.4% | $8,000 +3.9% |
| 2018 | $118 -47.8% | $7,700 -9.4% |
| 2017 | $227 | $8,500 |
| 2016 | $227 +2.2% | $8,500 |
| 2015 | $222 +1.8% | $8,500 |
| 2014 | $218 +59.2% | $8,500 |
| 2013 | $137 -6.7% | $8,500 |
| 2012 | $147 -4.2% | $8,500 -5.6% |
| 2011 | $153 | $9,000 -30.8% |
| 2010 | -- | $13,000 -36.6% |
| 2009 | $344 -30.6% | $20,500 -29.3% |
| 2008 | $495 -11.6% | $29,000 |
| 2006 | $560 | $29,000 +100% |
| 2005 | -- | $14,500 +93.3% |
| 2004 | $157 +18.3% | $7,500 +21% |
| 2003 | $132 -0.2% | $6,200 |
| 2002 | $133 -1.5% | $6,200 |
| 2001 | $135 -1.3% | $6,200 |
| 2000 | $136 | $6,200 |
Find assessor info on the county website
Monthly payment
Est. payment
Payment breakdown
Explore the cost of this home by adjusting the details. Changes won't be saved.Climate risks
Neighborhood: 34608
Nearby schools
Schools provided by the listing agent
- Elementary: Spring Hill
- Middle: Fox Chapel
- High: Weeki Wachee
Source: HCMLS. This data may not be complete. We recommend contacting the local school district to confirm school assignments for this home.
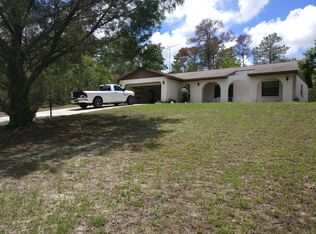
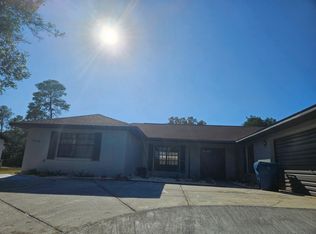
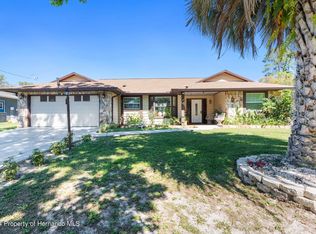
Similar homes
- $328,5003 bd2 ba1.5k sqft6426 July Ave, Spring Hill, FL 34608For Sale
 MLS ID #2259686, Liz Piedra, Horizon Palm Realty Group. HCMLS
 - $409,0004 bd3 ba2k sqft10153 Lynnhaven Rd, Spring Hill, FL 34608New Construction
 MLS ID #2260973, Ybis C Brutti, Realty Golden Group PA. HCMLS
 - $395,0003 bd2 ba1.7k sqft2489 Amherst Ave, Spring Hill, FL 34609For Sale
 MLS ID #2261127, Laura Norcross, Meridian Real Estate. HCMLS
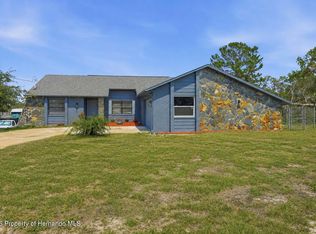
 - $379,0004 bd2 ba2.2k sqft10487 Bradford St, Spring Hill, FL 34608For Sale
 MLS ID #2259586, Kimberly Pye, Home Land Real Estate Inc. HCMLS
