Back on the market! No fault of the sellers or the home. If you missed it the first time, now is your second chance! COMPLETELY REMODELED with GORGEOUS UPGRADED FINISHES!!! 4 bedrooms + 2 bathrooms + 2-car garage + fenced backyard + NEW ROOF 2025 + NEW AC 2025 + everything is NEW!! Open floor plan with HIGH ceilings and large windows makes this home feel light, bright and spacious!! This is a large home with 2,236 sq feet of living space; 2,713 total sq feet!!
All new Luxury vinyl flooring throughout the home + new kitchen with all Quartz countertops and breakfast bar, new cabinets, new stainless steel appliances + new master ensuite bathroom with matching Quartz countertops, new cabinets, dual sinks, new plumbing fixtures, new mirrors, new designer lighting, new ceramic tiled walk-in shower with glass door, ceramic tiled soaking tub, and walk-in closet!!
New second bathroom with ceramic tiled shower/tub combo + new matching Quartz countertop + new cabinets + all new matching fixtures and lighting!! Almost everything is NEW!!
Close to everything!! Shoppes, restaurants, hospitals, schools...everything!! Less than 10 minutes to kayaking, paddle-boarding, and swimming with the manatees in the clear Weeki Wachee River or enjoying a day at Buccaneer Bay Water Park!! 15 minutes to the sunsets at Pine Island, boating and fishing!! Less than 10 minutes to the Suncoast Parkway for quick and easy access to Tampa International Airport and for all the fun that Tampa Bay has to offer!! 1 hour + to TOP US BEACHES!! 1.5 hours to Disney World and Universal Studios and all the theme parks!!
Pending
$379,000
10487 Bradford St, Spring Hill, FL 34608
4beds
2,236sqft
Single Family Residence
Built in 2006
8,712 Square Feet Lot
$377,400 Zestimate®
$169/sqft
$-- HOA
What's special
New plumbing fixturesLarge windowsFenced backyardLight bright and spaciousNew cabinetsNew stainless steel appliancesDual sinks
- 128 days
- 321
- 26
Zillow last checked:
Listing updated:
Listed by:
Kimberly Pye 352-279-1150,
Home Land Real Estate Inc
Source: HCMLS,MLS#: 2259586
Facts & features
Interior
Bedrooms & bathrooms
- Bedrooms: 4
- Bathrooms: 2
- Full bathrooms: 2
Primary bedroom
- Area: 240
- Dimensions: 12x20
Bedroom 2
- Area: 143
- Dimensions: 11x13
Bedroom 3
- Area: 143
- Dimensions: 11x13
Bedroom 4
- Area: 110
- Dimensions: 11x10
Primary bathroom
- Area: 140
- Dimensions: 10x14
Bathroom 2
- Area: 70
- Dimensions: 7x10
Dining room
- Area: 140
- Dimensions: 10x14
Family room
- Area: 260
- Dimensions: 13x20
Kitchen
- Area: 210
- Dimensions: 15x14
Laundry
- Area: 42
- Dimensions: 7x6
Living room
- Area: 210
- Dimensions: 15x14
Other
- Description: Dinette
- Area: 176
- Dimensions: 16x11
Heating
- Central, Electric
Cooling
- Central Air
Appliances
- Included: Electric Range, Microwave, Refrigerator
- Laundry: In Unit
Features
- Breakfast Nook, Ceiling Fan(s), Kitchen Island, Open Floorplan, Primary Bathroom -Tub with Separate Shower, Master Downstairs, Vaulted Ceiling(s), Walk-In Closet(s)
- Flooring: Vinyl
- Has fireplace: No
Interior area
- Total structure area: 2,236
- Total interior livable area: 2,236 sqft
Property
Parking
- Total spaces: 2
- Parking features: Attached, Garage, Garage Door Opener
- Attached garage spaces: 2
Features
- Levels: One
- Stories: 1
- Fencing: Back Yard,Chain Link,Fenced,Full
- Has view: Yes
- View description: Trees/Woods
Lot
- Size: 8,712 Square Feet
- Dimensions: 80 x 125
- Features: Cleared, Few Trees
Details
- Additional structures: Shed(s)
- Parcel number: R32 323 17 5180 1189 0100
- Zoning: PDP
- Zoning description: PUD
- Special conditions: Standard
Construction
Type & style
- Home type: SingleFamily
- Architectural style: Contemporary
- Property subtype: Single Family Residence
Materials
- Concrete
- Roof: Shingle
Condition
- New construction: No
- Year built: 2006
Utilities & green energy
- Sewer: Septic Tank
- Water: Public
- Utilities for property: Cable Connected, Electricity Connected, Water Connected
Community & HOA
Community
- Subdivision: Spring Hill Unit 18
HOA
- Has HOA: No
Location
- Region: Spring Hill
Financial & listing details
- Price per square foot: $169/sqft
- Tax assessed value: $299,805
- Annual tax amount: $1,783
- Date on market: 7/25/2026
- Listing terms: Cash,Conventional,FHA,VA Loan
- Electric utility on property: Yes
- Road surface type: Asphalt, Paved
Estimated market value
$377,400
$359,000 - $396,000
$2,014/mo
Price history
| Date | Event | Price |
|---|---|---|
| 10/5/2026 | Pending sale | $379,000$169/sqft |
Source:  HCMLS #2259586 Report a problem HCMLS #2259586 Report a problem | ||
| 7/25/2026 | Listed for sale | $379,000$169/sqft |
Source:  Stellar MLS #W7886141 Report a problem Stellar MLS #W7886141 Report a problem | ||
| 7/8/2026 | Contingent | $379,000$169/sqft |
Source: Stellar MLS #W7886141 Report a problem | ||
| 6/25/2026 | Pending sale | $379,000$169/sqft |
Source: Stellar MLS #W7886141 Report a problem | ||
| 6/16/2026 | Price change | $379,000-5%$169/sqft |
Source: HCMLS #2259586 Report a problem | ||
| 5/30/2026 | Listed for sale | $399,000+205%$178/sqft |
Source: Stellar MLS #W7886141 Report a problem | ||
| 4/17/2009 | Sold | $130,800-9.7%$58/sqft |
Source: Public Record Report a problem | ||
| 12/11/2008 | Listing removed | $144,900$65/sqft |
Source: foreclosure.com Report a problem | ||
| 11/28/2008 | Listed for sale | $144,900-38.1%$65/sqft |
Source: foreclosure.com Report a problem | ||
| 4/26/2006 | Sold | $234,000+408.7%$105/sqft |
Source: Public Record Report a problem | ||
| 4/28/2005 | Sold | $46,000+64.3%$21/sqft |
Source: Public Record Report a problem | ||
| 1/7/2005 | Sold | $28,000$13/sqft |
Source: Public Record Report a problem | ||
Public tax history
| Year | Property taxes | Tax assessment |
|---|---|---|
| 2025 | $1,784 +0.9% | $115,930 +2.9% |
| 2024 | $1,768 +4.9% | $112,663 +3% |
| 2023 | $1,685 +5.9% | $109,382 +3% |
| 2022 | $1,592 +0.8% | $106,196 +3% |
| 2021 | $1,579 +7.4% | $103,103 +1.4% |
| 2020 | $1,470 | $101,679 +2.3% |
| 2019 | -- | $99,393 +1.9% |
| 2018 | $889 -23.4% | $97,540 +2.1% |
| 2017 | $1,160 | $95,534 +2.1% |
| 2016 | $1,160 +3.6% | $93,569 +0.7% |
| 2015 | $1,120 +1.8% | $92,919 +0.8% |
| 2014 | $1,101 +31.1% | $92,182 +1.5% |
| 2013 | $840 -8.5% | $90,820 -1.6% |
| 2012 | $918 -11.9% | $92,324 -7.8% |
| 2011 | $1,042 | $100,091 +1.5% |
| 2010 | -- | $98,612 -27.9% |
| 2009 | $2,294 -20.1% | $136,722 -18.7% |
| 2008 | $2,872 +379.8% | $168,172 +442.5% |
| 2006 | $599 | $31,000 +106.7% |
| 2005 | -- | $15,000 +105.5% |
| 2004 | $152 +11.6% | $7,300 +14.1% |
| 2003 | $137 +3% | $6,400 +3.2% |
| 2002 | $133 -1.5% | $6,200 |
| 2001 | $135 -1.3% | $6,200 |
| 2000 | $136 | $6,200 |
Find assessor info on the county website
Monthly payment
Est. payment
Payment breakdown
Explore the cost of this home by adjusting the details. Changes won't be saved.Climate risks
Neighborhood: 34608
Nearby schools
Schools provided by the listing agent
- Elementary: Explorer
- Middle: Fox Chapel
- High: Central
Source: HCMLS. This data may not be complete. We recommend contacting the local school district to confirm school assignments for this home.
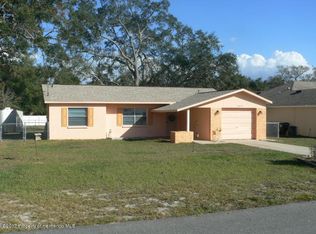
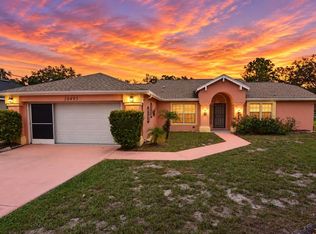
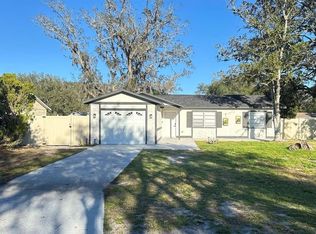

Similar homes
- $429,0003 bd2 ba1.9k sqft5287 Slater Rd, Spring Hill, FL 34608For Sale
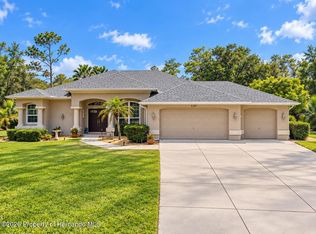 MLS ID #2260367, Laura Norcross, Meridian Real Estate. HCMLS
 - $365,0004 bd2 ba2.2k sqft1170 Barger Ave, Spring Hill, FL 34608For Sale
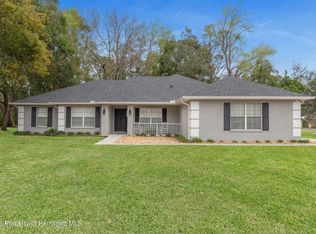 MLS ID #2258053, Michael Ulloa, Happy Florida Homes Realty & Property Management. HCMLS
 - $389,0004 bd3 ba2.1k sqft7258 Aloe Dr, Spring Hill, FL 34607For Sale
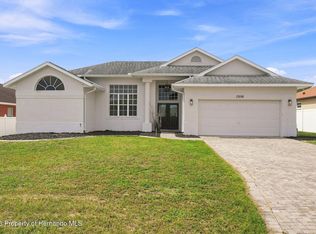 MLS ID #2260491, Nicole J Parker, Dennis Realty & Investment Cor. HCMLS
 - $309,9004 bd2 ba1.9k sqft5125 Ayrshire Dr, Spring Hill, FL 34609For Sale
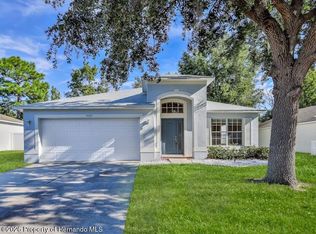 MLS ID #2261195, Patricia A. Bolin, Century 21 Alliance Realty. HCMLS
